
- Reference No.ASW5643
- 3 Bedroom(s)
- 1 Bathroom(s)
- 2 Reception Room(s)
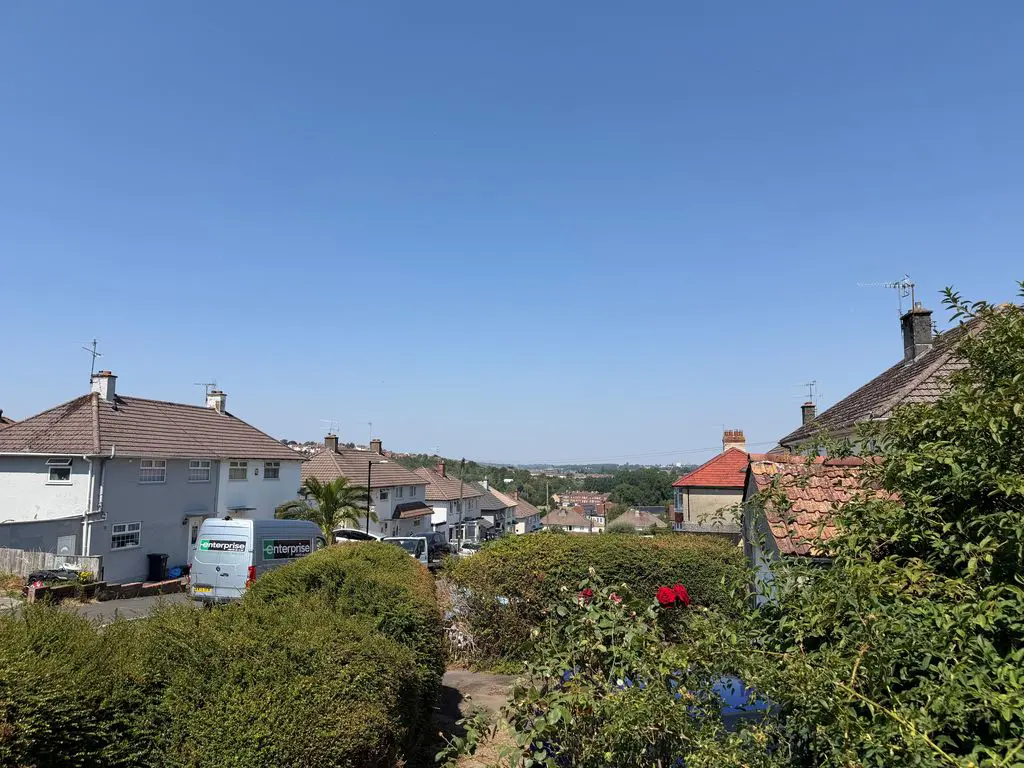
WHITCHURCH is situated in South Bristol and is served by Public Transport to Bristol, Bath and local areas. Whitchurch has a Health Centre, Sports Centre, Library, local shops and an Asda Superstore. Whitchurch is served by many Primary Schools and Comprehensives are nearby. Imperial Park retail centre at Hartcliffe Way provides a wide range of larger stores which include B&Q, Argos, Next and Boots. South Bristol Sports Centre at West Town Lane provides a good range of facilities, which include all weather football/hockey pitches, rugby pitches, bowling green and gym.
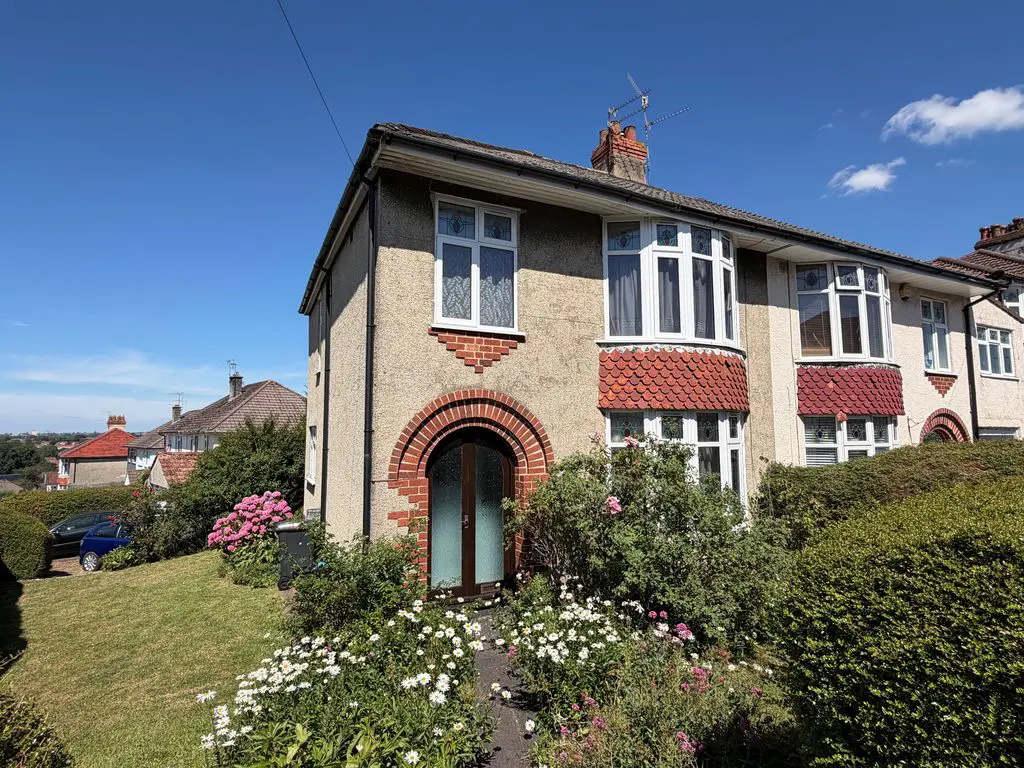
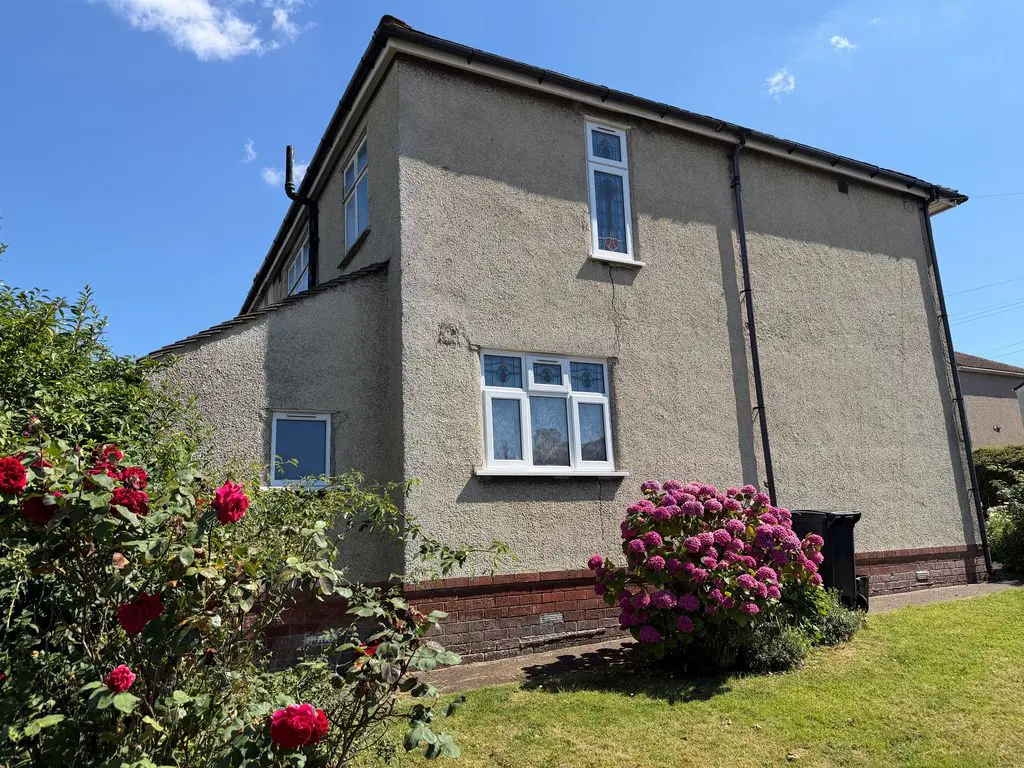
This larger style 1930’s three bedroom semi detached is situated in a favoured road, close to Wells Road. Enhanced by a good size corner garden, the property offers gas central heating, is mainly double glazed, and is priced to reflect the need for updating.
Glazed double entrance doors, original stained glass door and side screen to:
Double panelled radiator, telephone point, picture rail, understair storage cupboard, staircase rising to the first floor.
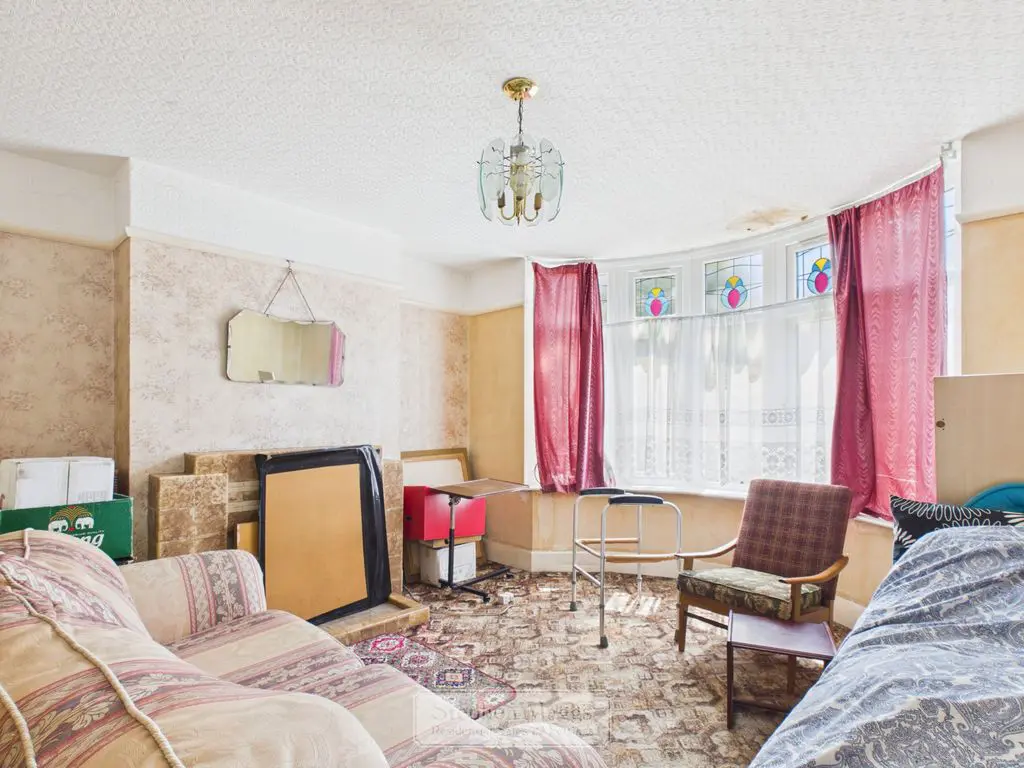
Double glazed bay window to the front with stained glass transits, tiled 1930’s fireplace, double panelled radiator, picture rail.
13′ 11” x 13′ 6” (4.24m x 4.11m) into bay.
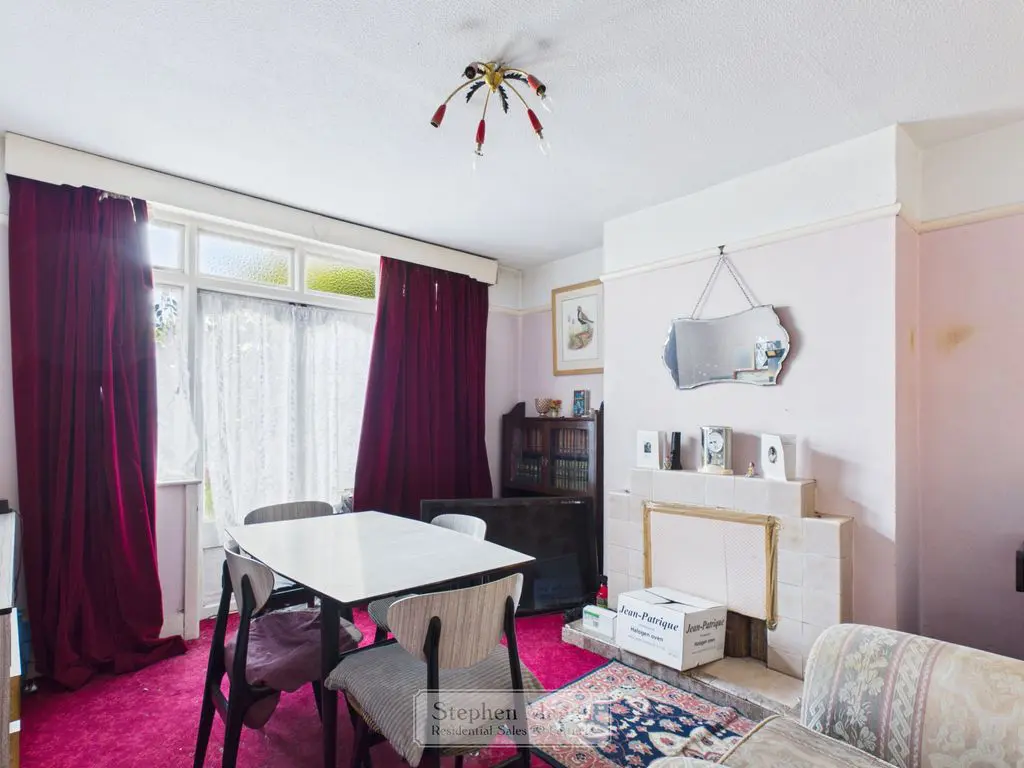
French doors with side windows overlooking and giving access onto the rear garden, tiled 1930’s fireplace, single panelled radiator, picture rail.
12′ 4” x 11′ 9” (3.76m x 3.58m)
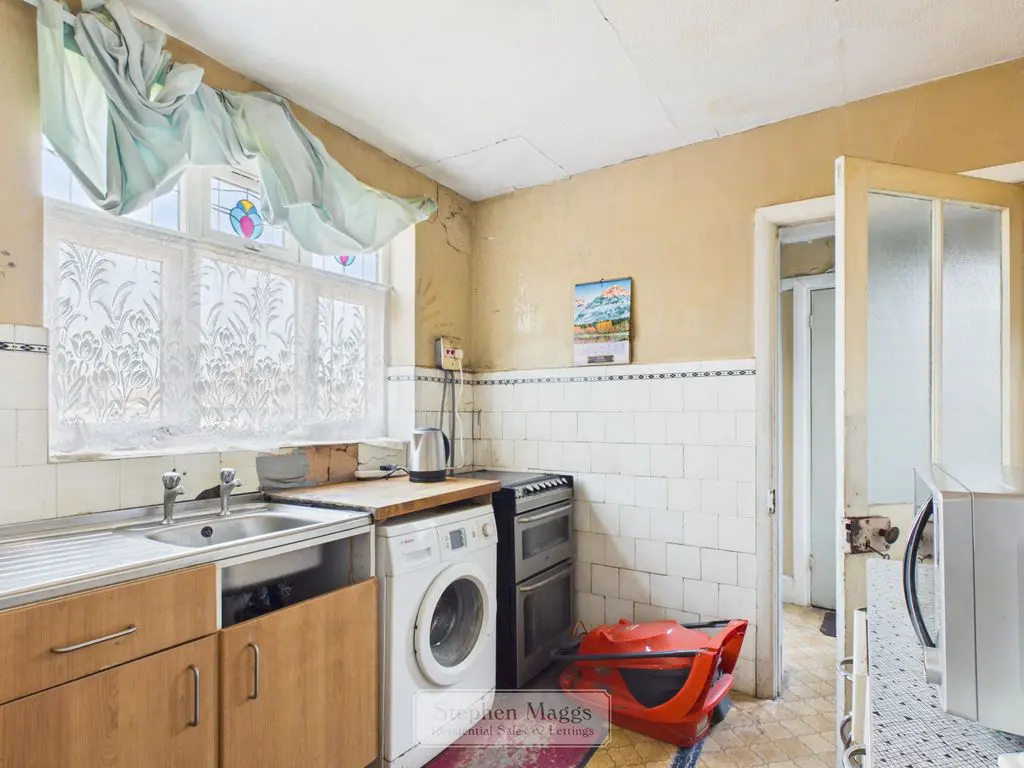
Double glazed window to the side with stained glass transits. The kitchen is in need of general refitment. Part glazed door to rear a porch which has a double glazed door giving access to the rear garden, a door to a pantry with double glazed window to the side, second door to a cupboard housing a Glo Worm gas fired boiler supplying central heating and domestic hot water.
9′ 3” x 7′ 10” (2.82m x 2.39m)
Stained glass double glazed window to the side, access to loft space, door to first floor accommodation.
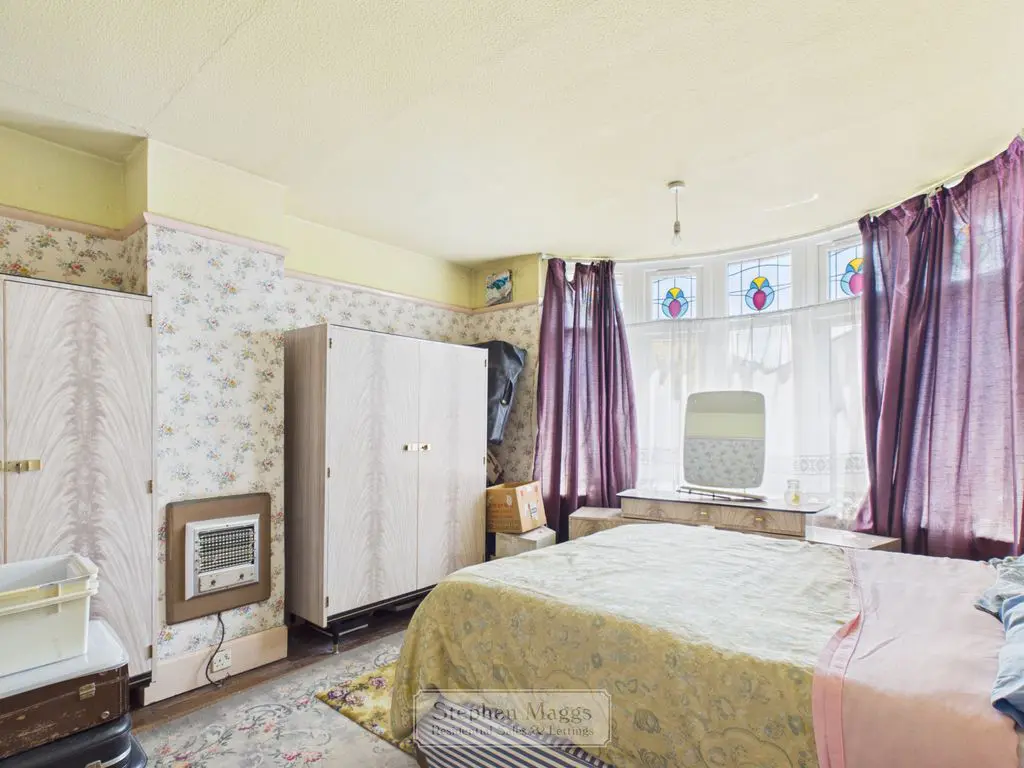
Double glazed bay window to the front with stained glass transits, single panelled radiator, picture rial.
13′ 4” into bay x 11′ 8” (4.06m x 3.55m)
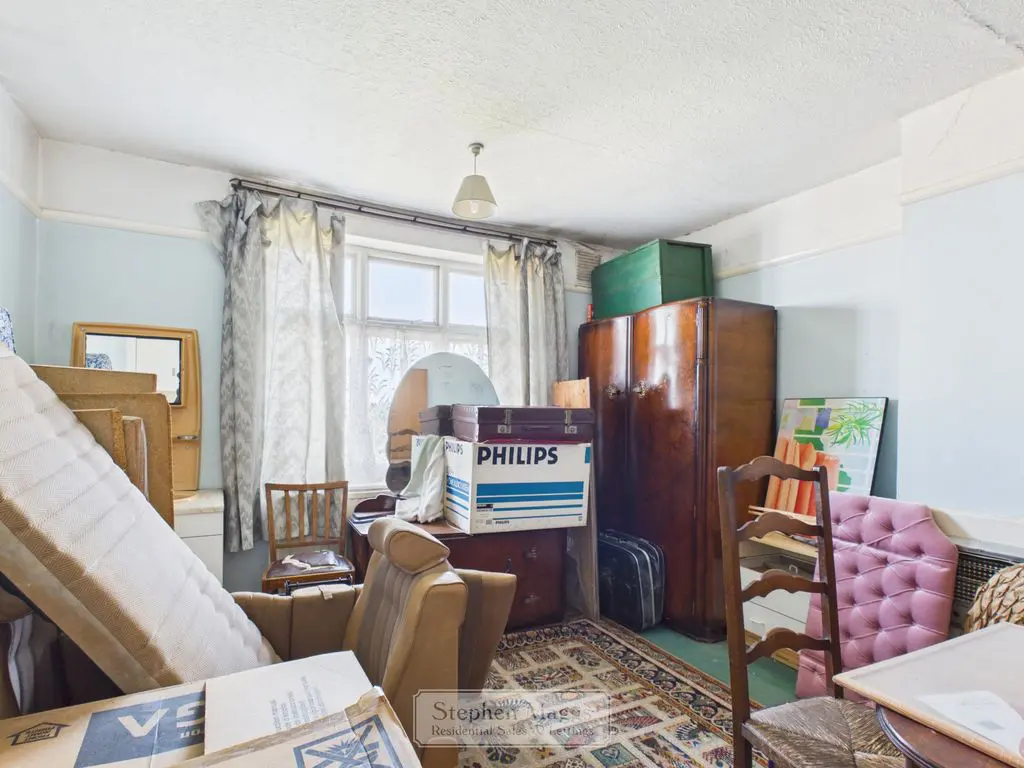
Casement window to the rear, single panelled radiator, picture rail.
12′ 2” x 11′ 9” (3.71m x 3.58m)
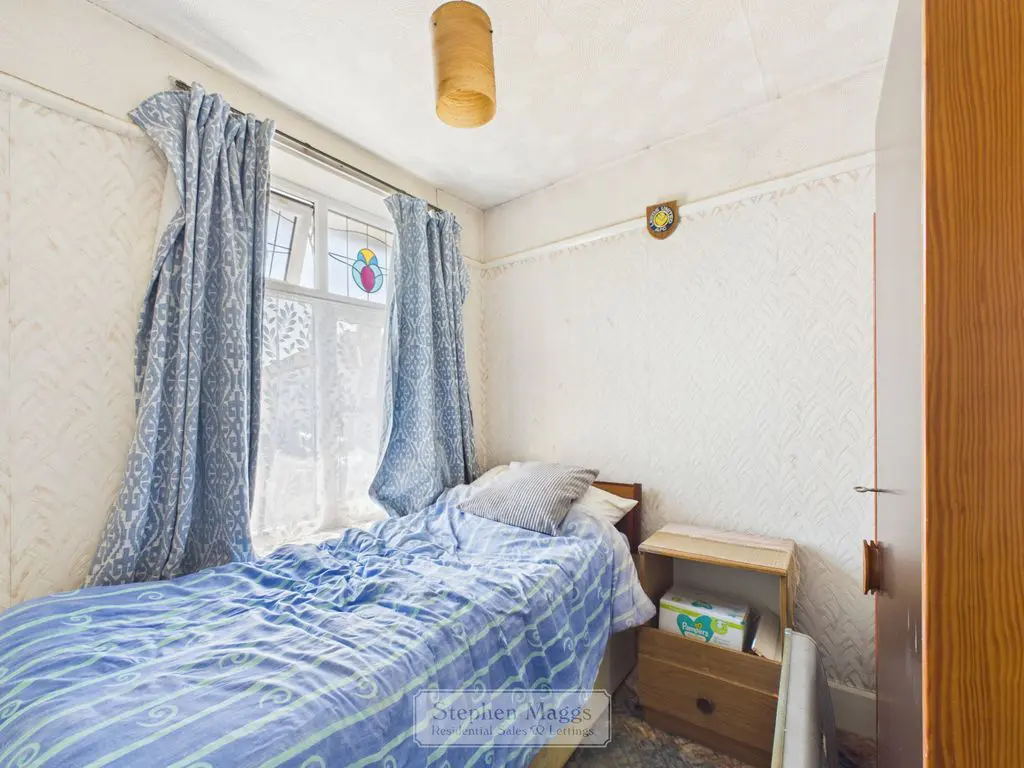
Double glazed window to the front with stained glass transits, picture rail, single panelled radiator.
8′ 2” x 7′ 9” (2.49m x 2.36m)
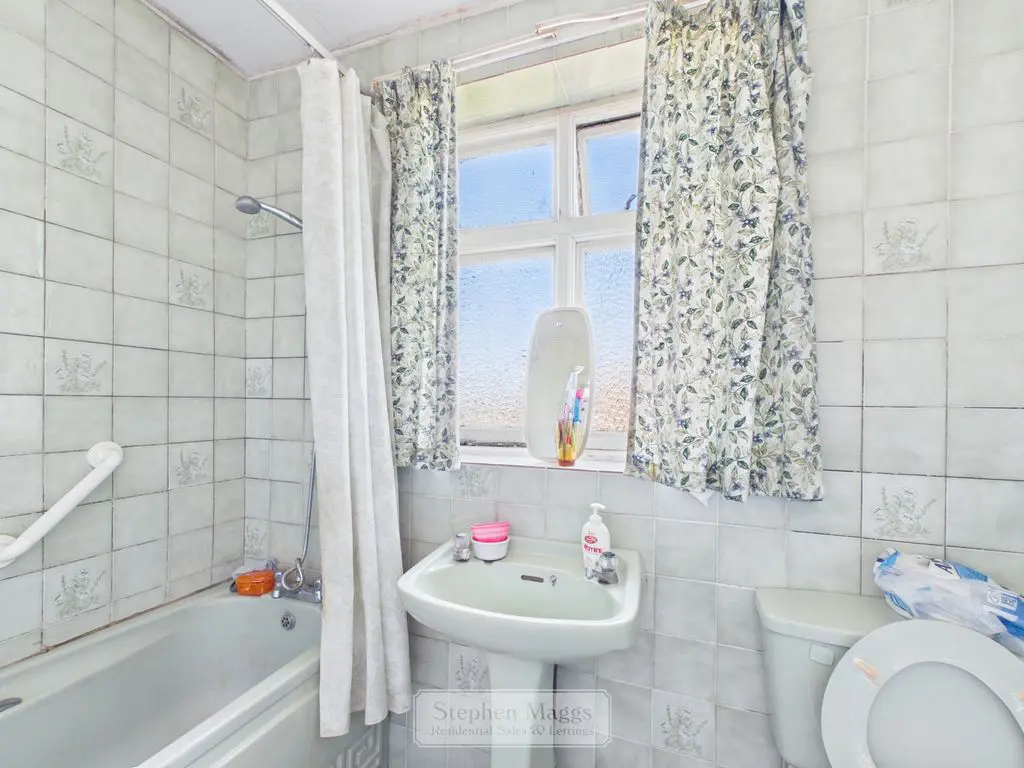
Opaque window to the rear, fitted with a coloured suite comprising of a panelled bath with mixer tap shower, pedestal wash hand basin, close coupled W.C, tiled surround, double panelled radiator, built-in airing cupboard with hot water cylinder.
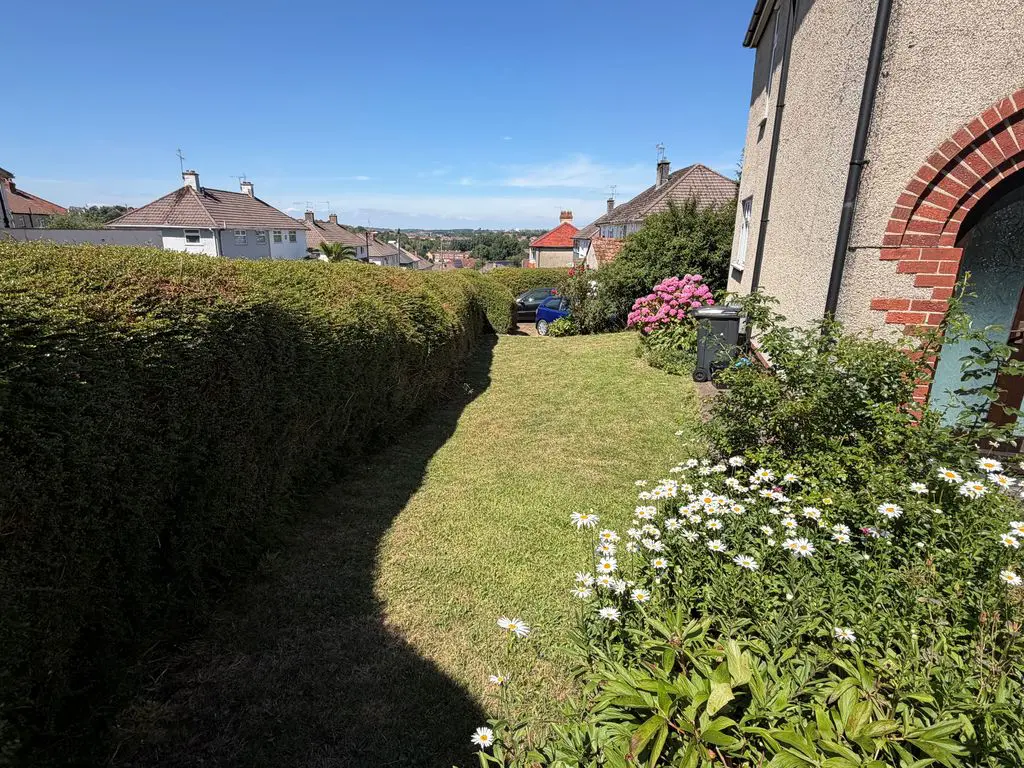
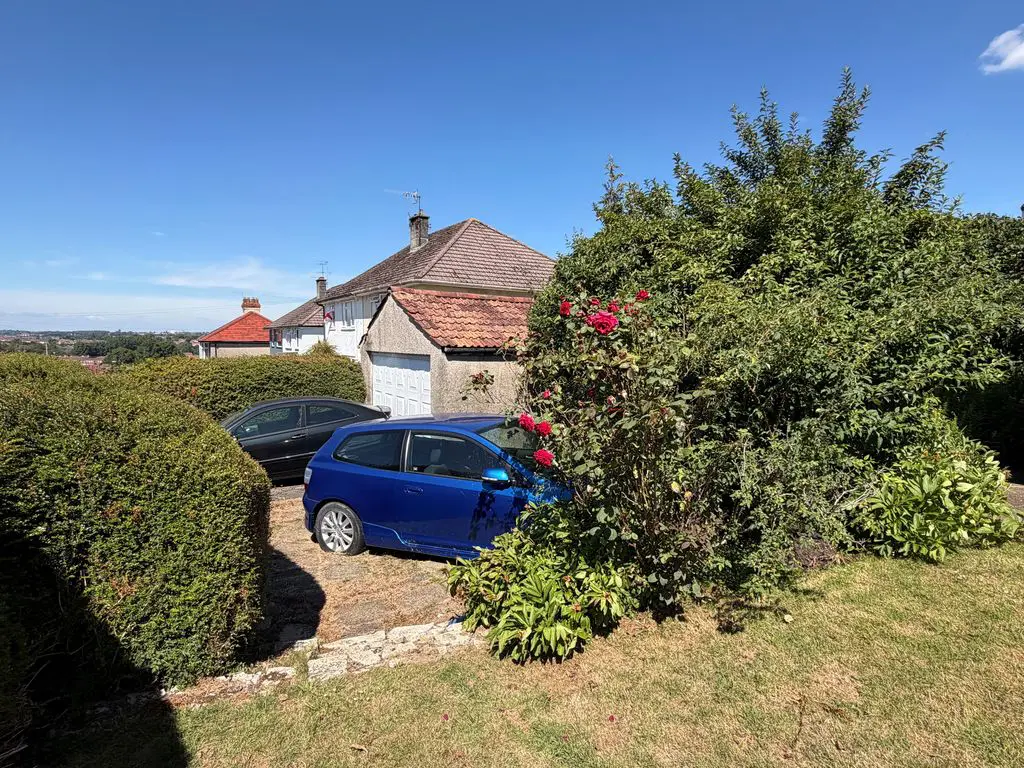
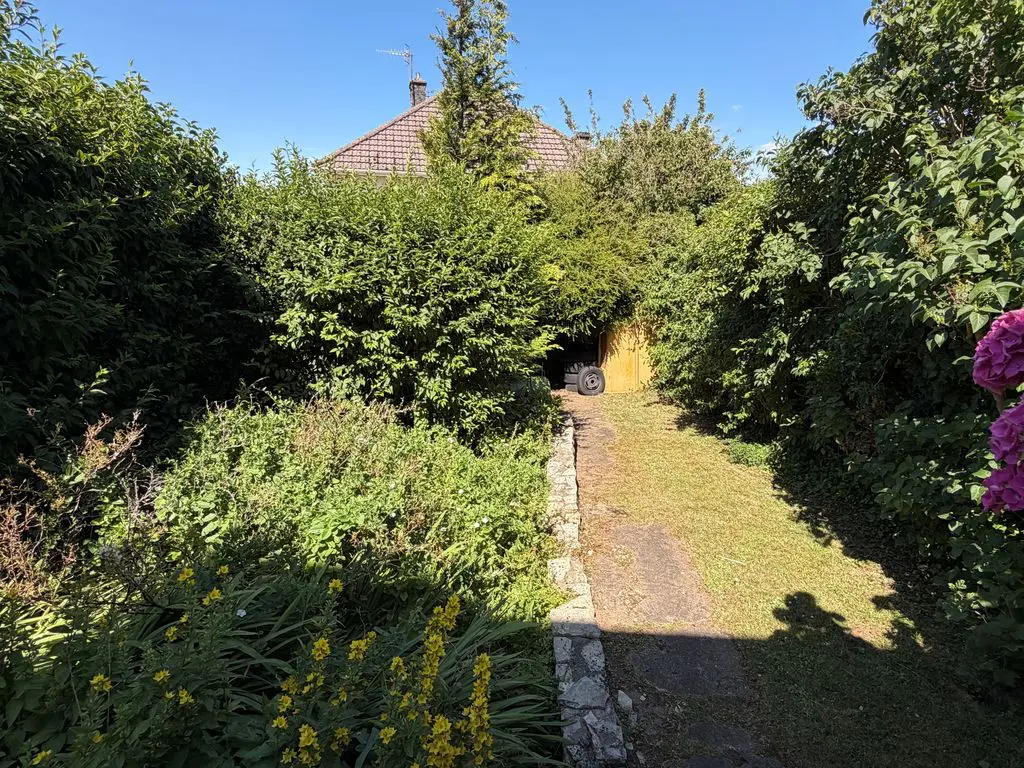
At the front is a garden that is enclosed with privet hedging, laid to lawn with flower bed, this extends to the side where there is a good size garden, again laid primarily to lawn enclosed with privet hedging, leading to an area providing off road parking for two cars which is accessed via Warmington Road at the side, and gives access to the garage which has an up and over door.
At the rear is a garden enclosed with hedging and shrubbery having a small area of lawn and further flower bed area.
All Estate Agents operating in the UK are required to conduct Anti-Money Laundering (AML) checks, in order to comply with the regulations set out H.M.R.C for all property transactions. It is mandatory for both buyers and sellers to successfully complete these checks before any property transaction can proceed. Stephen Maggs Estate Agents use Coadjute’s Assured Compliance service to facilitate the AML checks. A fee will be charged for each individual AML check conducted and is payable directly to Coadjute. If your offer is accepted, we will not formally prepare sales letters until the AML checks have been completed.
Share This Property
Other Properties