
- Reference No.ASW5657
- 4 Bedroom(s)
- 2 Bathroom(s)
- 2 Reception Room(s)
WHITCHURCH is situated in South Bristol and is served by Public Transport to Bristol, Bath and local areas. Whitchurch has a Health Centre, Sports Centre, Library, local shops and an Asda Superstore. Whitchurch is served by many Primary Schools and Comprehensives are nearby. Imperial Park retail centre at Hartcliffe Way provides a wide range of larger stores which include B&Q, Argos, Next and Boots. South Bristol Sports Centre at West Town Lane provides a good range of facilities, which include all weather football/hockey pitches, rugby pitches, bowling green and gym.
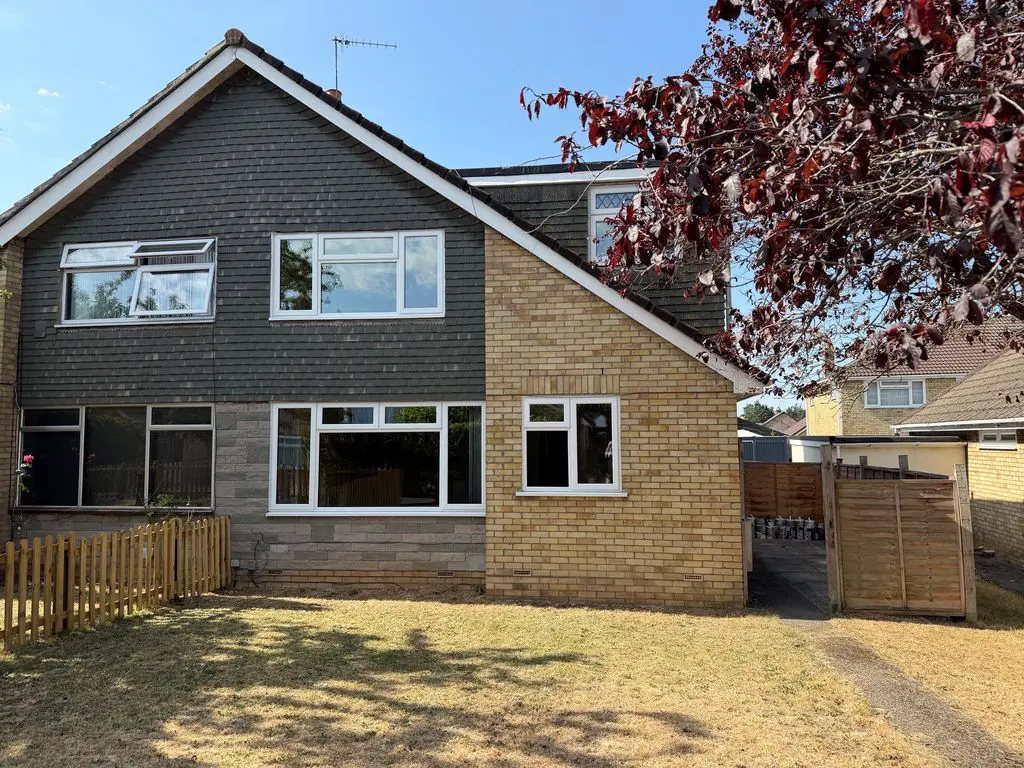
This much extended four bedroom semi detached offers very spacious, well presented accommodation, is available on an unfurnished basis immediately. Sorry, sharers and smokers are not accepted on this let.
Opaque double glazed entrance door, cupboard housing electric meter, single panelled radiator, staircase rising to first floor.
Double glazed window to the front with fitted vertical blind, single panelled radiator, laminated flooring.
8′ 9” x 8′ 4” (2.66m x 2.54m)
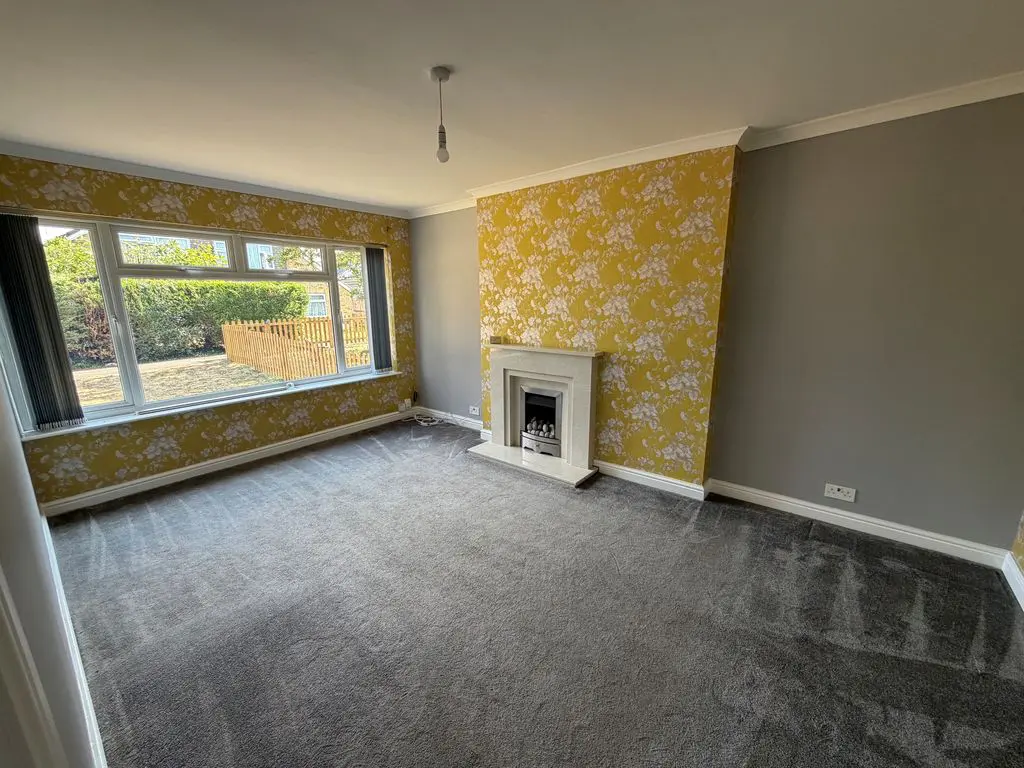
Double glazed window to the front with fitted vertical blind, marble fireplace with gas pebble effect fire, double panelled radiator, television point.
16′ 3” x 10′ 8” (4.95m x 3.25m)
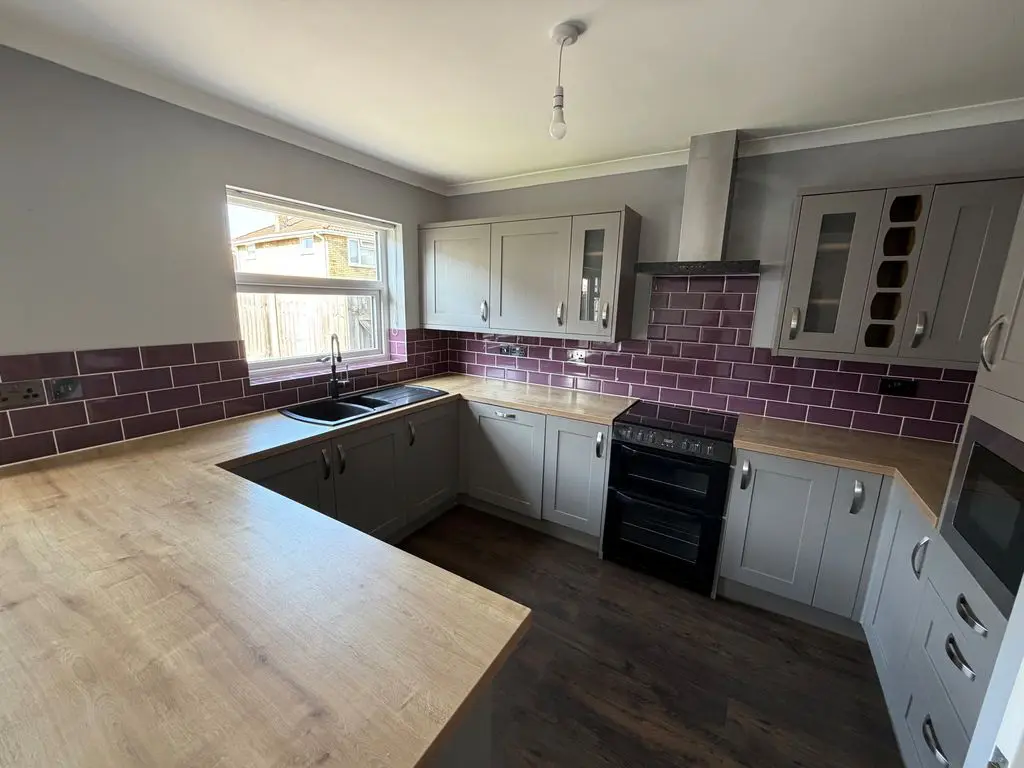
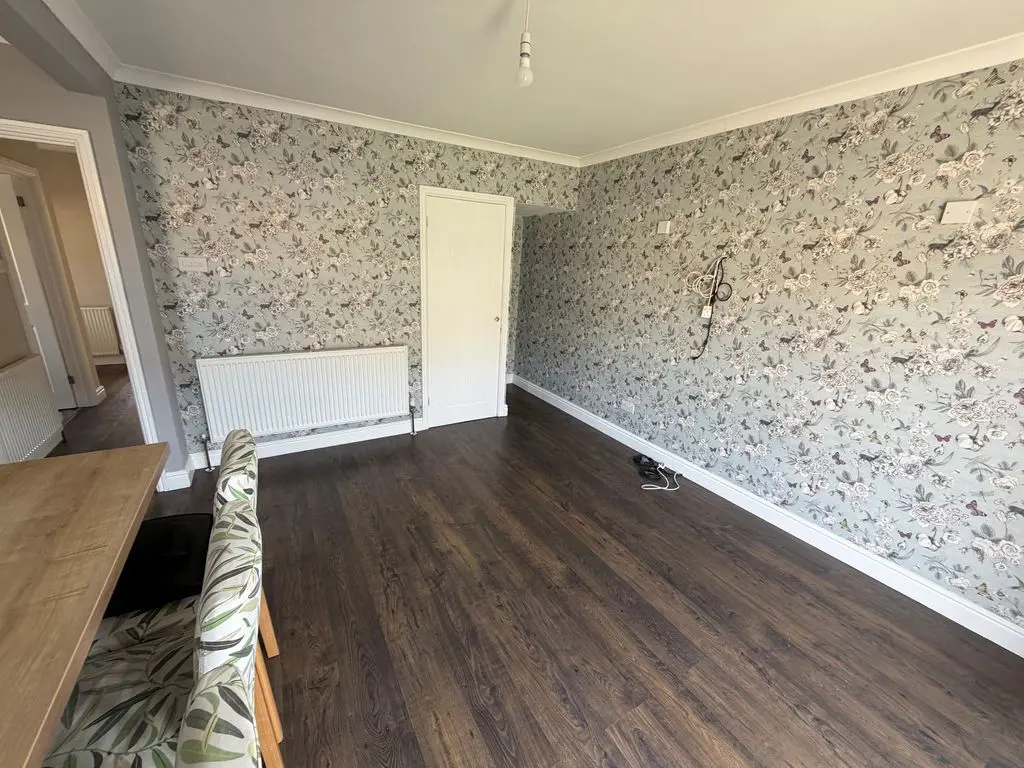
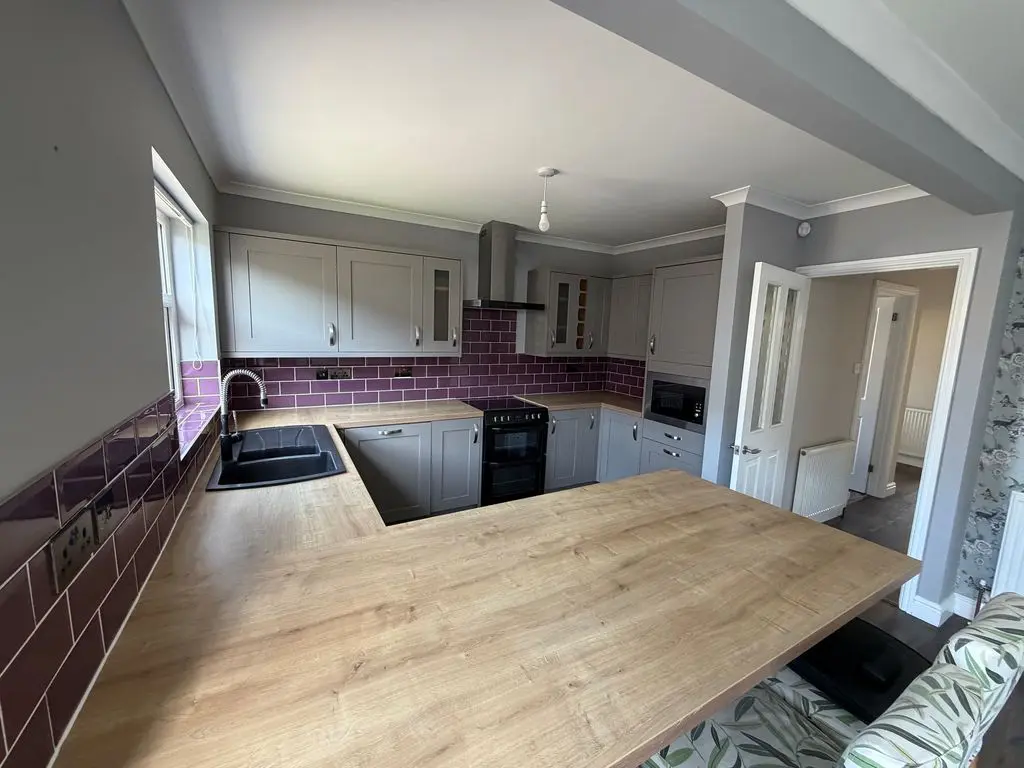
Double glazed window to the rear and double glazed french doors overlooking and giving access onto the rear garden. The kitchen area is fitted with a comprehensive range of wall and base units with timber effect worktop surfaces, inset 1.5 bowl single drainer sink unit, integrated dishwasher, integrated microwave (this will not be maintained by the landlord), electric slot in cooker with cooker hood over, space and plumbing for automatic washing machine, space for upright fridge/freezer, tiled surrounds, large understair storage cupboard, single panelled radiator, laminated timber flooring.
19′ 8” x 12′ 1” (5.99m x 3.68m)
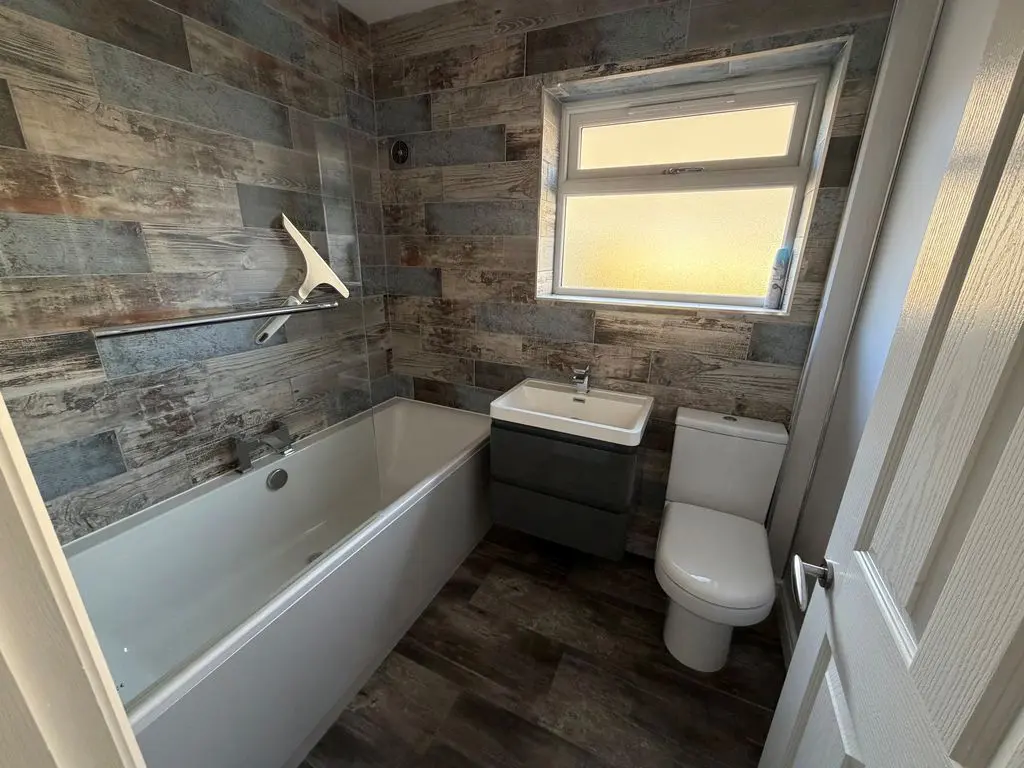
Opaque double glazed window to the side, refitted with a white suite comprising of a panelled bath with mixer shower over, vanity wash hand basin, close coupled W.C, tiled surrounds, ladder style radiator.
Doors to all first floor accommodation.
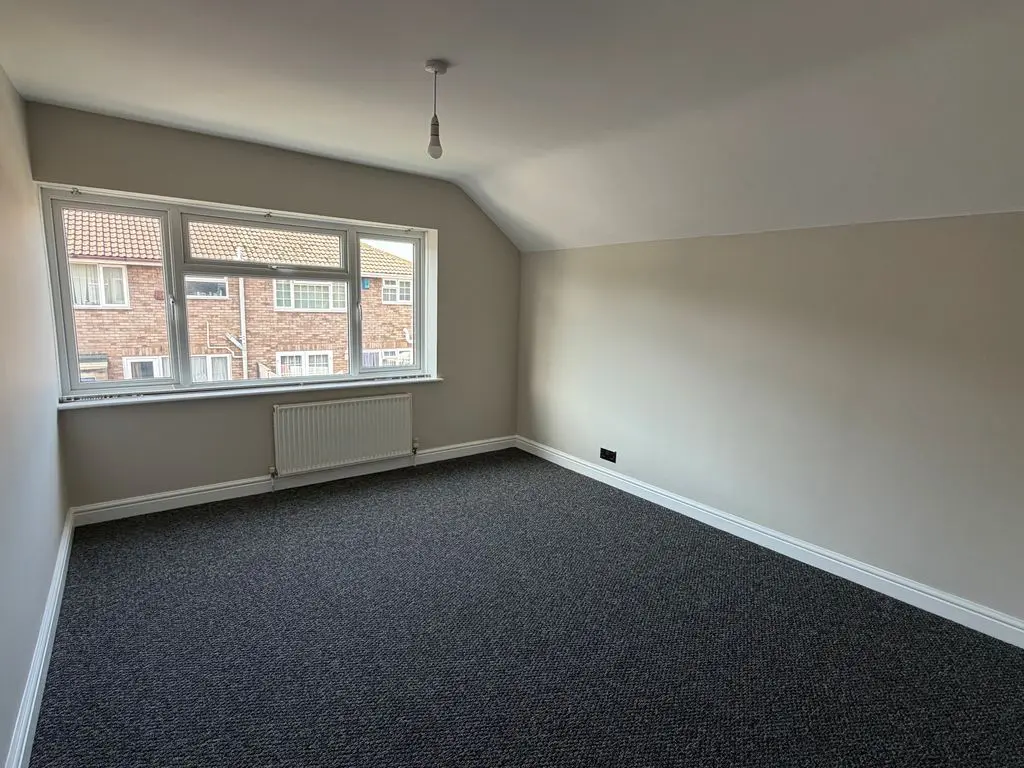
Double glazed window to the front with fitted vertical blind, double panelled radiator.
13′ 5” x 10′ 8” (4.09m x 3.25m)
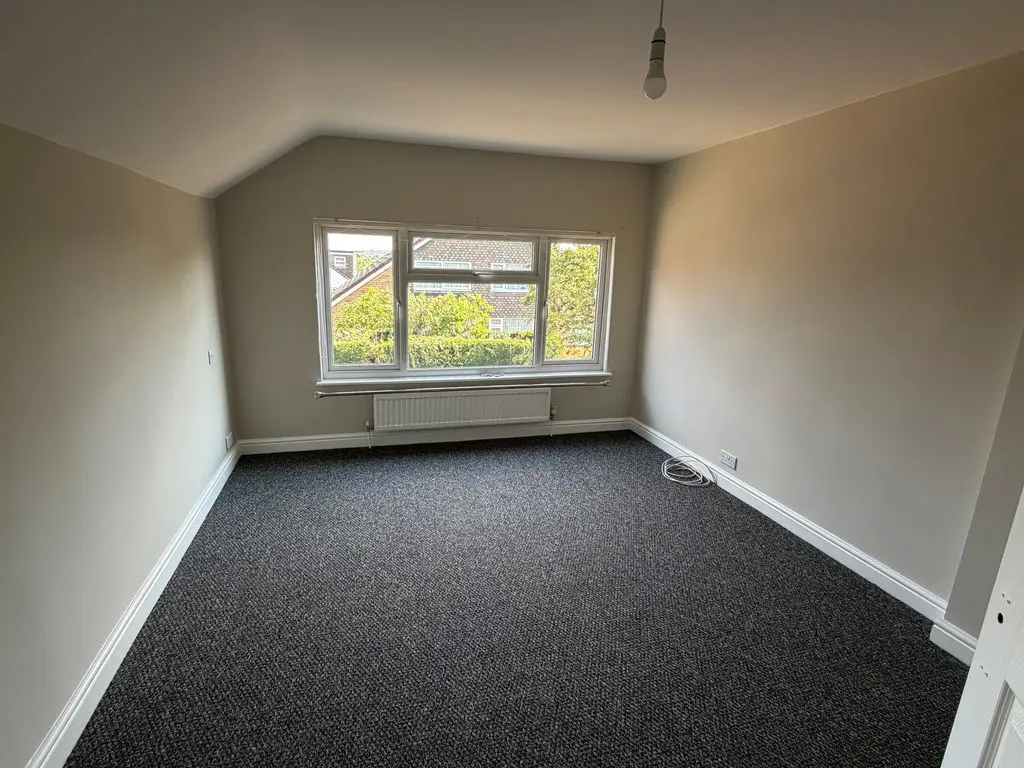
Double glazed window to the rear with fitted vertical blind, single panelled radiator, access to loft storage space.
12′ 3” x 10′ 7” (3.73m x 3.22m)
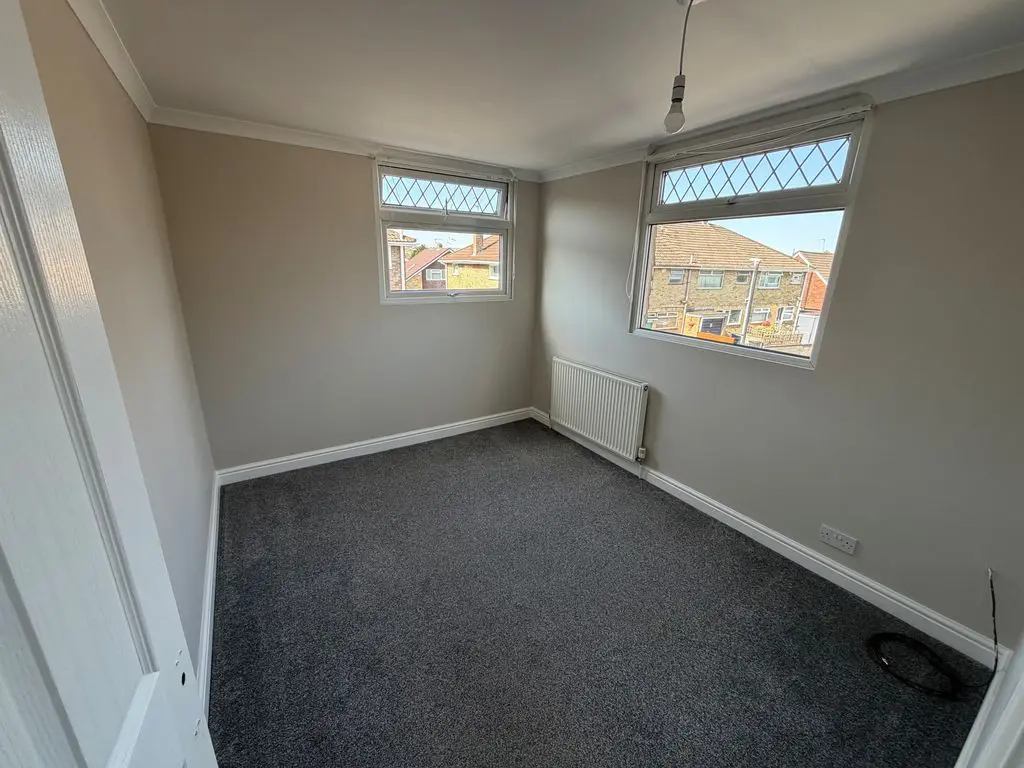
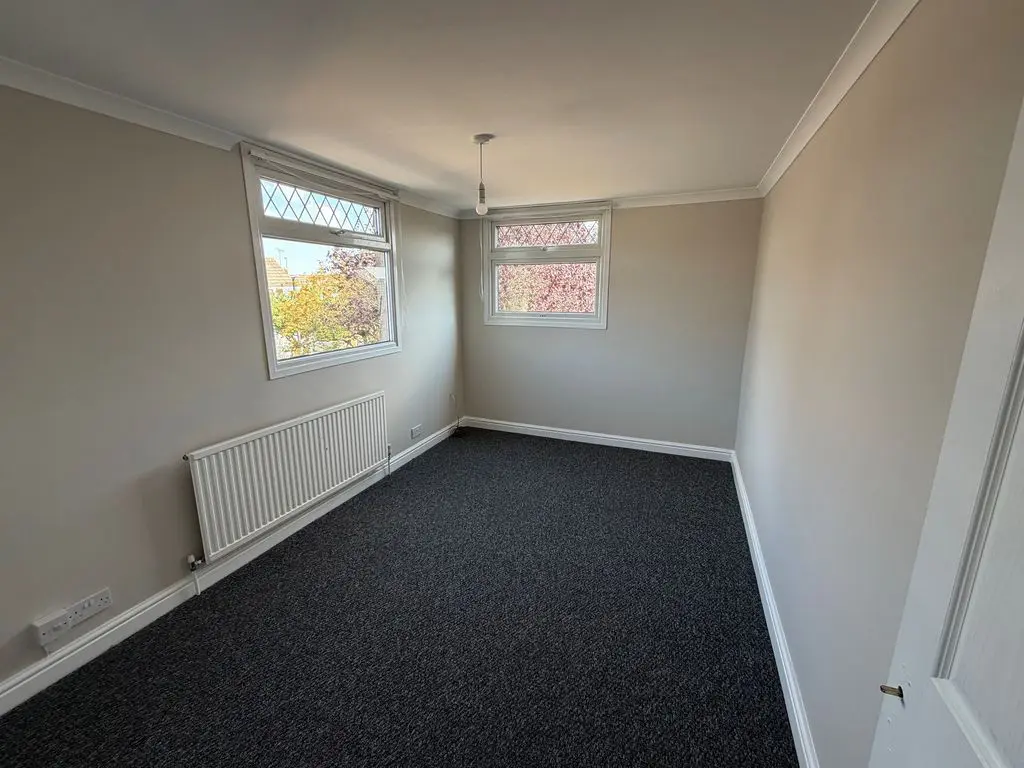
Double glazed windows to the front and side (each with fitted vertical blind), single panelled radiator.
13′ 1” x 8′ 9” (3.98m x 2.66m)
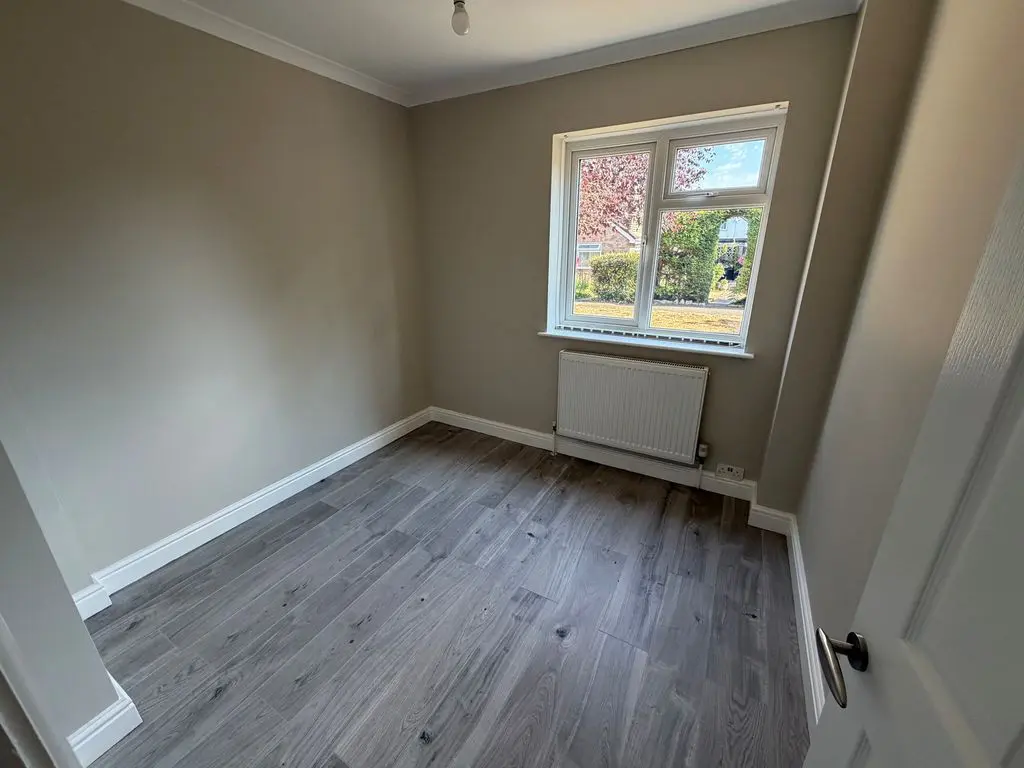
Double glazed windows to the side and rear (each with fitted vertical blind), single panelled radiator.
10′ 5” x 8′ 8” (3.17m x 2.64m)
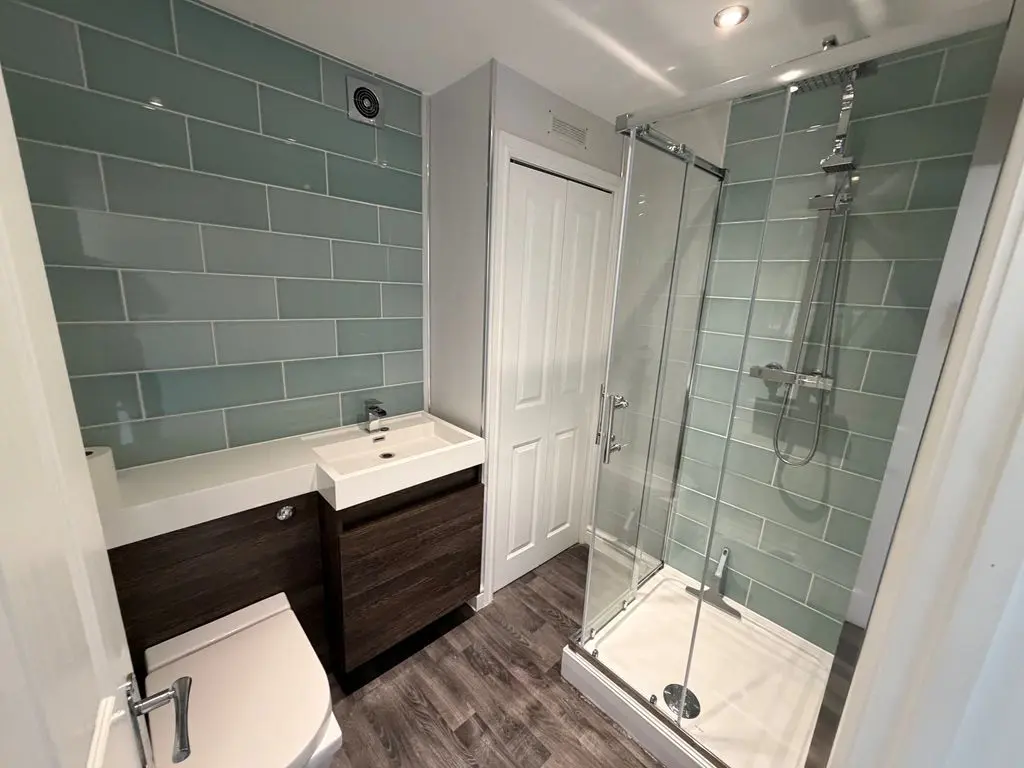
Shower cubicle with mixer shower, vanity wash hand basin, W.C with concealed cistern, tiled surrounds, cupboard housing a ‘Worcester’ gas fired combination boiler supplying central heating and domestic hot water.
At the front is a open plan garden, being laid fully to lawn, gate which gives access to a side area of garden and access to the front door, two wooden sheds, further gate giving access to a hardstanding providing parking for two cars.
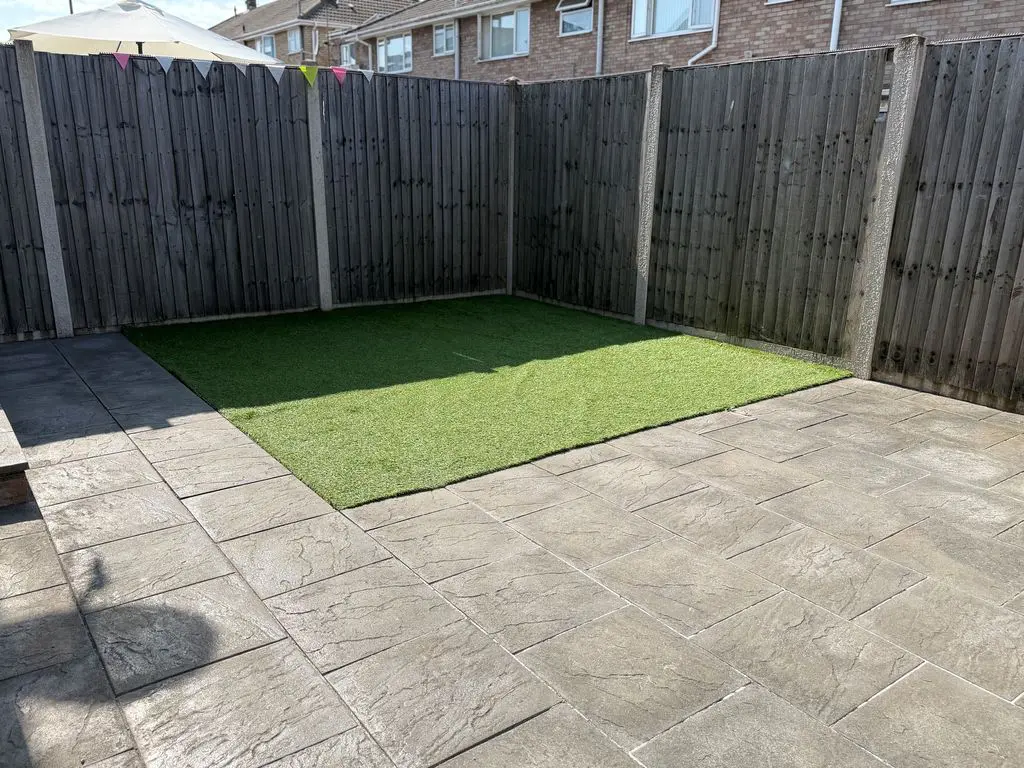
At the rear is a low maintenance garden, being enclosed with lapwood fencing, having an area of patio and artificial grass.
There is a driveway providing off-street parking for two cars at the rear.
Share This Property
Other Properties