
- Reference No.ASW5663
- 4 Bedroom(s)
- 2 Bathroom(s)
- 2 Reception Room(s)
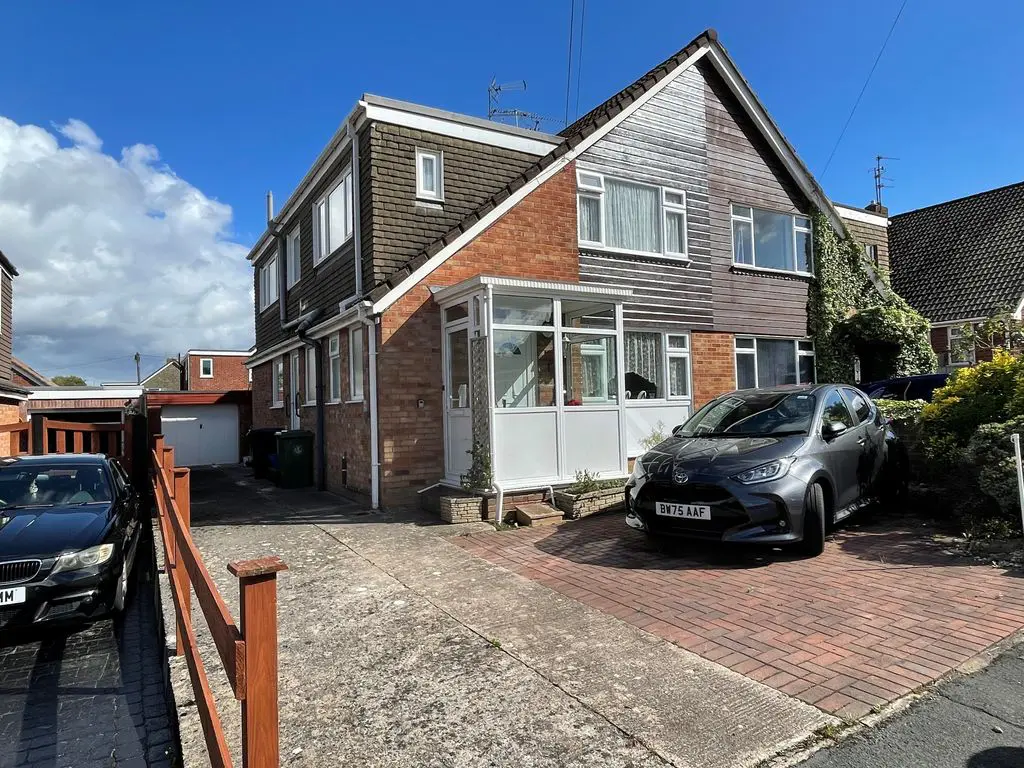
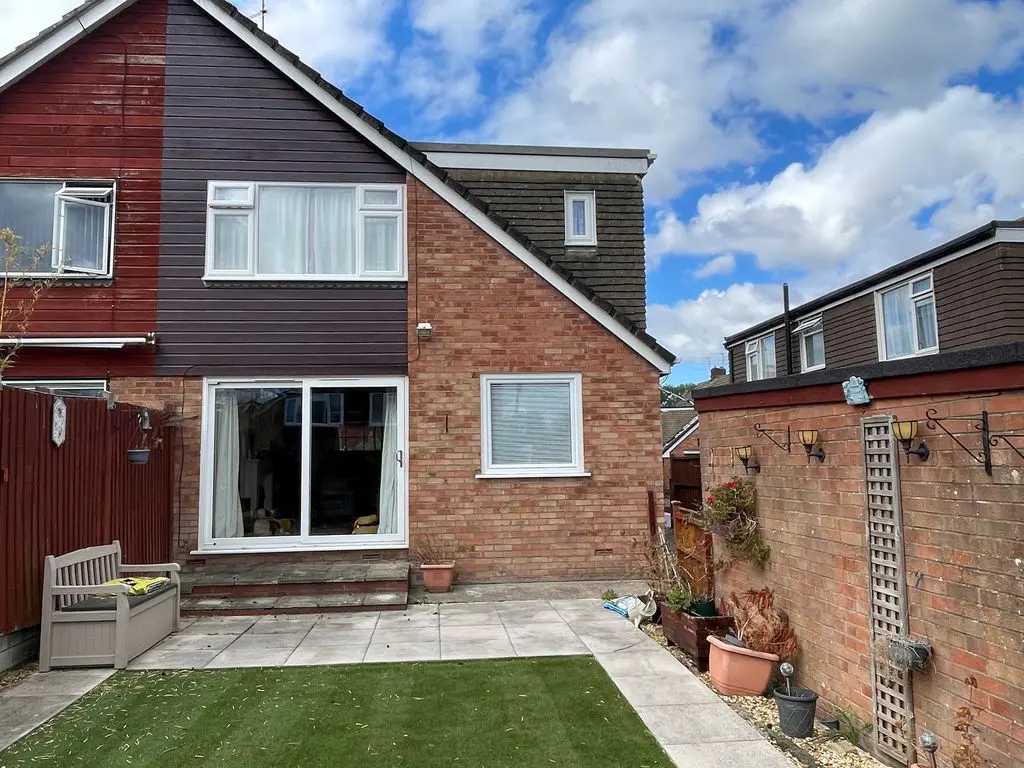
Deceptively spacious FOUR BEDROOM semi detached family home with TWO BATHROOMS, TWO RECEPTIONS. Situated in a sought after position in Stockwood this property further boasts, gas central heating, uPVC double glazing, garage & Workshop.
STOCKWOOD is situated in South Bristol between Keynsham and Whitchurch. It is served well by Public Transport to Bristol, Bath, and other local areas. Stockwood has its own Library, Health Centre, and boasts an 18 hole golf course. Located nearby is the Avon Wild Life Trust which is used by the locals for both walking and cycling. There are numerous local shops, and a large shopping outlet including a cinema with numerous eating places in nearby Brislington.
Upvc entrance porch with door to:
Upvc window to side, double panelled radiator, door to:
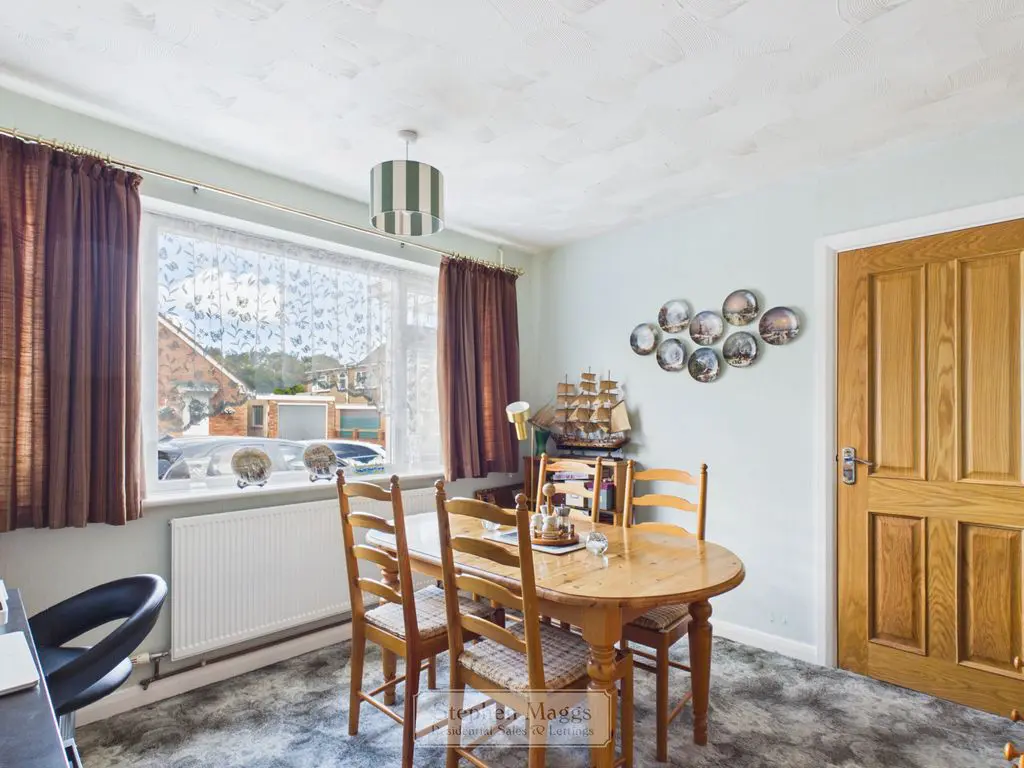
Upvc window to front, double panelled radiator, door to understairs storage cupboard.
10′ 11” x 10′ 2” (3.32m x 3.10m)
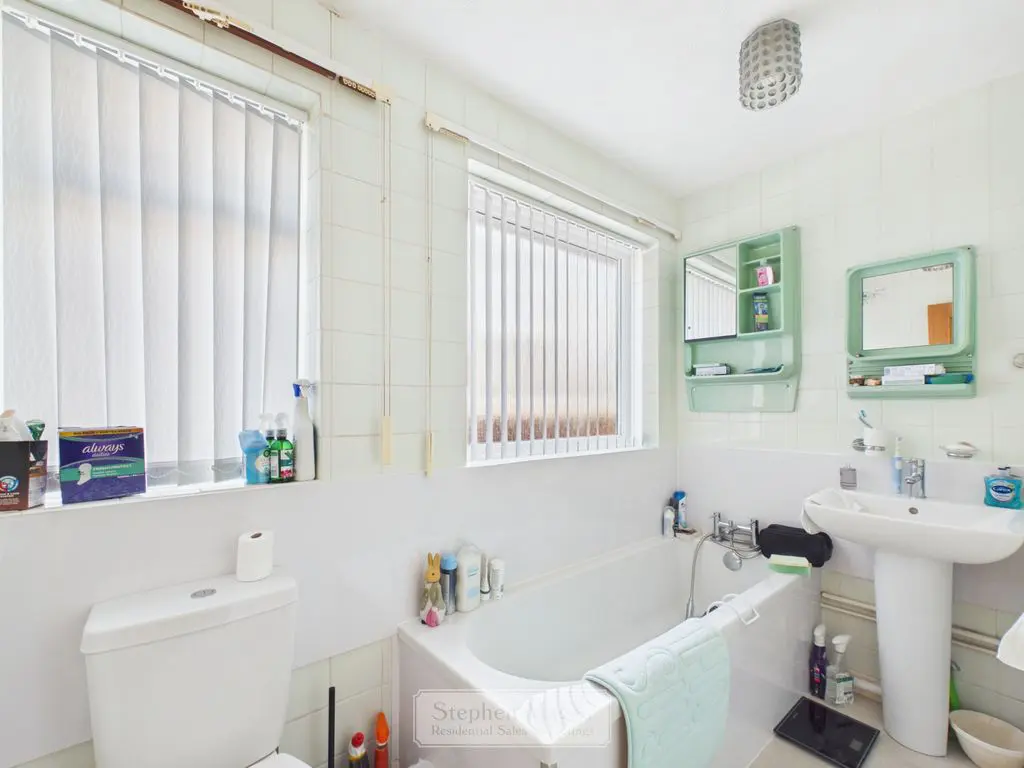
Two Upvc window to side, fitted with a white suite comprising of low level W.C, bath with mixer shower over, pedestal wash hand basin, towel radiator.
8′ 9” x 4′ 9” (2.66m x 1.45m)
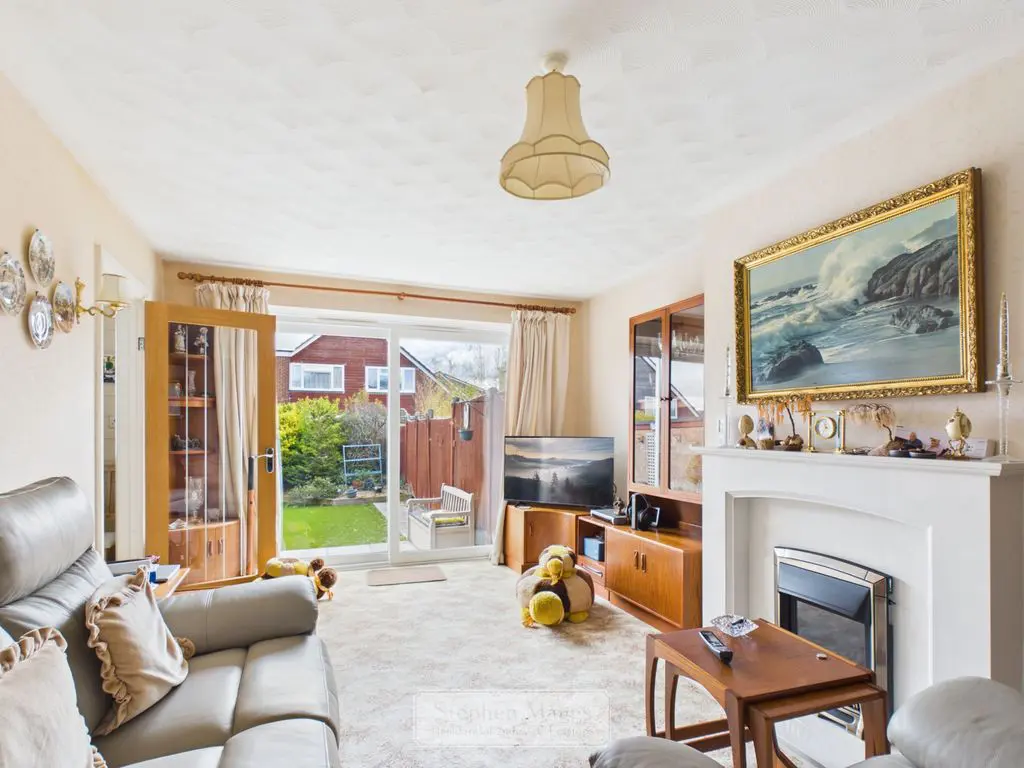
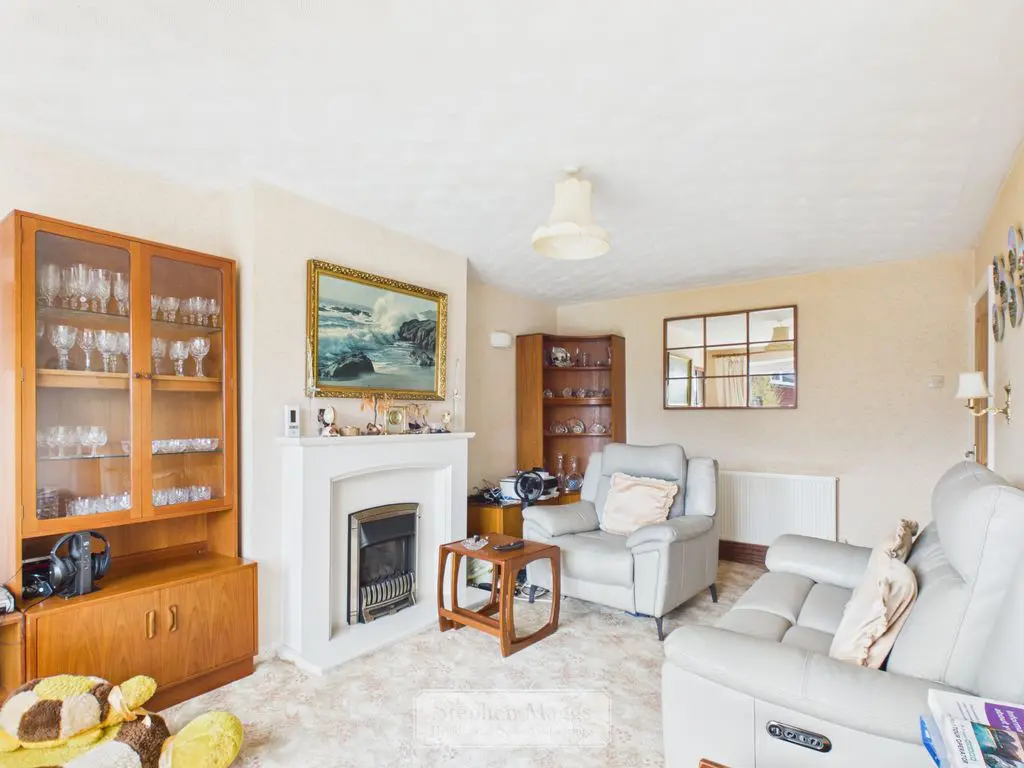
Upvc patio door to rear, double panelled radiator, feature electric fire, door to:
18′ 3” x 10′ 11” (5.56m x 3.32m)
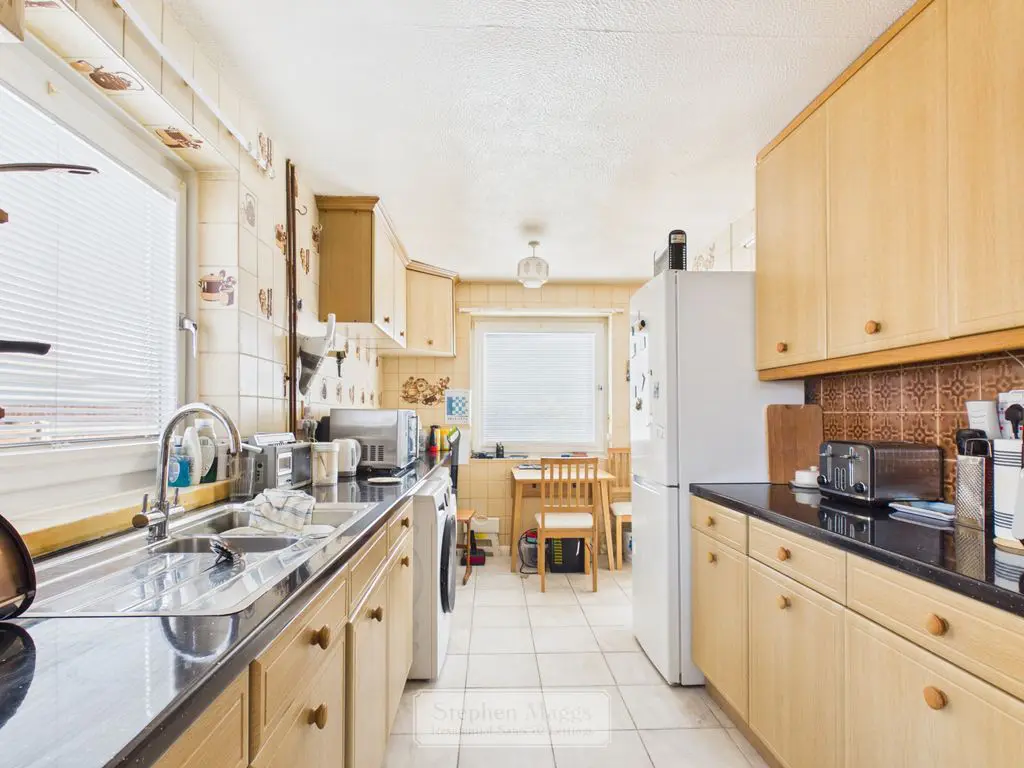
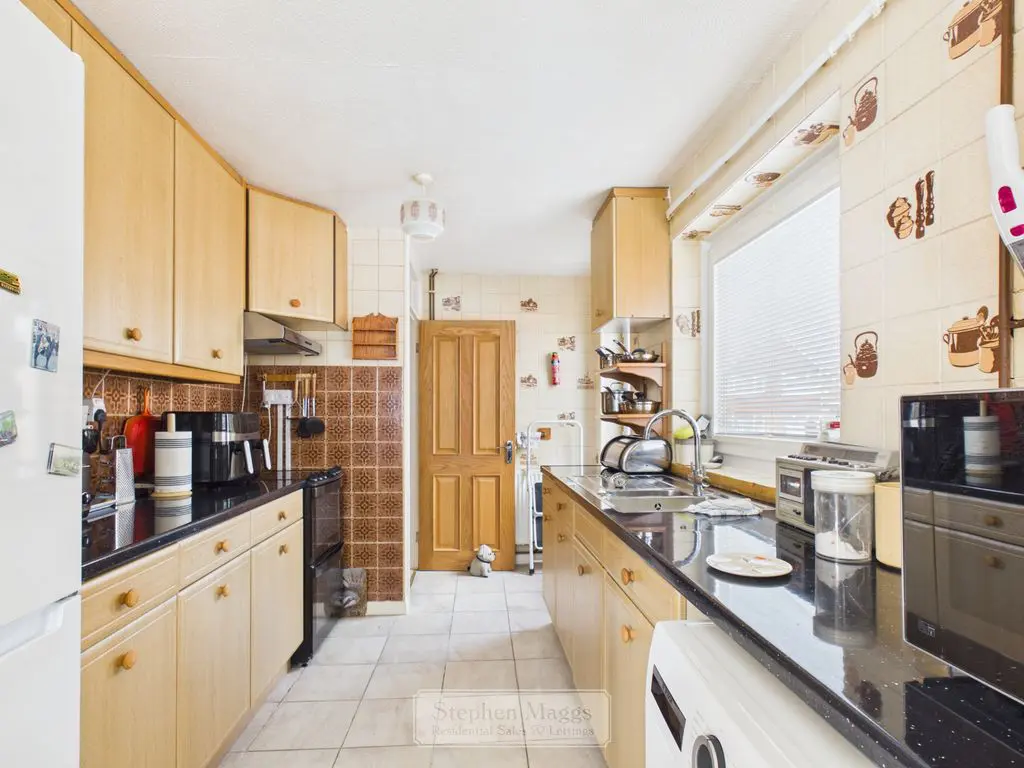
Opaque Upvc side door, Upvc window to side and Upvc window overlooking the rear garden. Fitted with a range of wall and base units with black roll edge worksurface, space for electric cooker, washing machine, tumble dryer, dishwasher and fridge freezer, double panelled radiator.
18′ 5” x 7′ 10” (5.61m x 2.39m)
Access to all first floor accommodation, cupboard housing a Worscester boiler supplying gas central heating and domestic hot water.
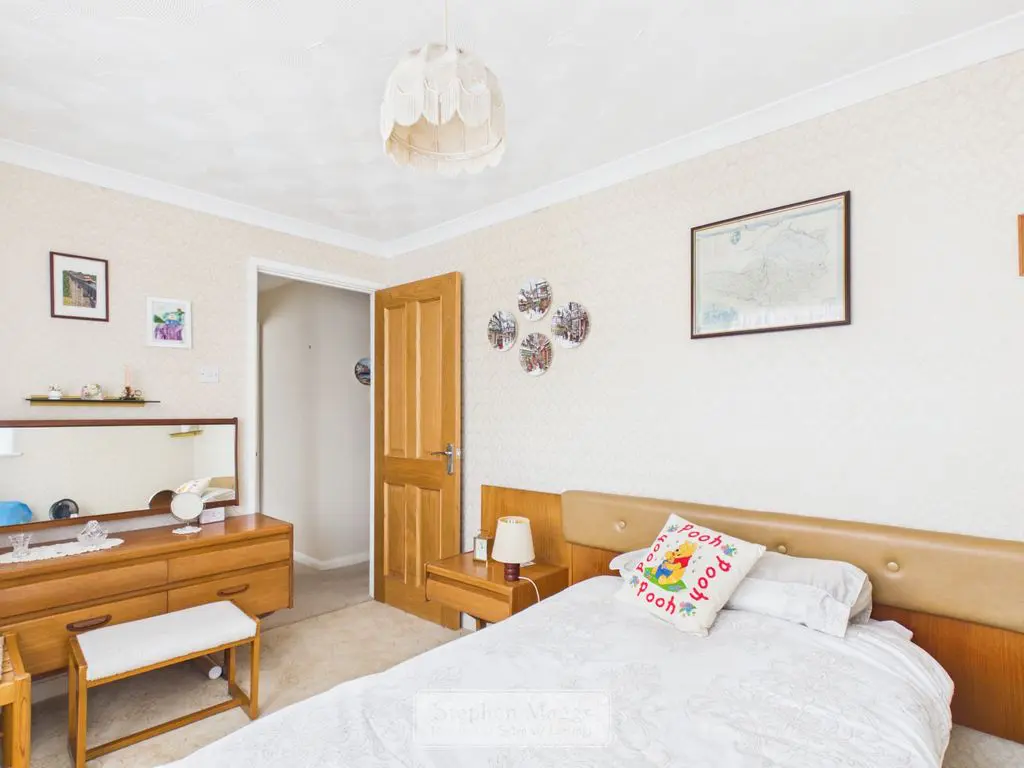
Upvc window to front, double panelled radiator.
10′ 11” x 10′ 10” (3.32m x 3.30m)
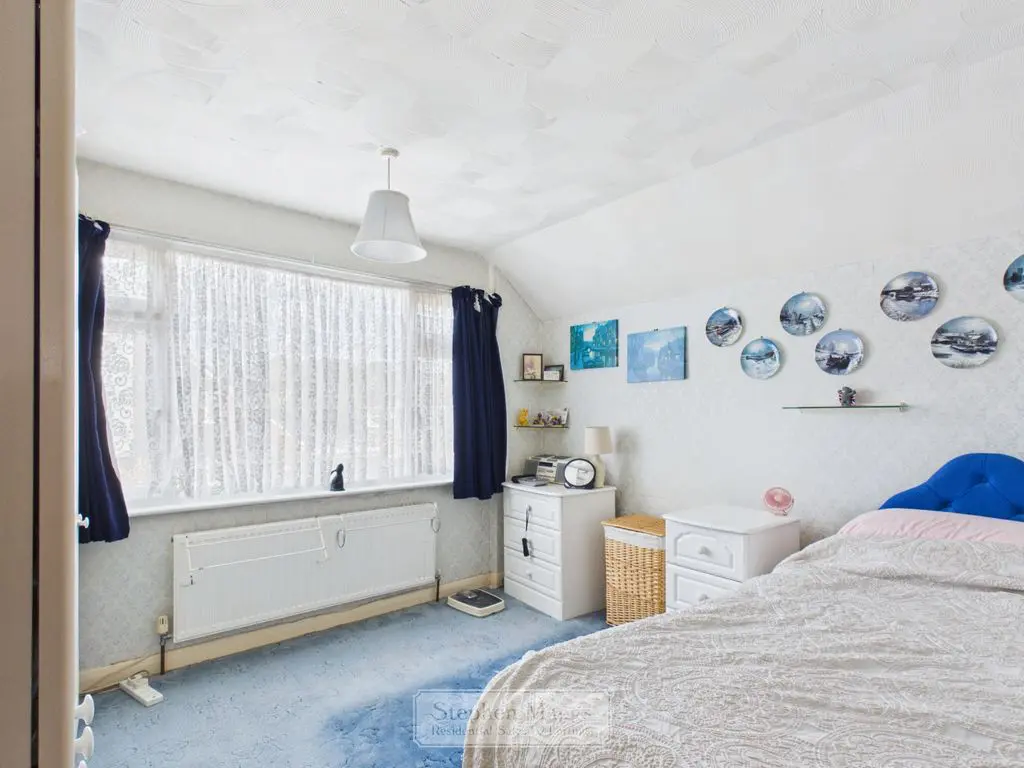
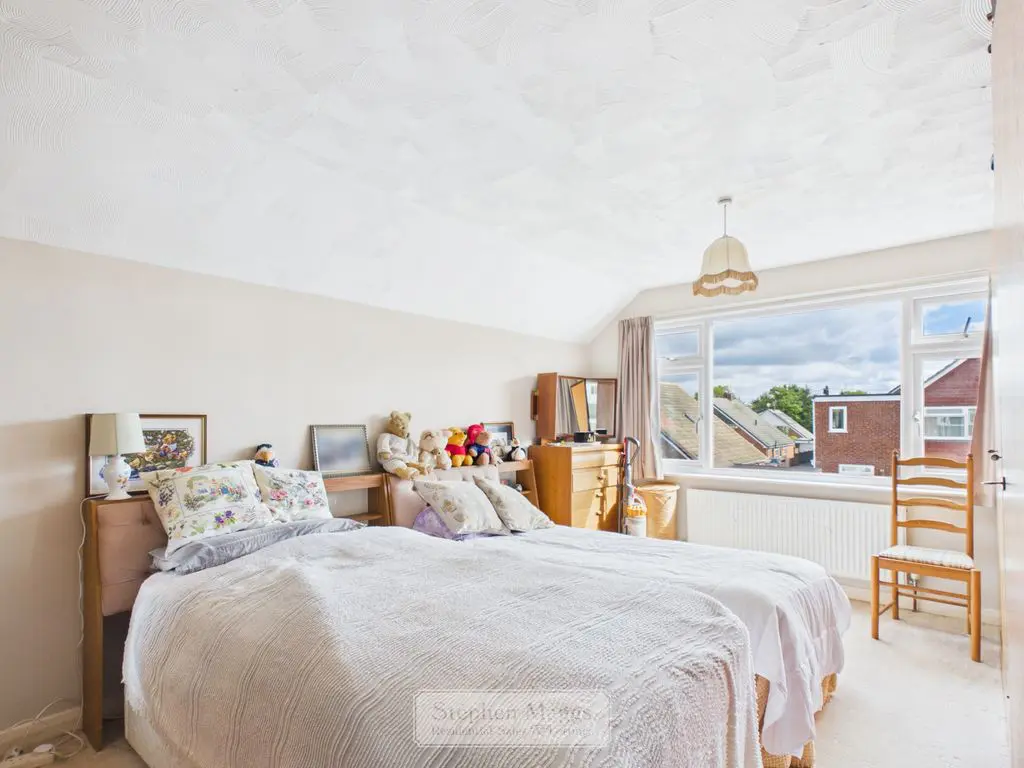
Upvc window to rear, double panelled radiator.
11′ 0” x 16′ 0” (3.35m x 4.87m)
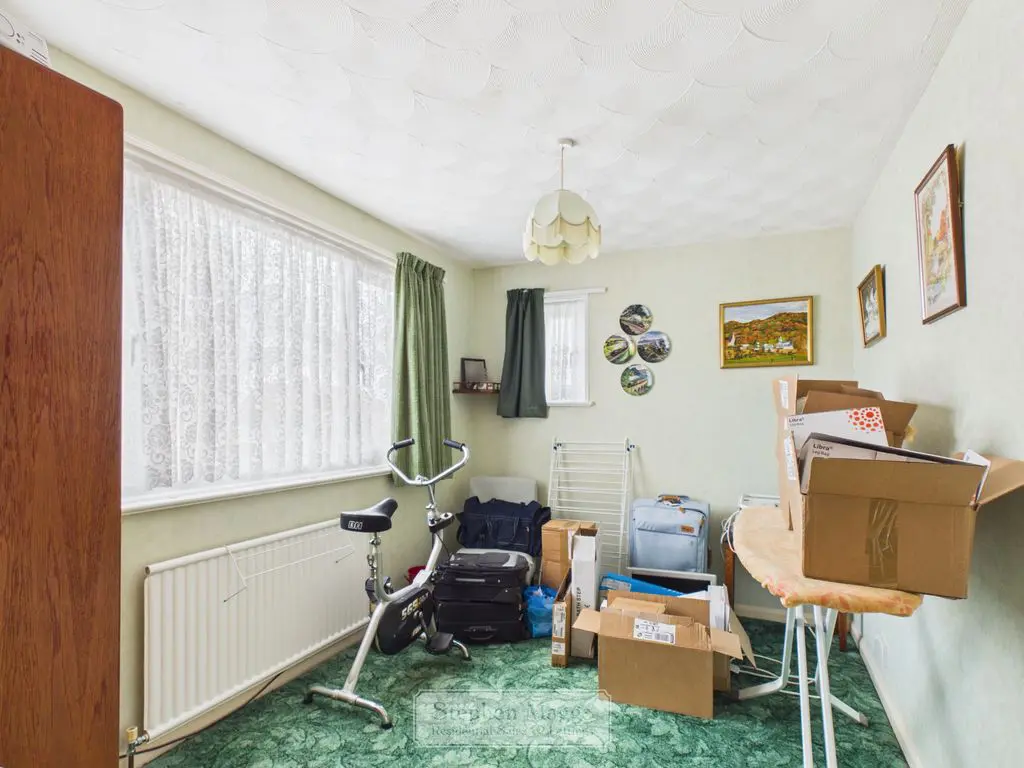
Upvc window to the front and a Upvc window to the side, double panelled radiator.
12′ 6” x 7′ 11” (3.81m x 2.41m)
Upvc window rear and side, double panelled radiator.
11′ 8” x 7′ 11” (3.55m x 2.41m)
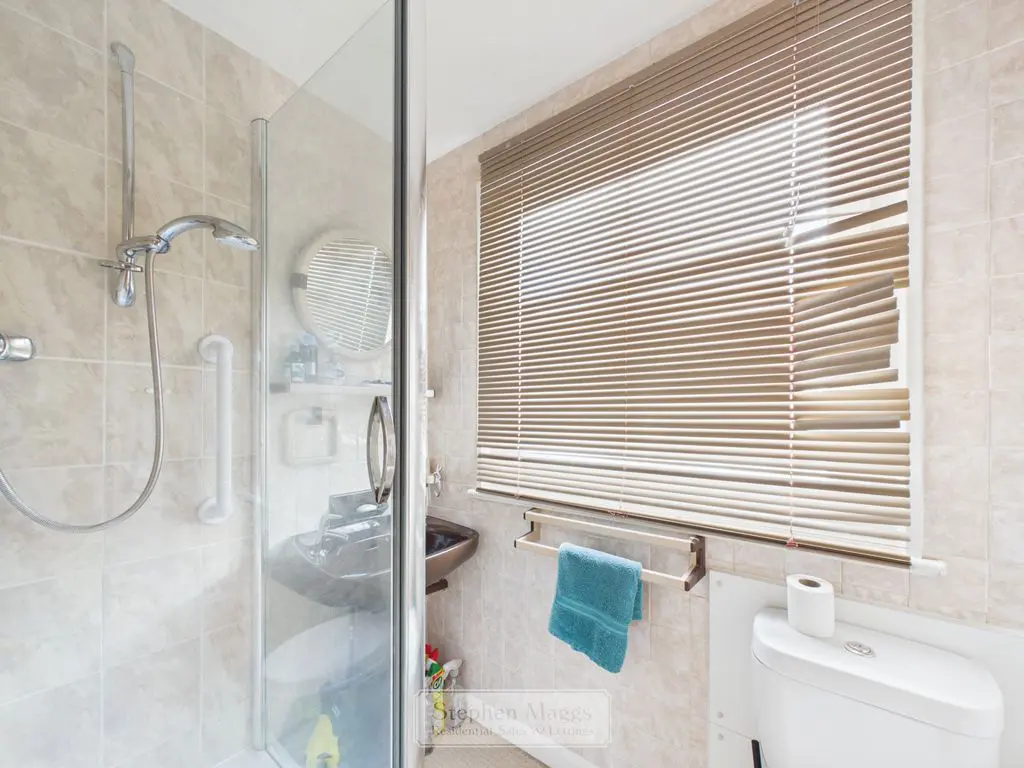
Upvc window to side , fitted shower cubicle with mixer shower, pedestal wash hand basin and low level W.C.
6′ 1” x 4′ 8” (1.85m x 1.42m)
The front is laid to block paving providing off road parking in turn leading to the side and rear garden.
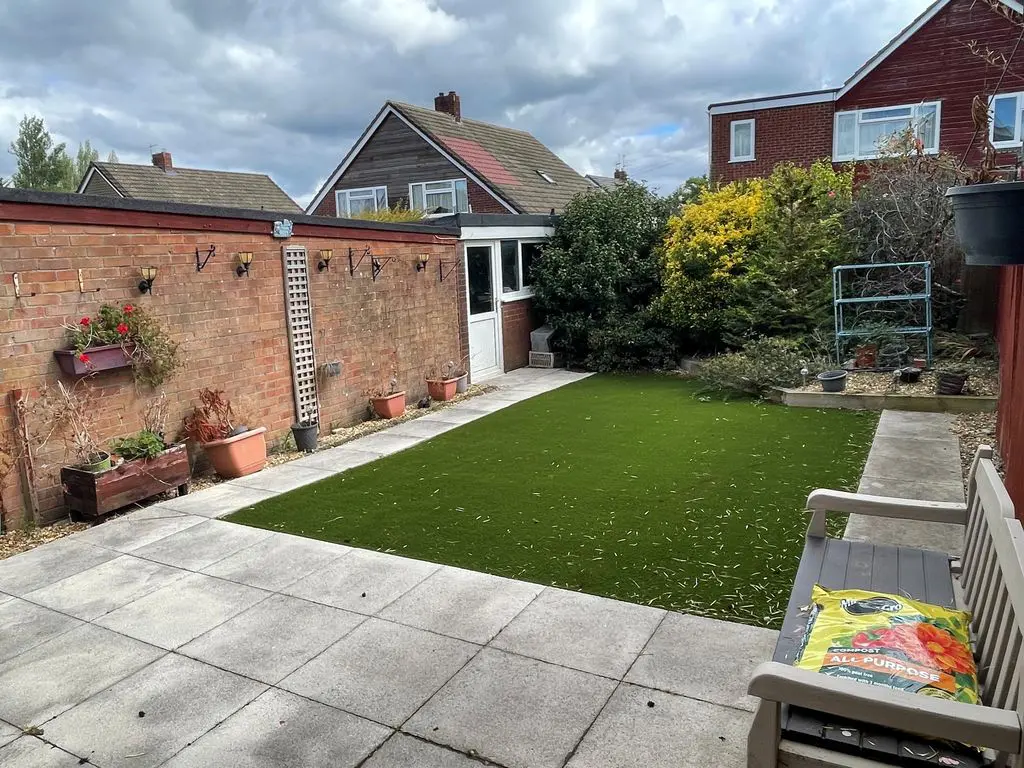
At the rear the garden is laid to patio and Astro turf with established shrubbery borders and benefiting from a useful workshop to the rear of the garage area.
with up and over door.
All Estate Agents operating in the UK are required to conduct Anti-Money Laundering (AML) checks, in order to comply with the regulations set out H.M.R.C for all property transactions. It is mandatory for both buyers and sellers to successfully complete these checks before any property transaction can proceed. Stephen Maggs Estate Agents use Coadjute’s Assured Compliance service to facilitate the AML checks. A fee will be charged for each individual AML check conducted and is payable directly to Coadjute. If your offer is accepted, we will not formally prepare sales letters until the AML checks have been completed.
DRAFT DETAILS WAITING OUR VENDORS CONFIRMATION OF ACCURACY. APPROVED DETAILS SHOULD BE REQUESTED FROM THE AGENTS.
Share This Property
Other Properties