
- Reference No.ASW5614
- 3 Bedroom(s)
- 2 Bathroom(s)
- 2 Reception Room(s)
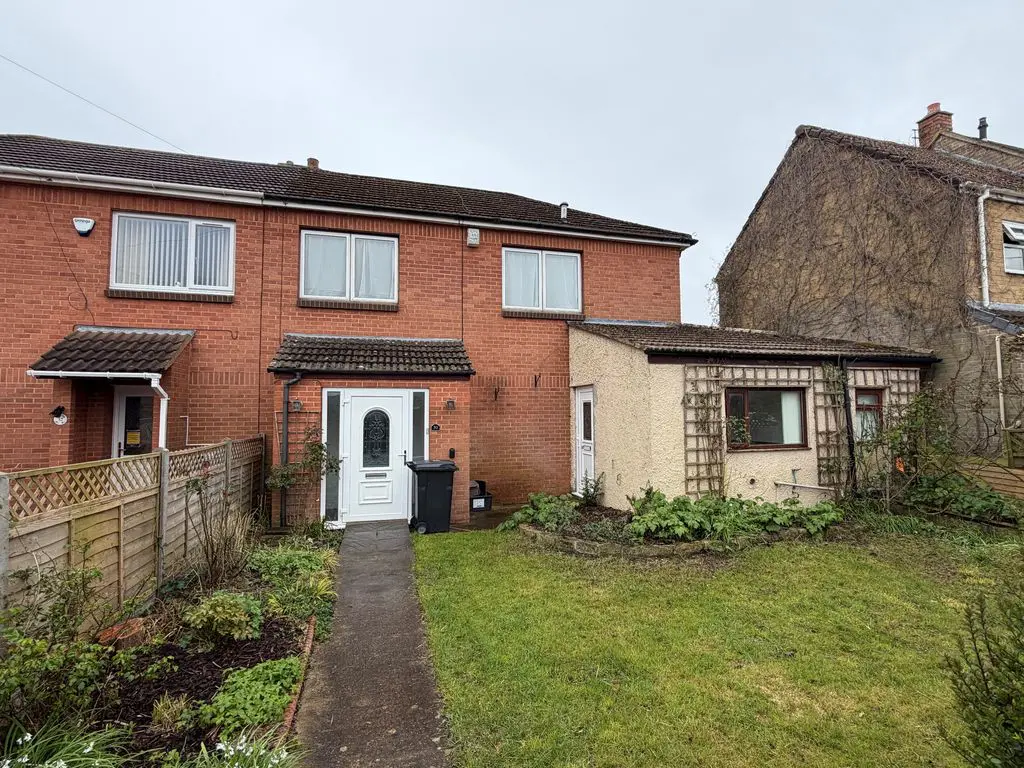
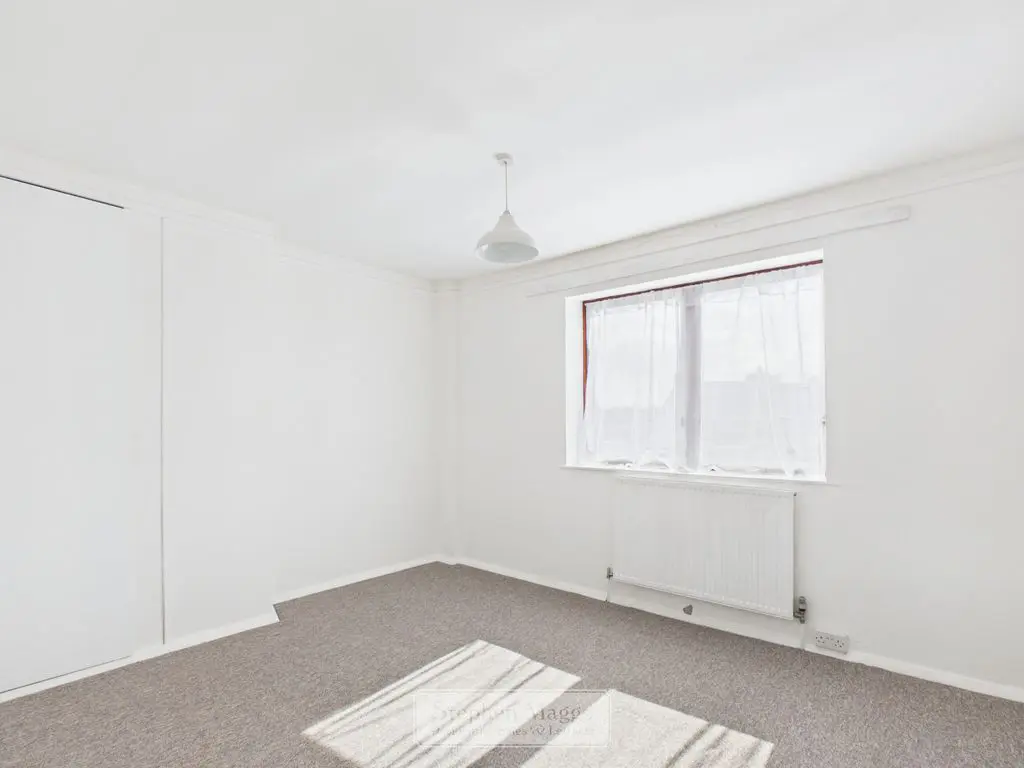
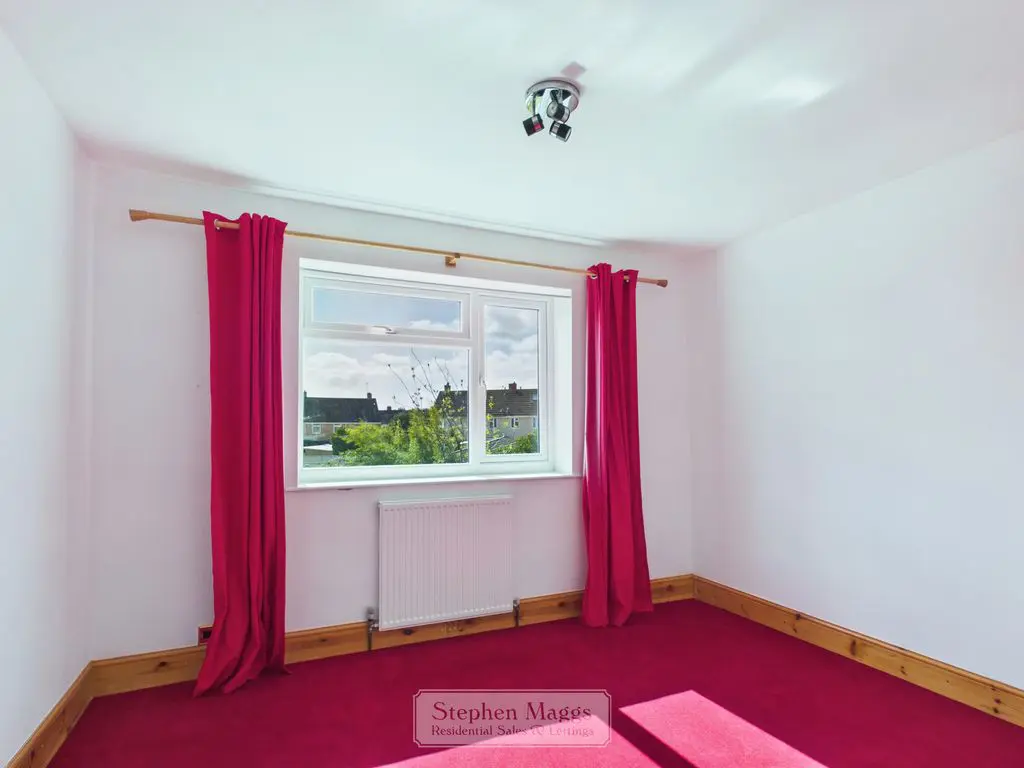
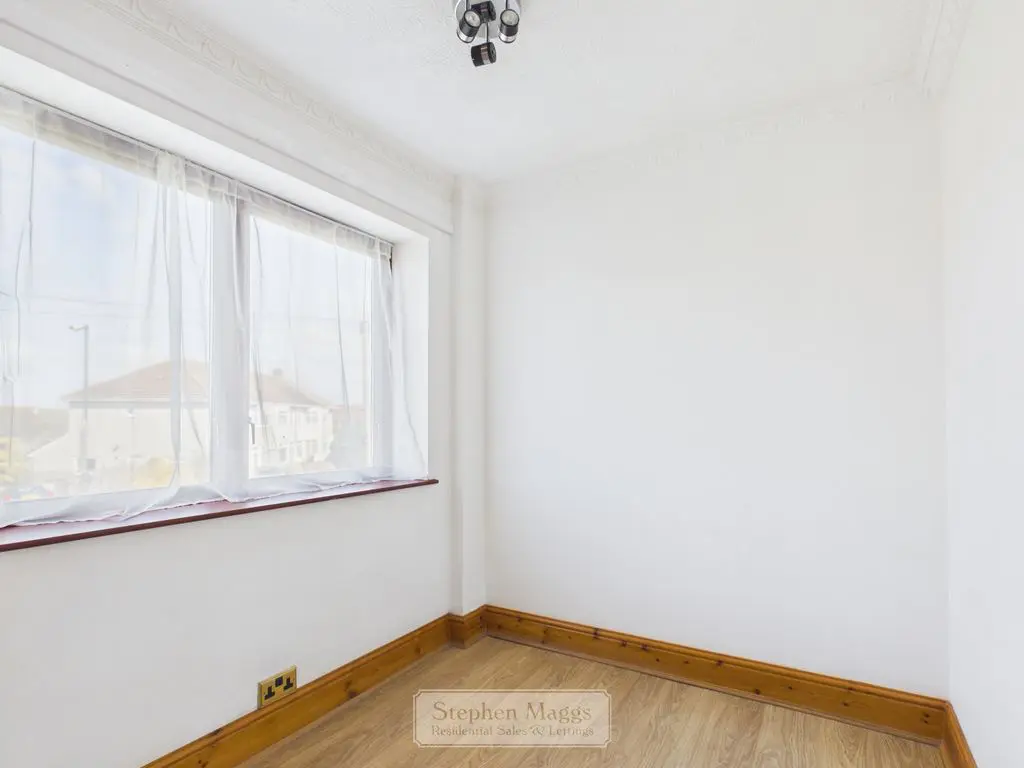
A spacious 3 bedroom semi detached, available to let immediately.
Double glazed entrance door, tiled floor, part gazed door to:
Laminated timber flooring, panelled radiator, two built-in storage cupboards, staircase rising to the fist floor.
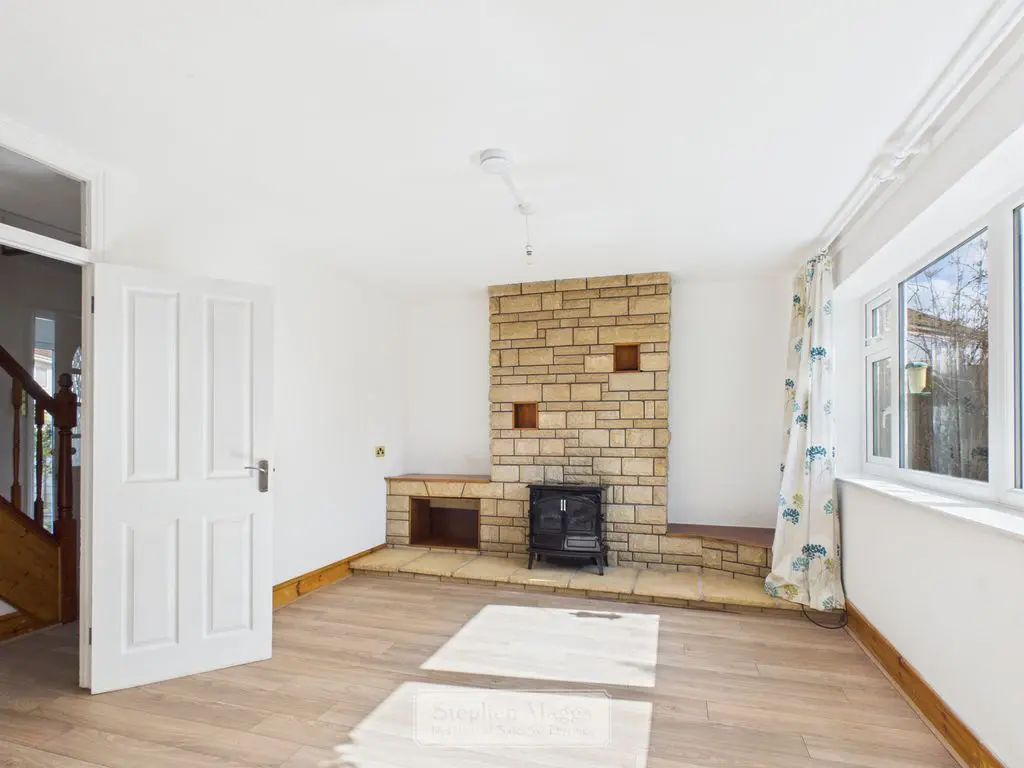
Double glazed window to the rear, stone built fireplace with an electric mock log burner, laminated timber flooring, square opening to:
14′ 9” x 11′ 8” (4.49m x 3.55m)
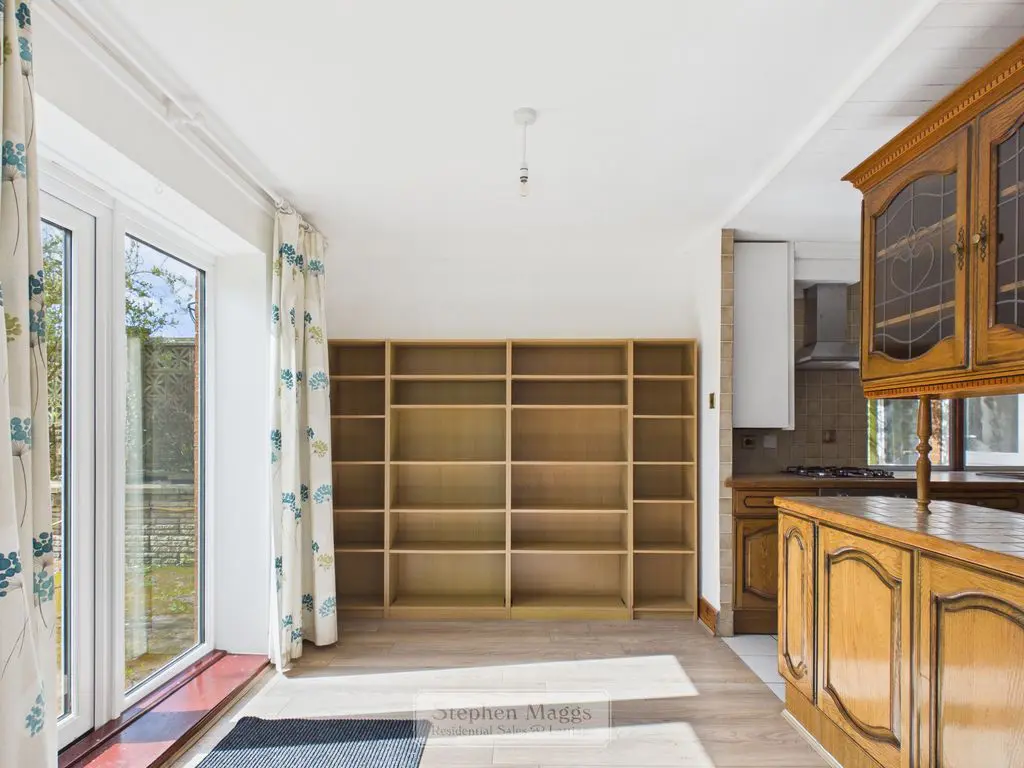
Double glazed French door overlooking and giving access onto the rear garden, laminated and timber flooring, opening to:
9′ 11” x 8′ 0” (3.02m x 2.44m)
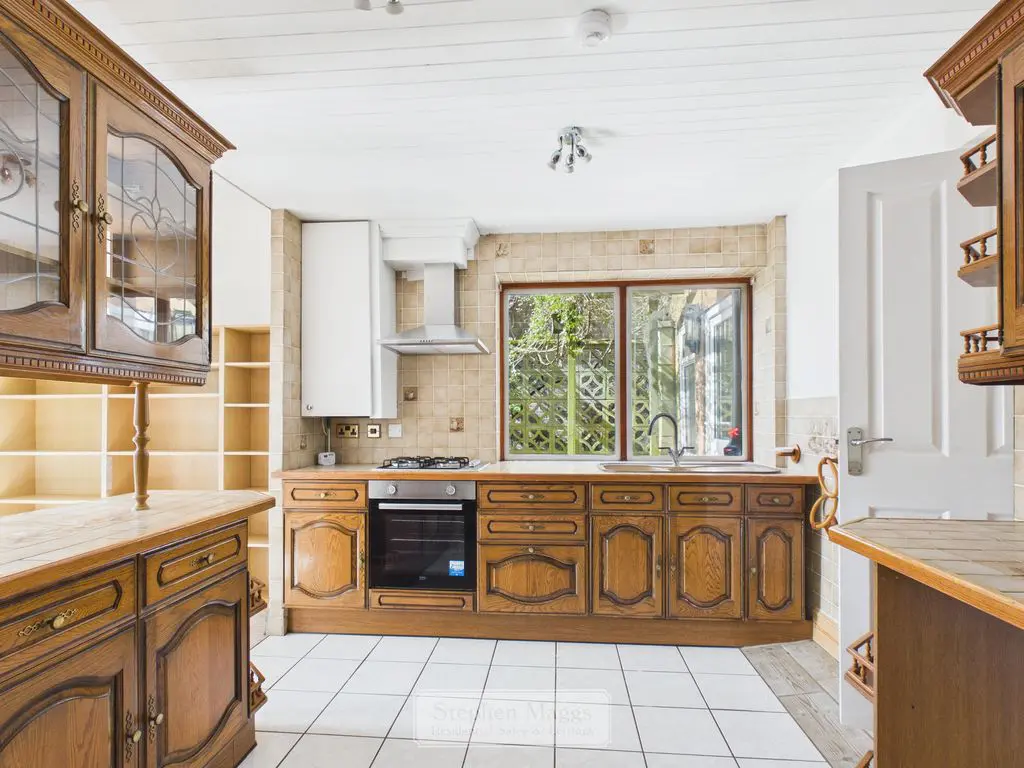
Double glazed window to the side, fitted with a wide range of Oak fronted wall and base units with tiled worktop surfaces, inset 1.5 bowl single drainer sink unit, built-in single oven, four burner gas hob, space for under counter fridge, tiled floor, double panelled radiator, cupboard housing a ‘Worcester’ gas fired combination boiler supplying central heating and domestic hot water, door to:
11′ 2” x 8′ 1” (3.40m x 2.46m)
A double glazed window and door giving access onto the rear garden, further double glazed door to the front, opening to:
Double glazed window to the front, fitted wall and base units to match those in the kitchen, space and plumbing for automatic washing machine, tiled floor.
8′ 10” x 5′ 5” (2.69m x 1.65m)
Double glazed window to the front, fitted with a corner shower cubicle, pedestal wash hand basin, close coupled W.C, tiled wall and floor, electric extractor fan.
Double glazed window to the front, doors to first floor accommodation.
Double glazed window to the rear, single panelled radiator, built-in alcove cupboard.
13′ 2” x 10′ 8” (4.01m x 3.25m)
Double glazed window to the rear, built-in wardrobe and shelved storage cupboard, panelled radiator.
11′ 0” x 10′ 11” (3.35m x 3.32m)
Double glazed window to the front, shelved alcove, panelled radiator.
10′ 1” x 6′ 11” (3.07m x 2.11m)
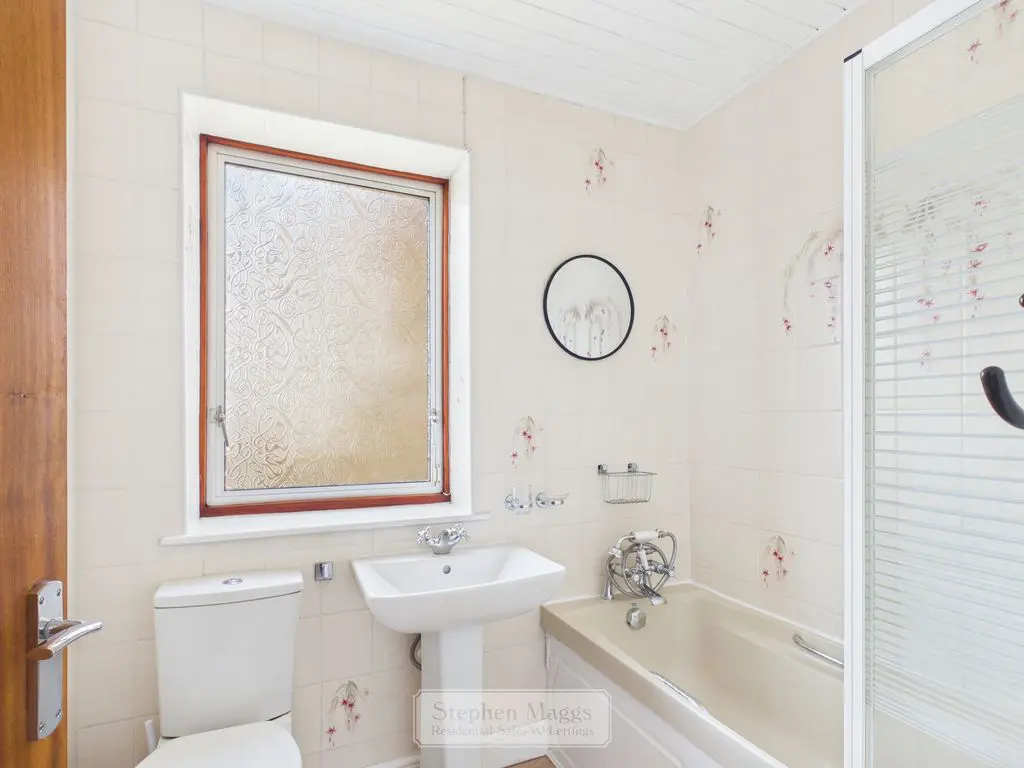
Opaque double double glazed window to the side, fitted with a panelled bath with mixer shower and also electric shower over and glass shower screen, pedestal wash hand basin, close coupled W.C, tiled walls, ladder radiator.
At the front the garden is enclosed with fencing and hedging being laid to a combination of flower bed and lawn.
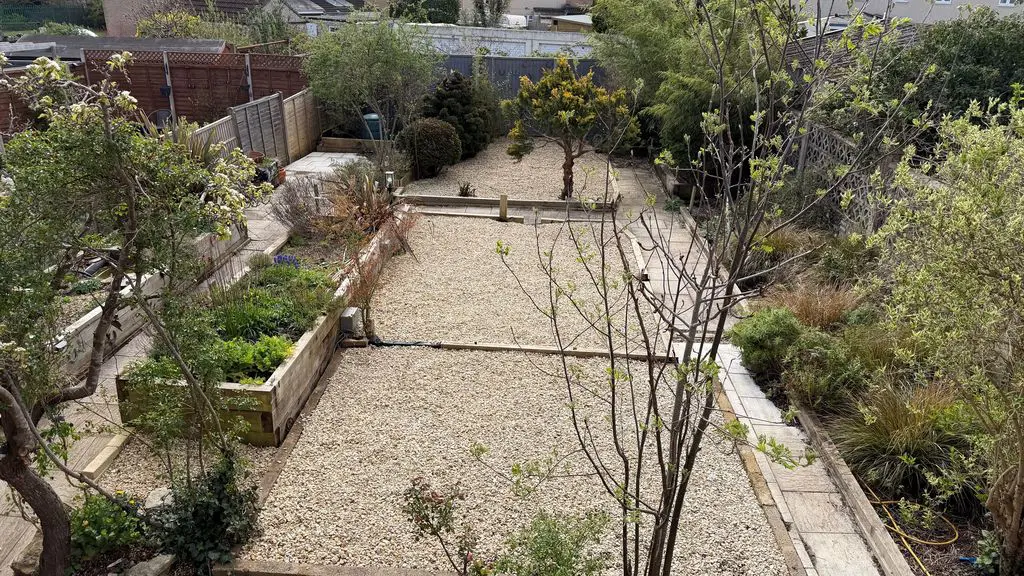
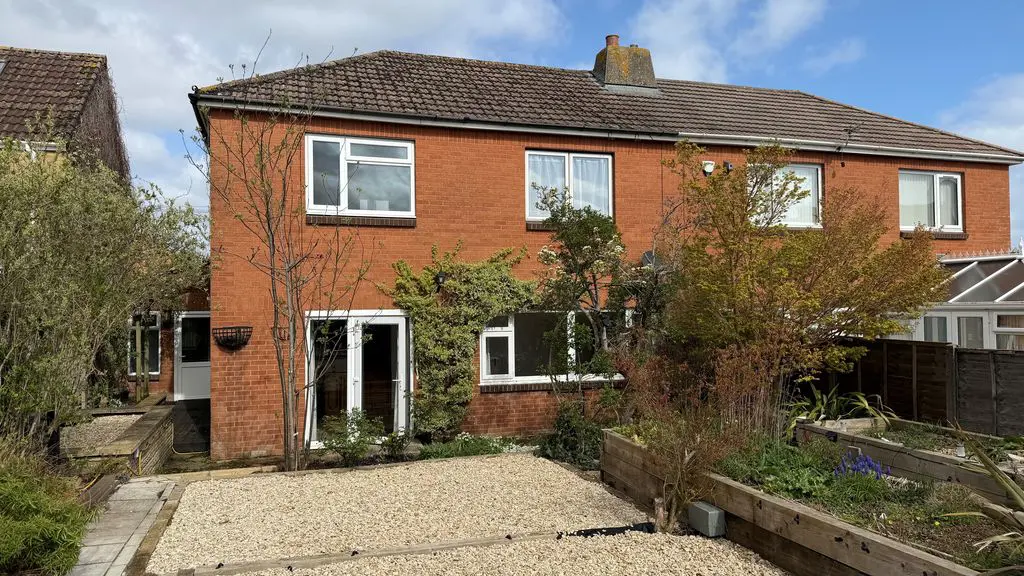
At the rear is a garden that is enclosed with walling and fencing laid to various areas of coloured stones with surrounding flower beds and patio enjoying a sunny southerly aspect.
Share This Property
Other Properties