- Reference No.ASW5676
- 3 Bedroom(s)
- 1 Bathroom(s)
- 1 Reception Room(s)
Situated in South Bristol, HARTCLIFFE is served by both Primary and Comprehensive schools, a Health Centre, numerous local Shops, Morrisons supermarket and the Imperial Park retail centre at Hartcliffe Way provides a wide range of stores which include B&Q, Home sense, Costa Coffee, M & S Argos, Next, Boots, a bus route which serves both the City Centre and Cribbs Causeway, with easy very useful access to the new South Bristol Link Road.
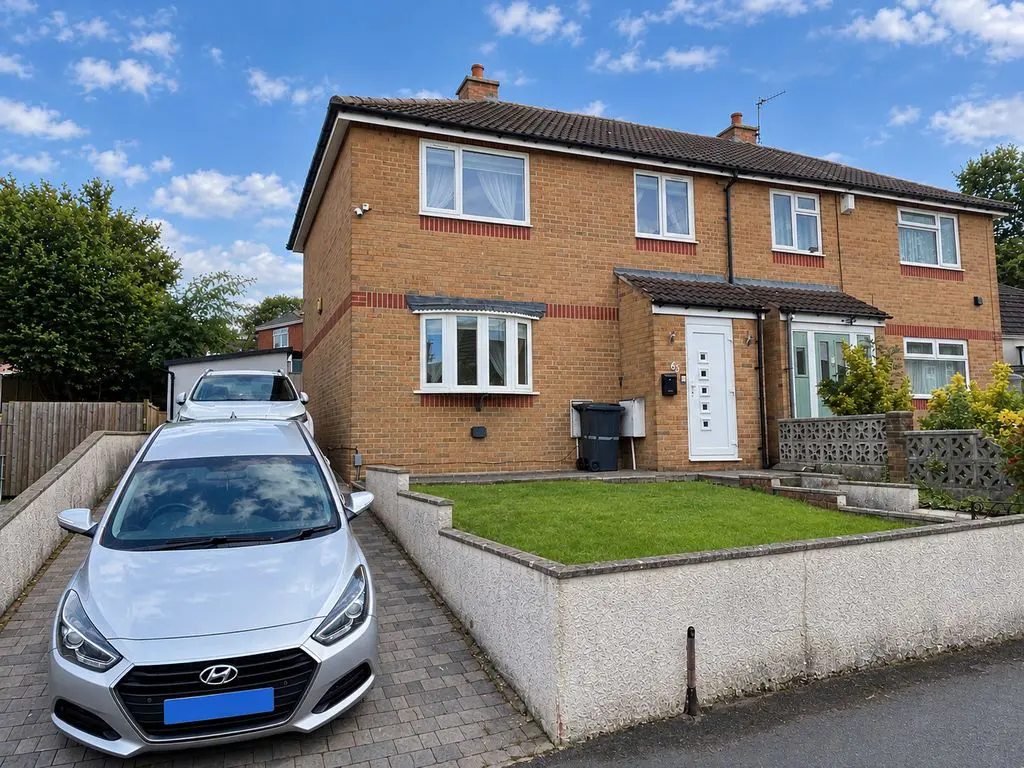
This three bedroom semi detached was the subject of comprehensive refurbishment a few years ago, and is offered for sale without the complication of an ongoing chain. The property offers double glazing and gas central heating via combination boiler, driveway parking for several vehicles and two outbuildings. An early viewing appointment is strongly advised by the sole selling agent.
Upvc opaque glazed door.
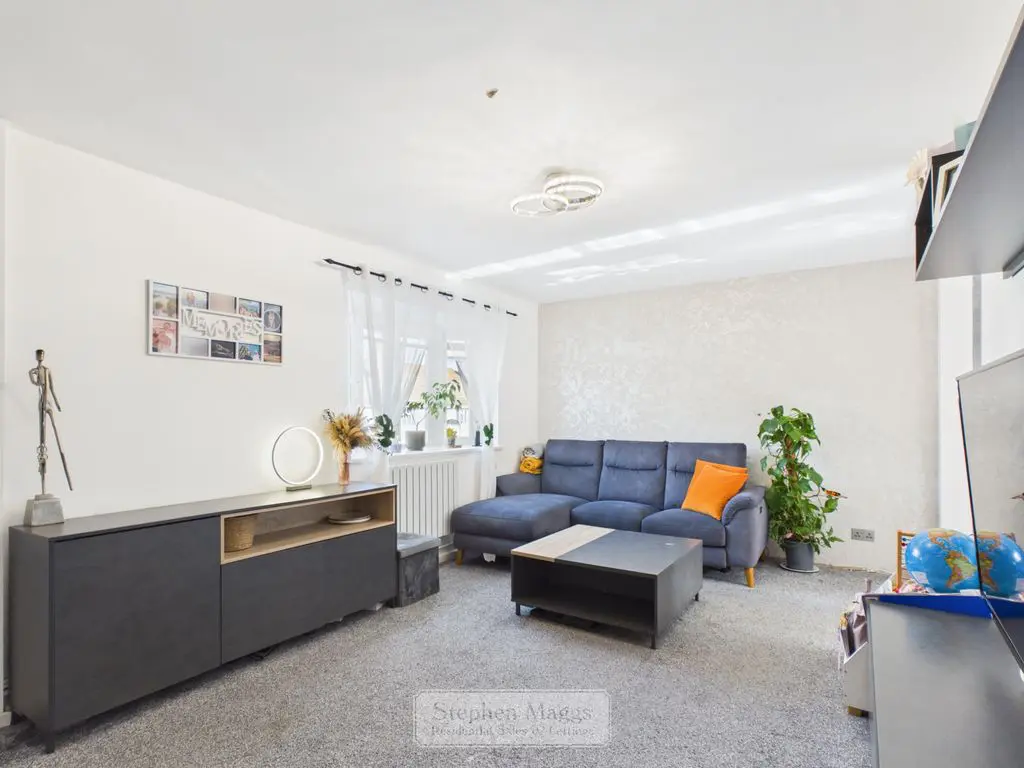
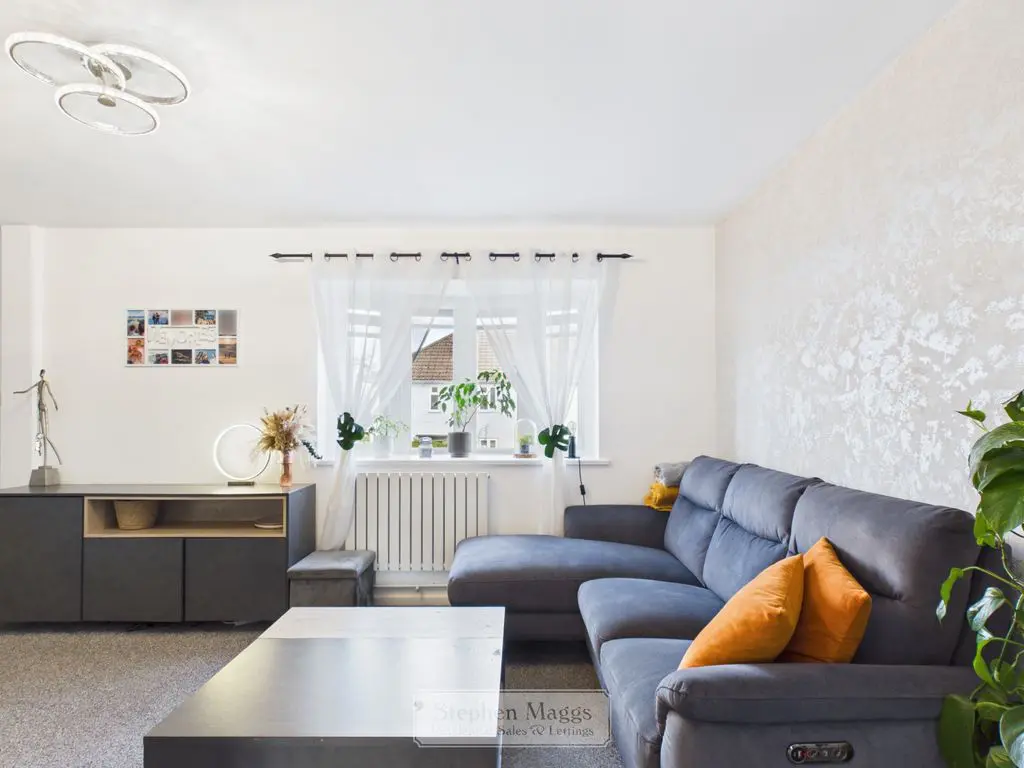
Upvc double bow window to front and double panelled radiator, understair storage cupboard, archway leading to:
20′ 7” x 11′ 0” (6.27m x 3.35m)
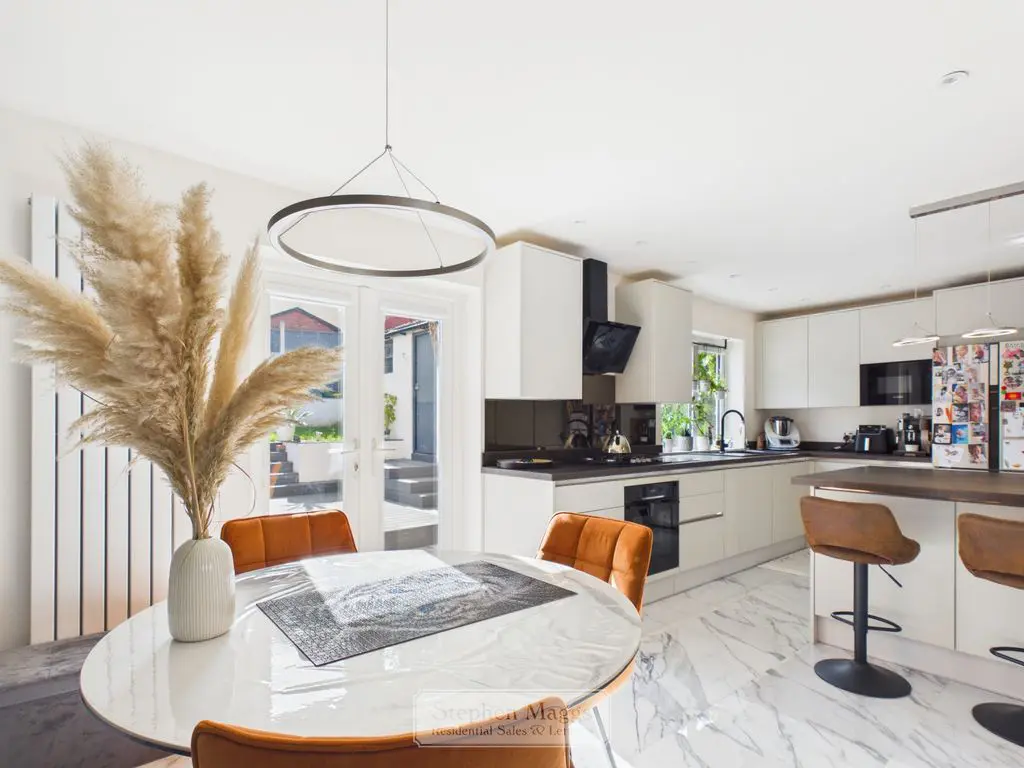
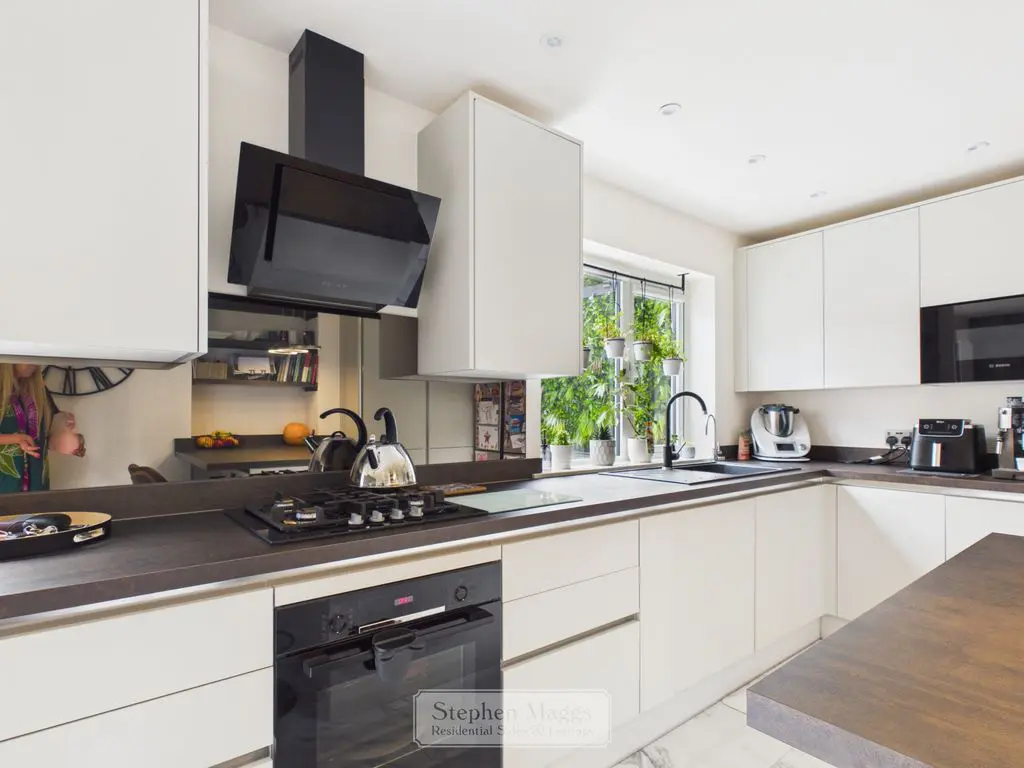
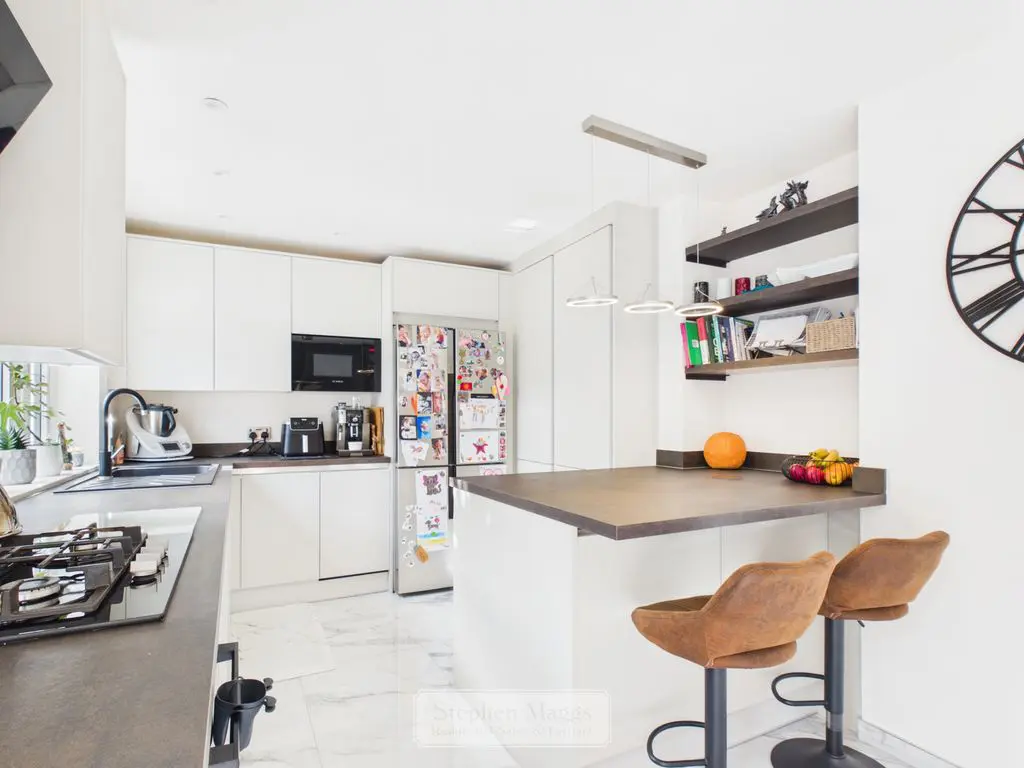
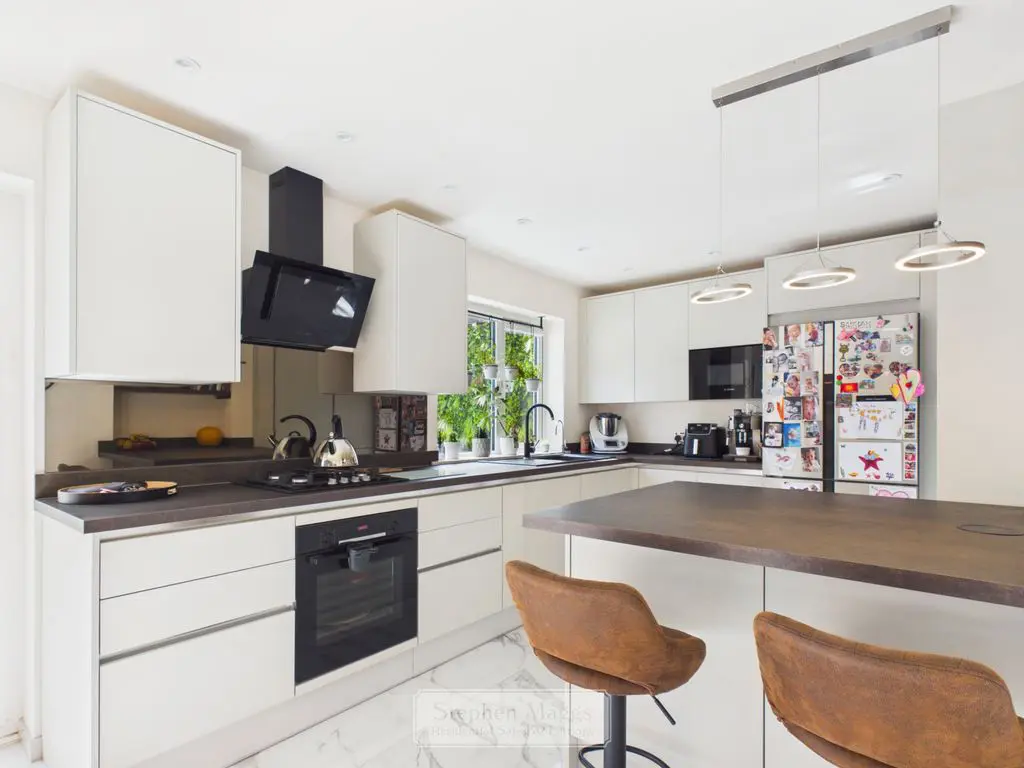
The kitchen comprises of a newly fitted kitchen with a range of wall and base units, breakfast bar/island, built-in oven, and gas hob, integrated Bosch microwave, integrated dishwasher, Upvc double glazed window to the rear and Upvc French doors to the rear and vertical radiator.
19′ 5” x 10′ 2” (5.91m x 3.10m)
Access to partly boarded loft, cupboard housing combination Worcester boiler supplying gas central heating and domestic hot water. (Approx 2 years old)
Upvc double glazed window to the front, single panelled radiator.
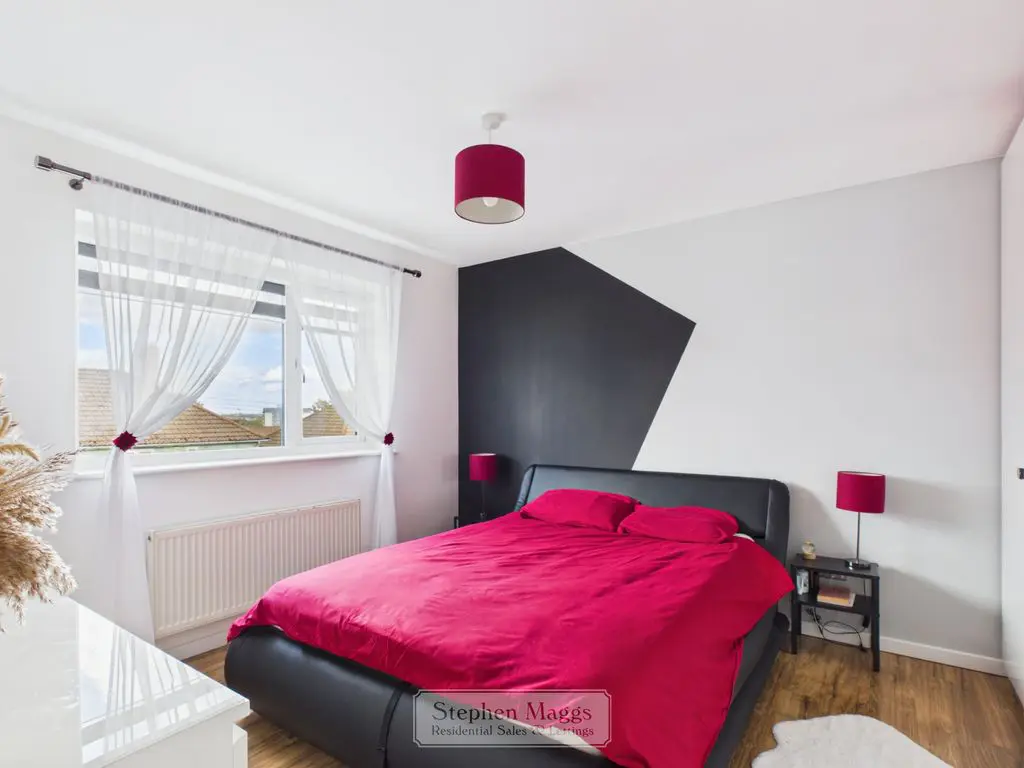
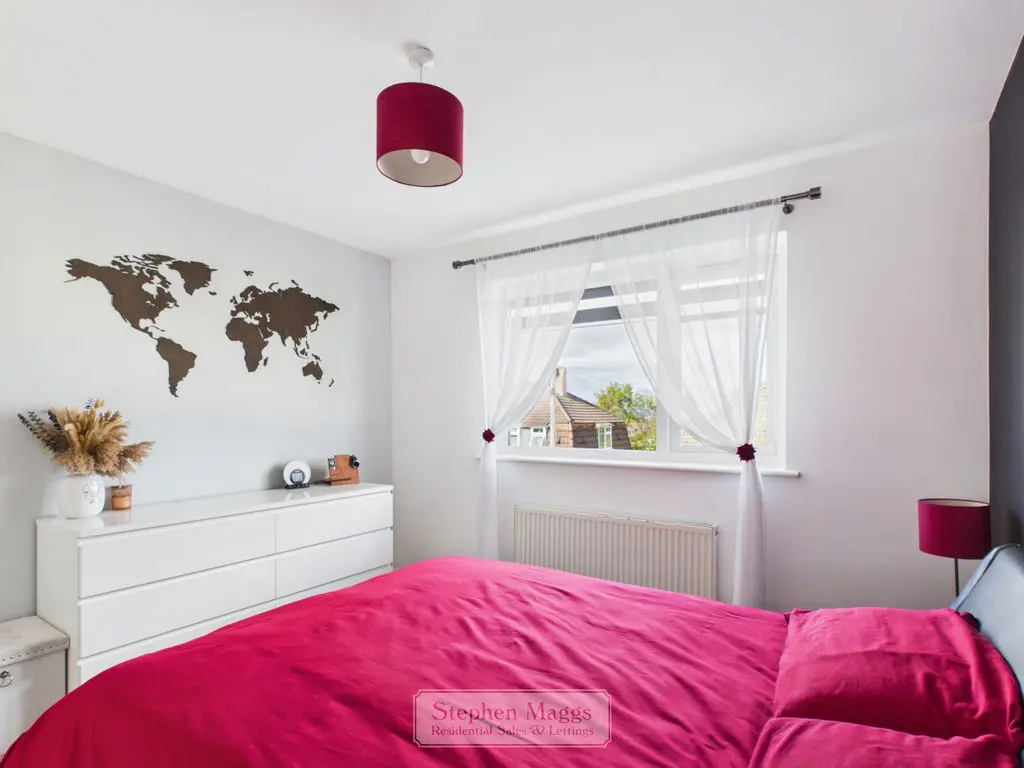
13′ 5” x 10′ 9” (plus recess) 4.09m x 3.27m)
Upvc double glazed window to the rear, double panelled radiator.
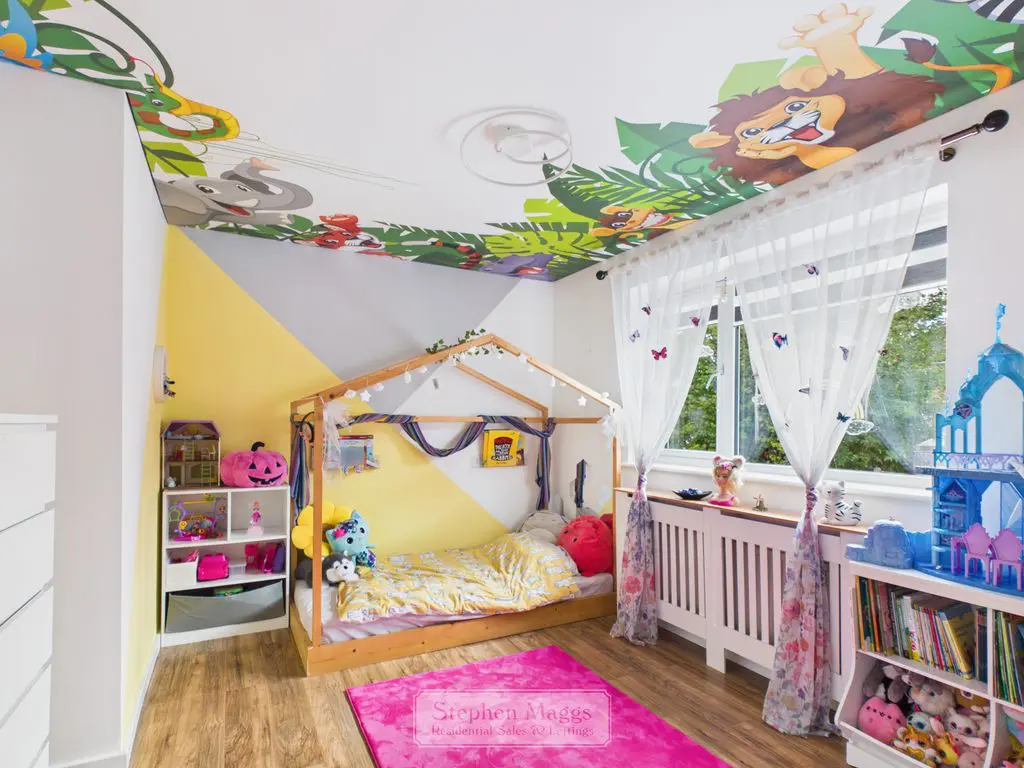
13′ 6” x 10′ 8” into recess (4.11m x 3.25m)
Upvc double glazed window to the front, double panelled radiator, feature ceiling light.
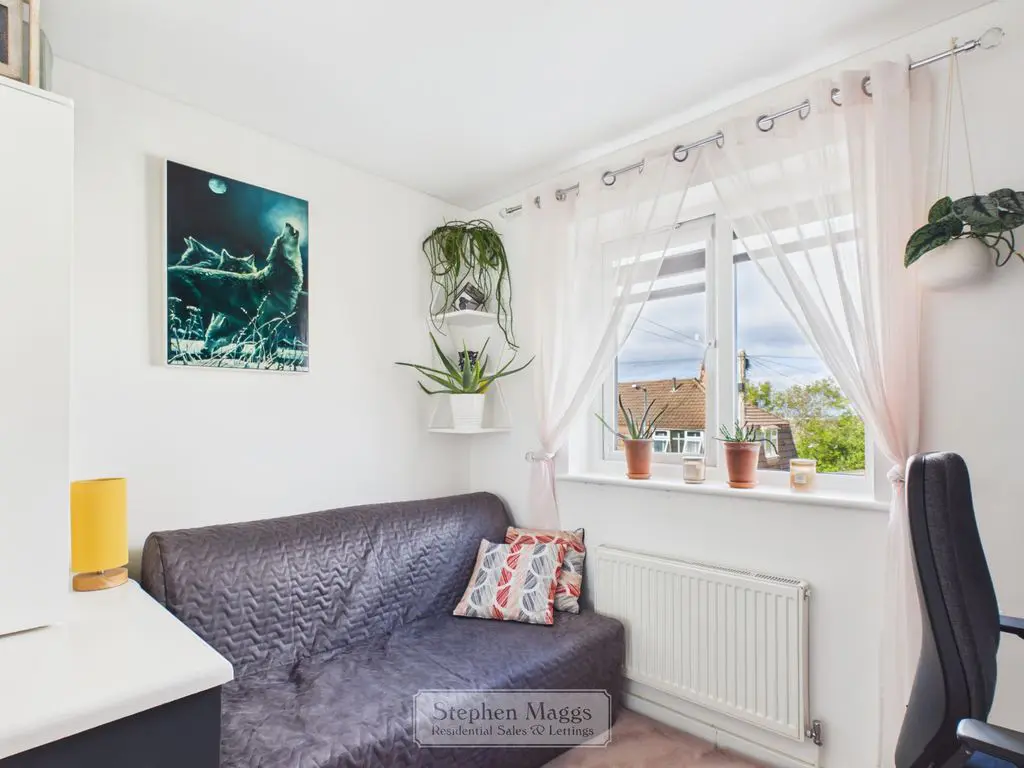
9′ 0” x 7′ 9” (2.74m x 2.36m)
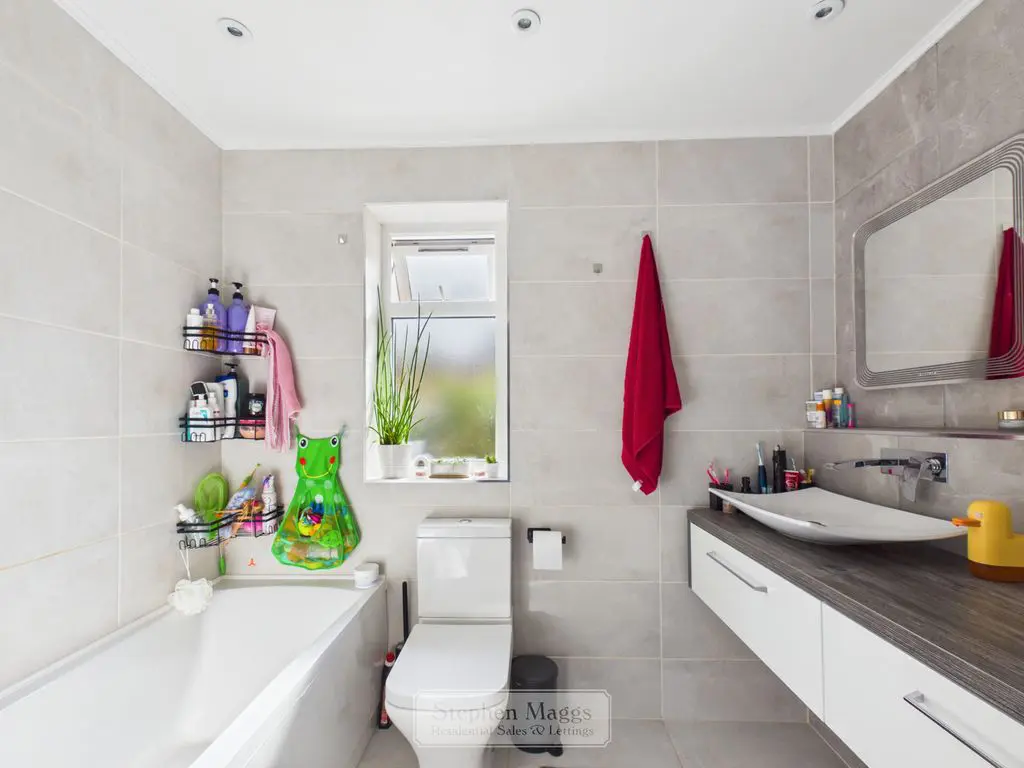
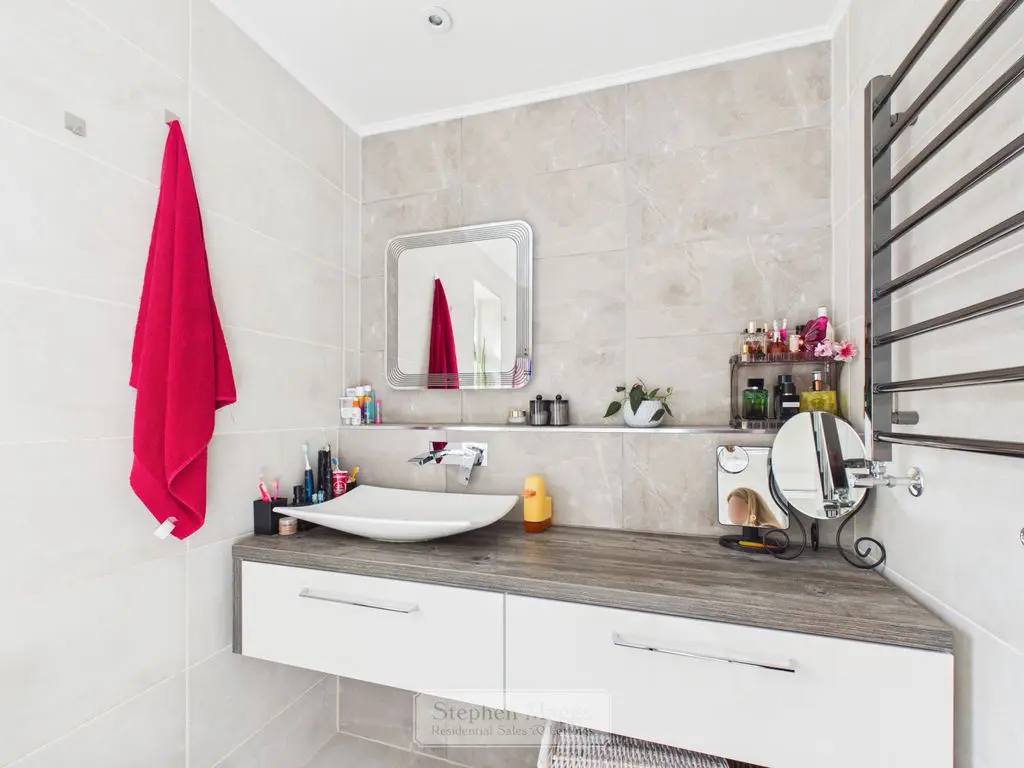
Upvc opaque window, fitted bathroom suite comprising of white bath with mixer shower over, shower screen, low level W.C, vanity unit with inset sink, ladder towel radiator.
8′ 2” x 5′ 6” (2.49m x 1.68m)
At the front is a garden with off-street parking for three vehicles, access to rear garden.
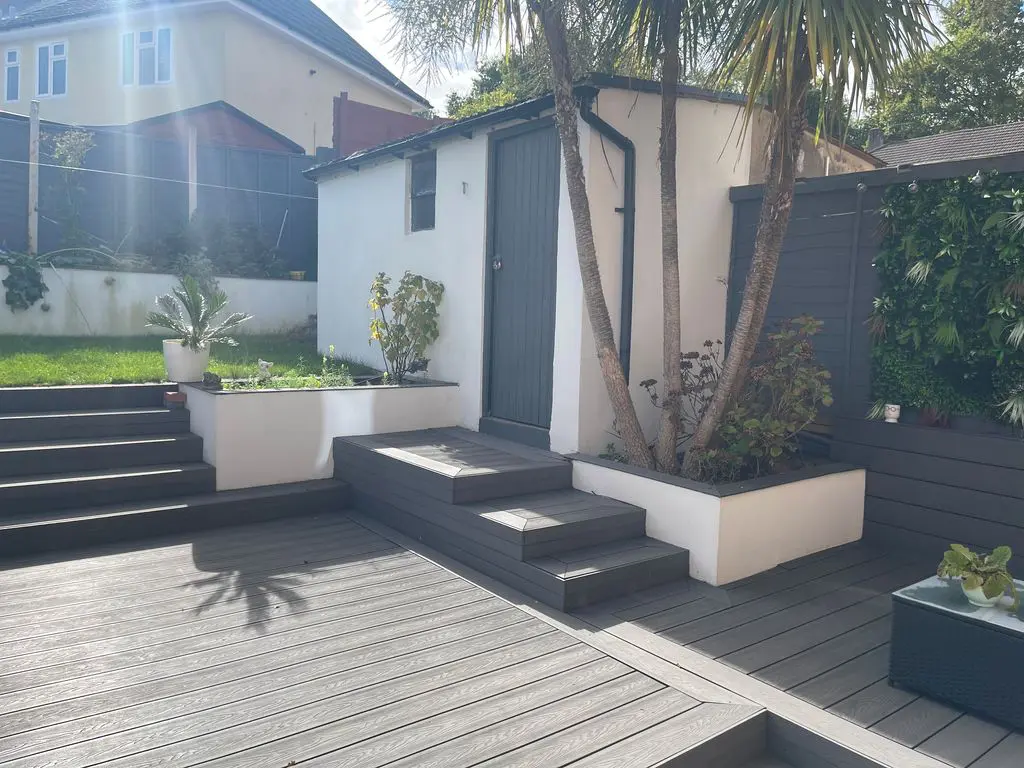
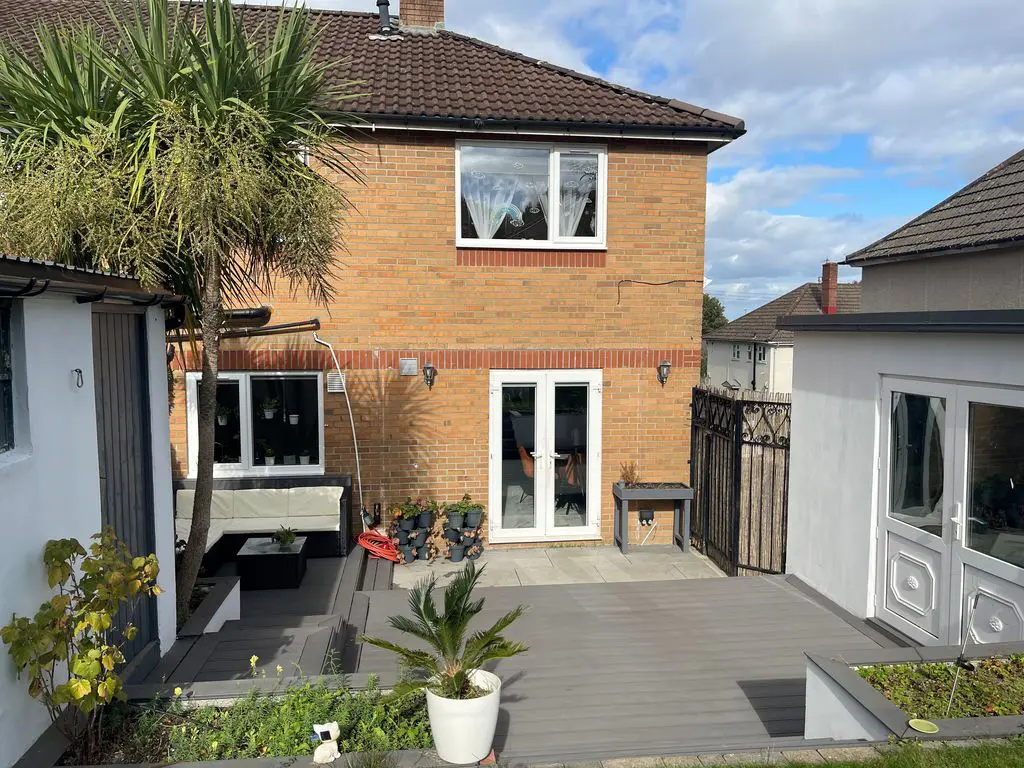
Patio area, raised decking with steps to tiered grass area, vegetable plot and borders, storage shed with power light and water. Originally the garage there is now a storage area with Upvc double glazed doors to rear garden, side gate to driveway.
DRAFT DETAILS WAITING OUR VENDORS CONFIRMATION OF ACCURACY. APPROVED DETAILS SHOULD BE REQUESTED FROM THE AGENTS.
All Estate Agents operating in the UK are required to conduct Anti-Money Laundering (AML) checks, in order to comply with the regulations set out H.M.R.C for all property transactions. It is mandatory for both buyers and sellers to successfully complete these checks before any property transaction can proceed. Stephen Maggs Estate Agents use Coadjute’s Assured Compliance service to facilitate the AML checks. A fee will be charged for each individual AML check conducted and is payable directly to Coadjute.
Share This Property
Other Properties