
- Reference No.ASW5669
- 4 Bedroom(s)
- 2 Bathroom(s)
- 2 Reception Room(s)
HENGROVE is situated in South Bristol adjoining Whitchurch, and is served by Public Transport to Bristol City Centre and local areas. The area is served by both Primary and Comprehensive Schools, local shops, a Health Centre, Tesco and Asda Superstore. South Bristol Sports Centre at West Town Lane provides a good range of facilities, which include all weather football/hockey pitches, rugby pitches, bowling green and gym.
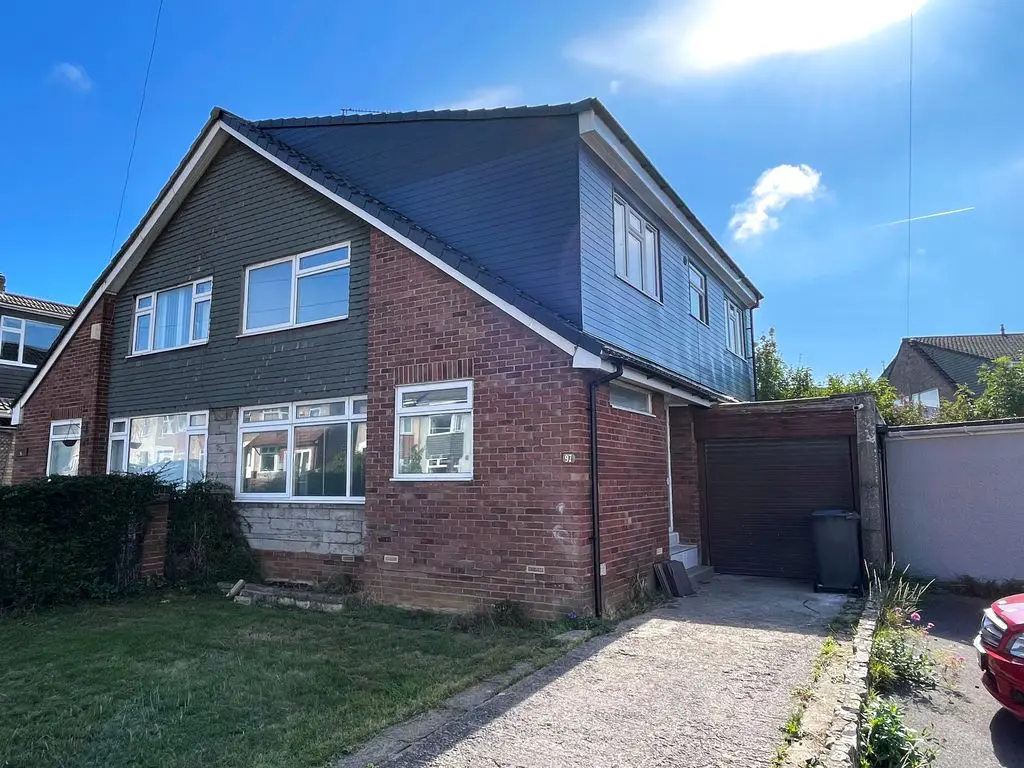
Welcomed to the market with NO ONGOING CHAIN is this deceptively spacious FOUR/FIVE BEDROOM home, situated in a convenient position close to local amenities and transport links. This property has undergone recent additions and renovations including two further bedrooms and bathroom to the first floor, combination boiler, fitted kitchen with built in appliances and a stylish ground floor shower room. Internal viewing is recommended.
Upvc double glazed door and side panels, meter cupbaord housing gas and electric meters, door to:
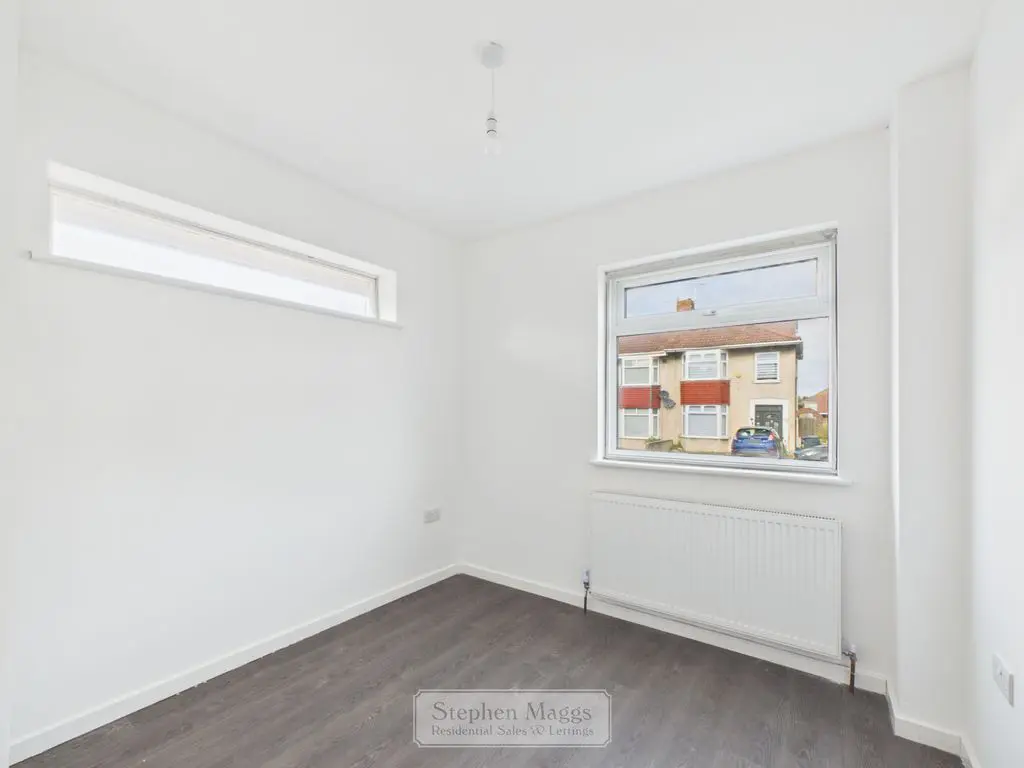
Double glazed window and triple glazed wooden window to the side, double panelled radiator.
8′ 9” x 8′ 5” (2.66m x 2.56m)
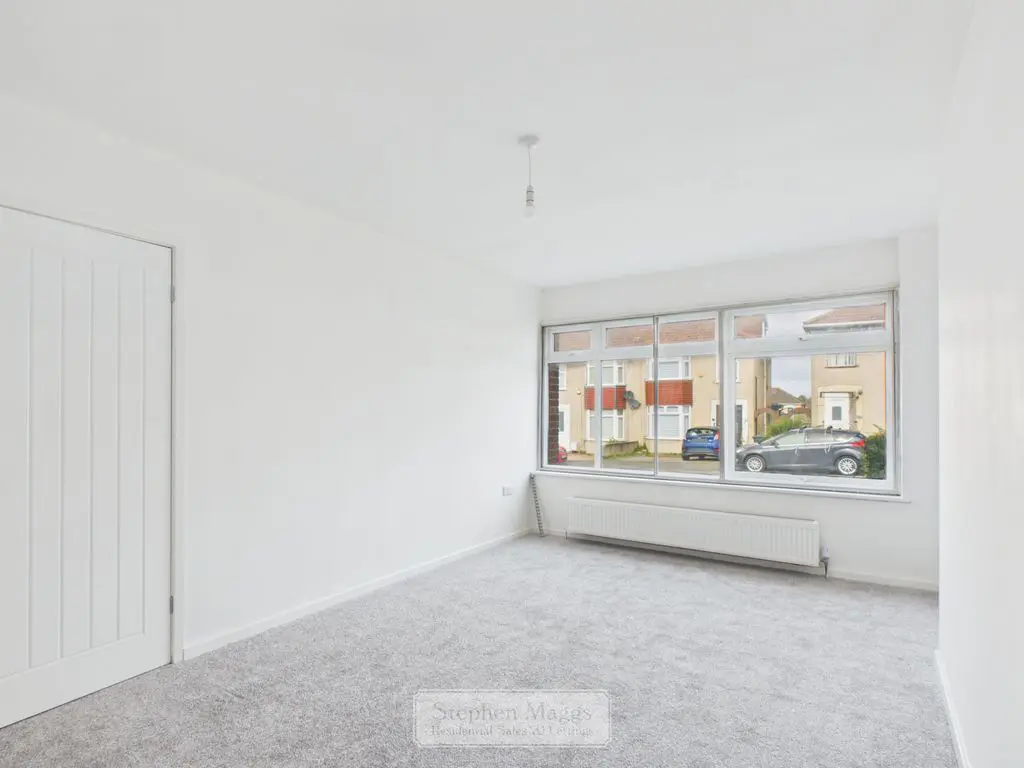
Upvc window to the front and secondary glazing and double panelled radiator below.
16′ 2” x 10′ 7” (4.92m x 3.22m)
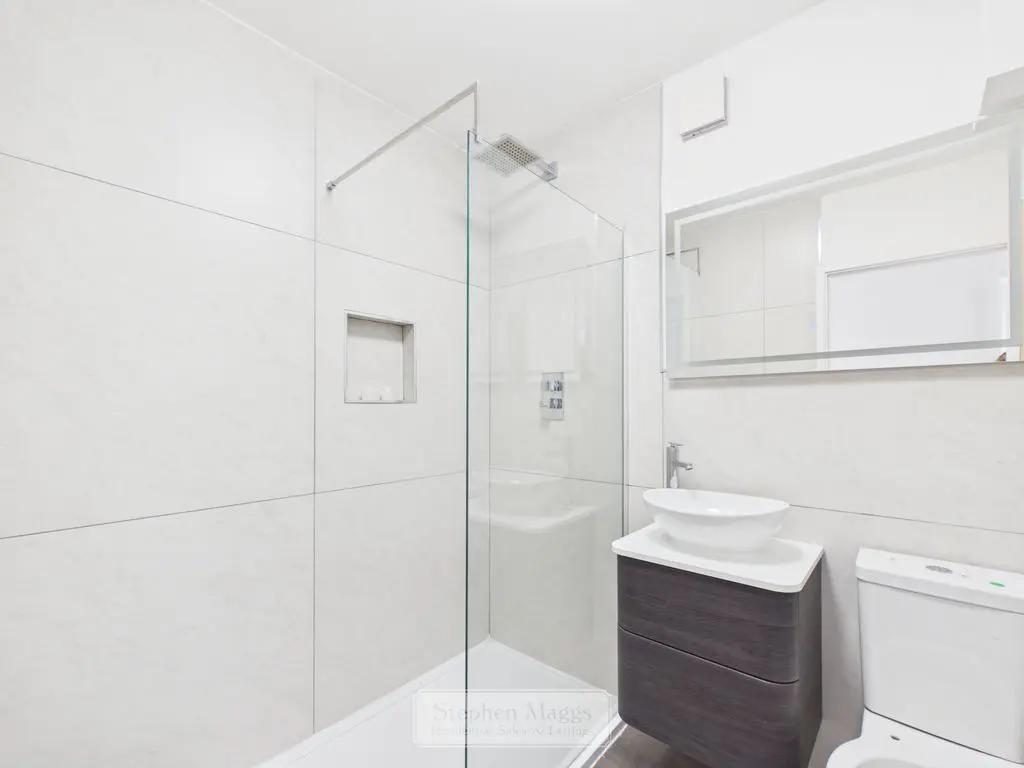
Fully tiled fully tiled throughout, shower cubicle with mixer shower, low level W.C, sink with mixer tap set to a vanity unit, wall hung mirror, extractor fan.
6′ 10” x 5′ 6” (2.08m x 1.68m)
19′ 6” x 12′ 0” (5.94m x 3.65m)
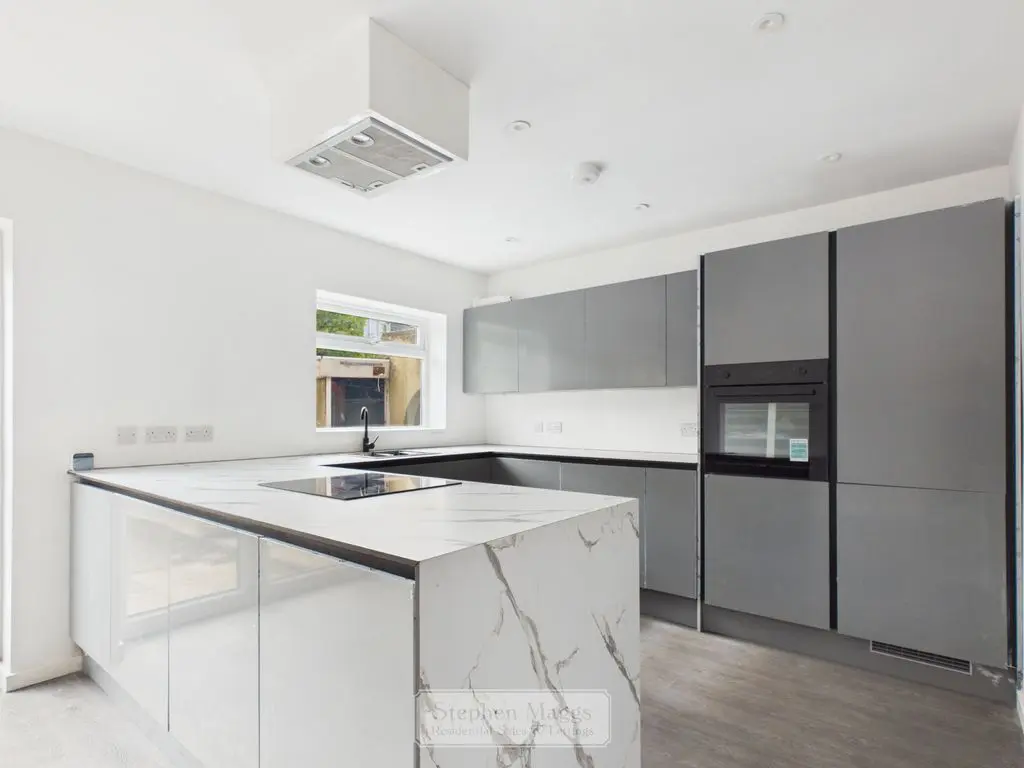
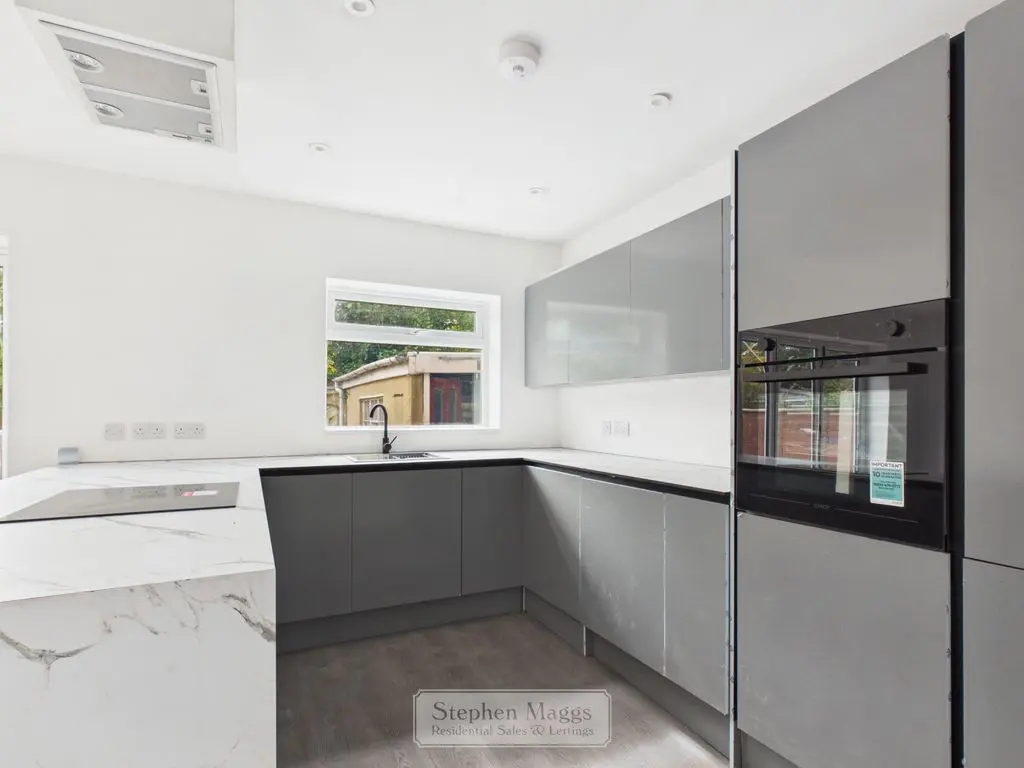
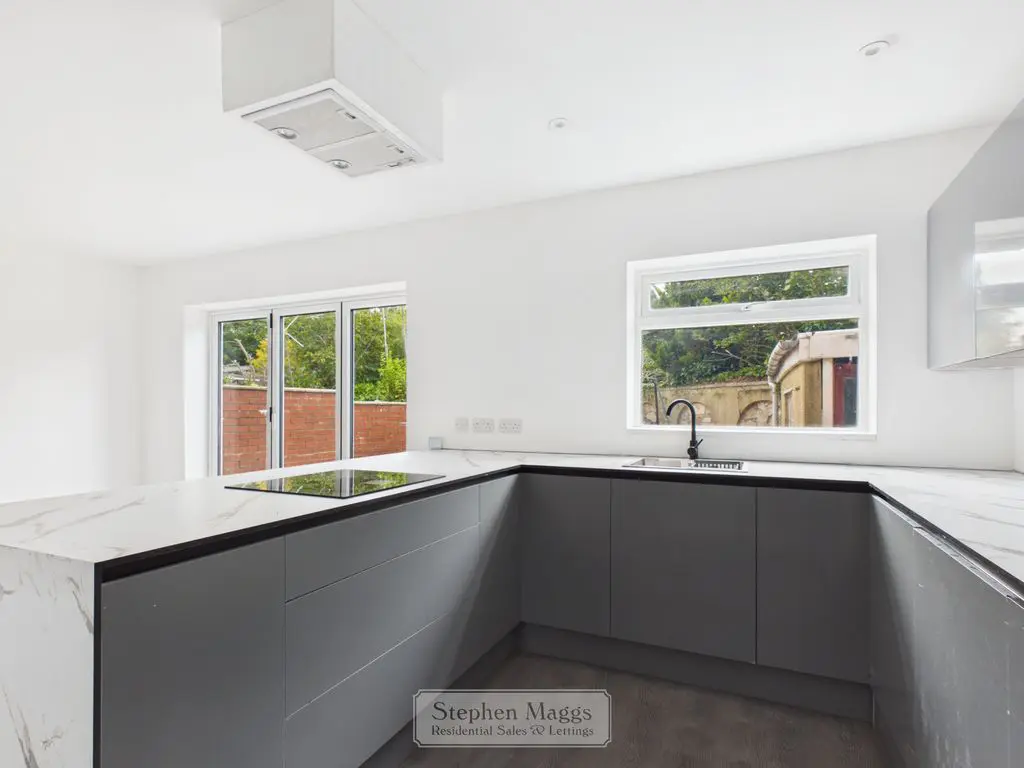
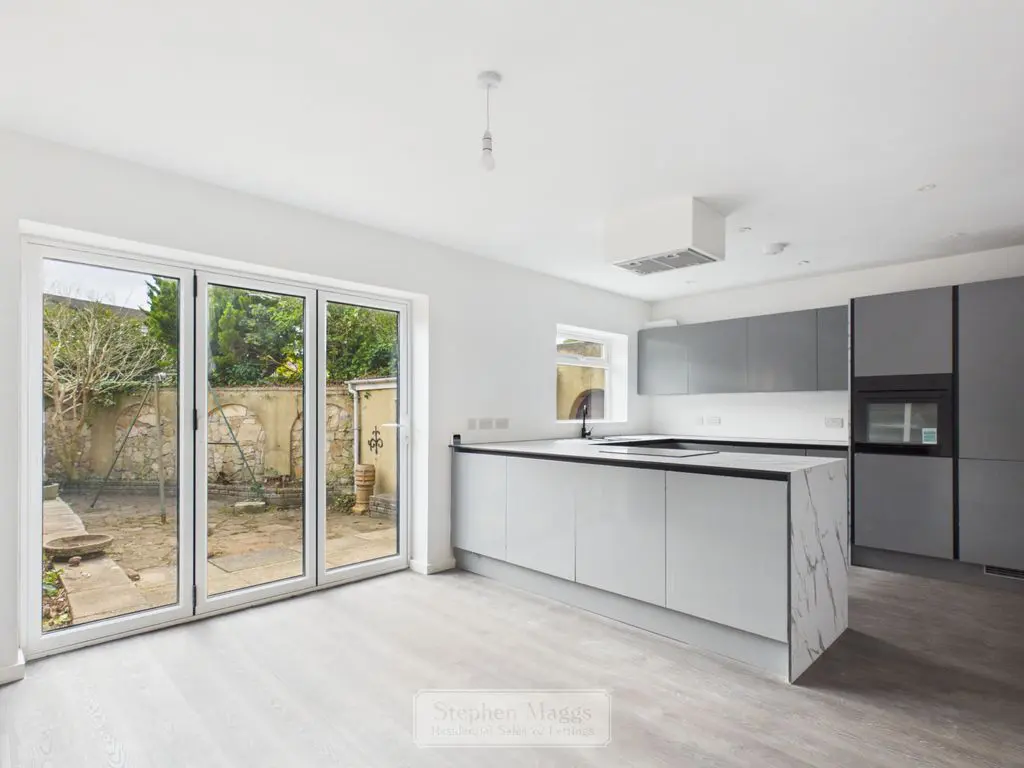
Upvc window to the rear, fitted kitchen with grey gloss wall and base units, marble effect worksurface , built-in electric oven and hob, ceiling hung extractor, integrated fridge/freezer, dishwasher and washing machine, sink with mixer tap, tiled splash backs, laminated flooring, ceiling spot lights, opening to:
0′ 0” x 0′ 0” (0.00m x 0.00m)
Bi folding doors opening and giving access onto the rear garden, continuation of laminated flooring, vertical double panelled radiator, door to understairs cupbaord.
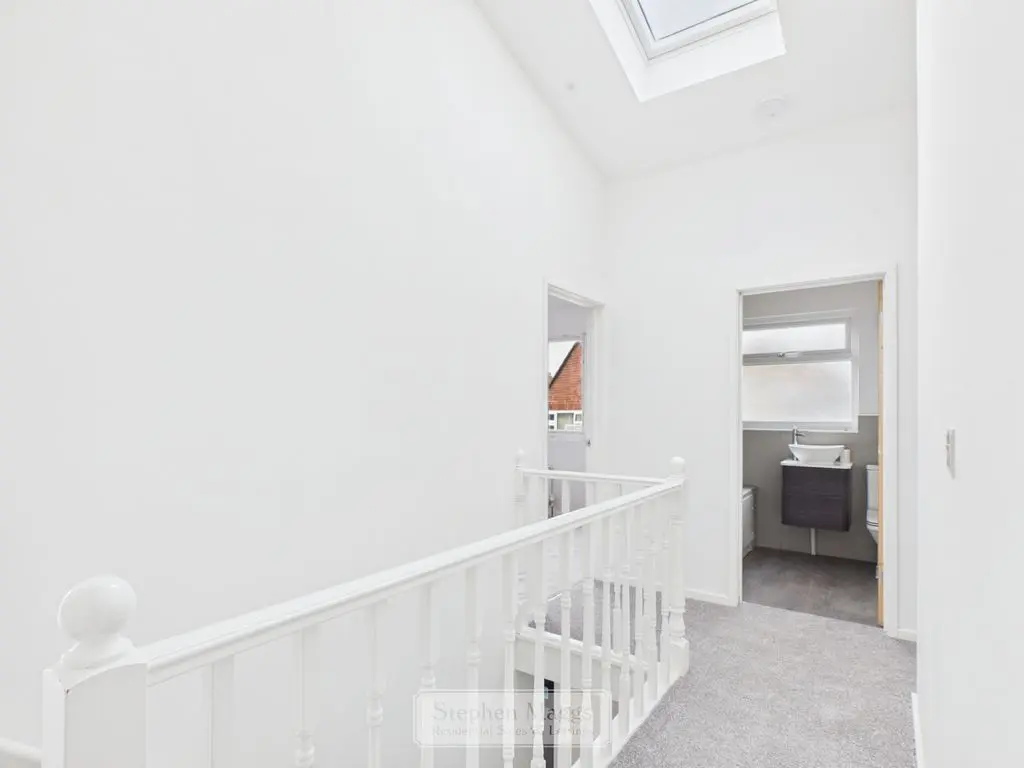
Two access doors to loft area, Velux window, ceiling spotlights.
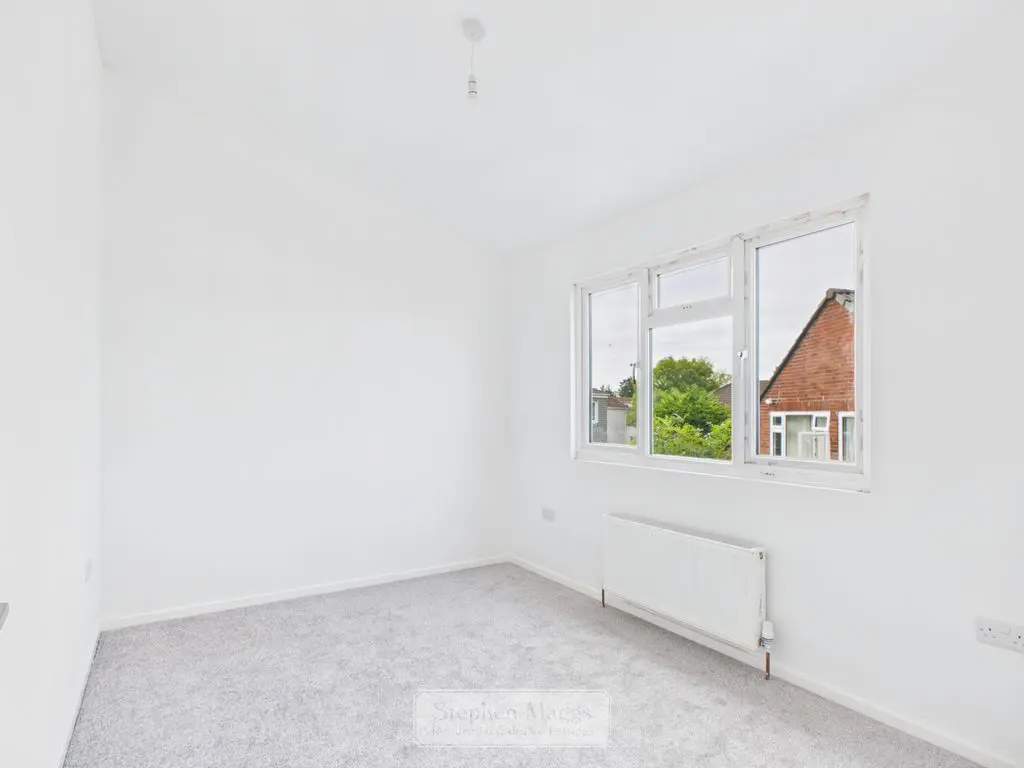
Upvc window to the rear, double panelled radiator.
12′ 2” x 10′ 8” (3.71m x 3.25m)
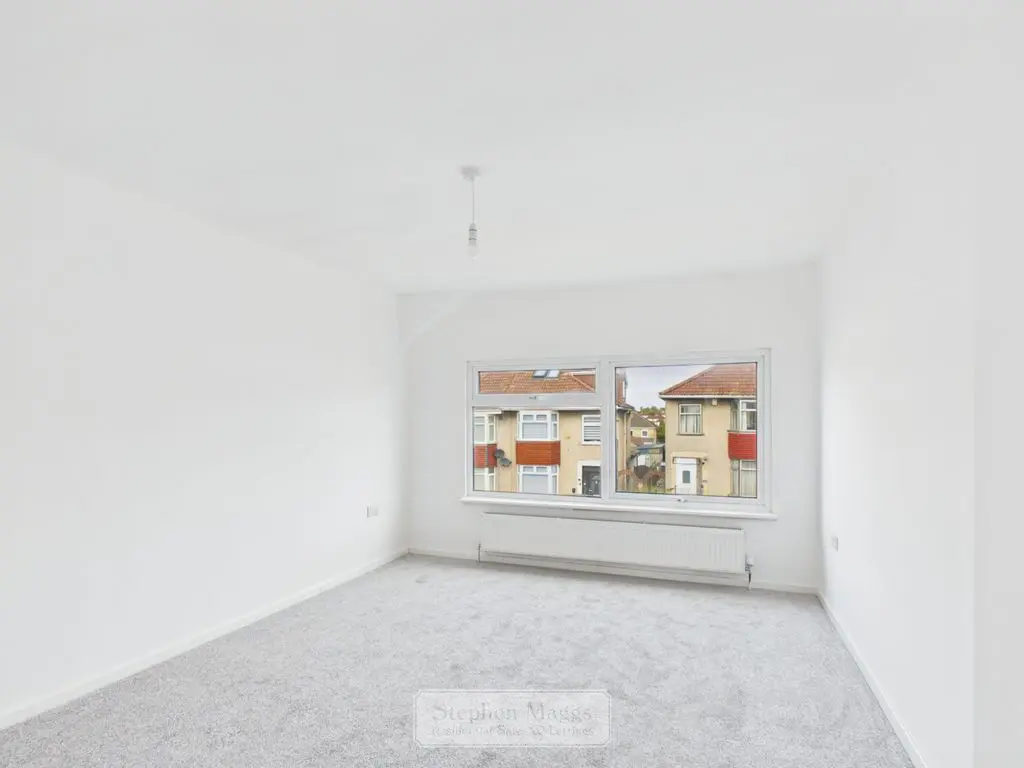
Upvc window to the front, double panelled radiator.
13′ 7” x 10′ 8” (4.14m x 3.25m)
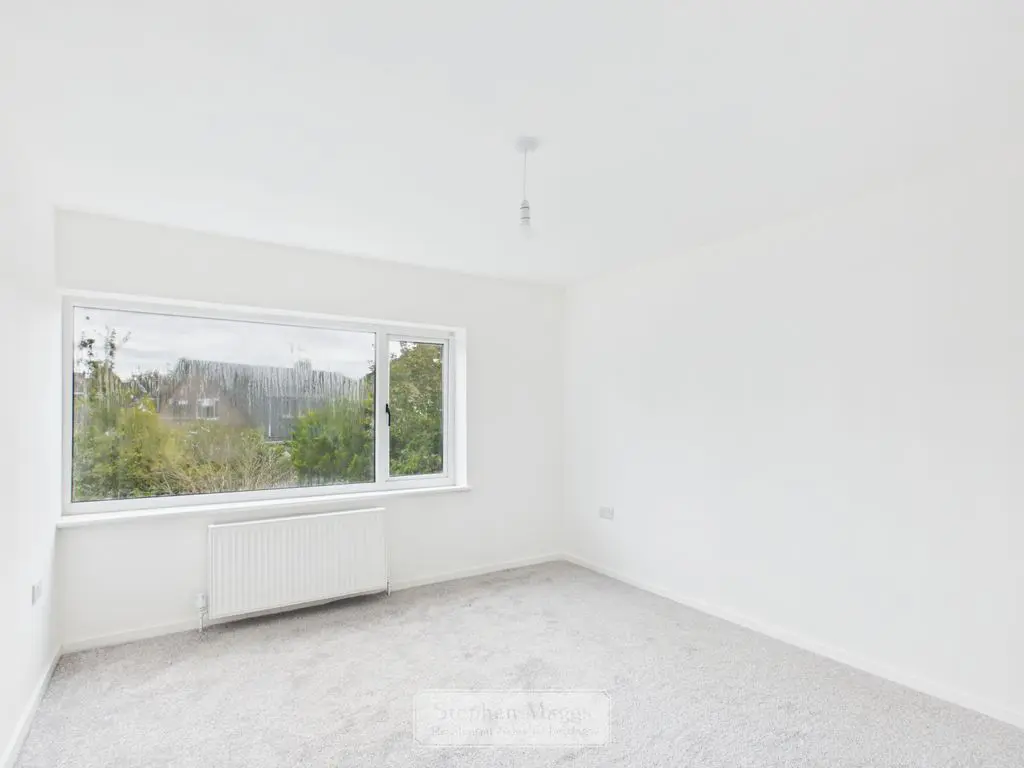
Upvc window to the side, double panelled radiator.
11′ 9” x 8′ 8” (3.58m x 2.64m)
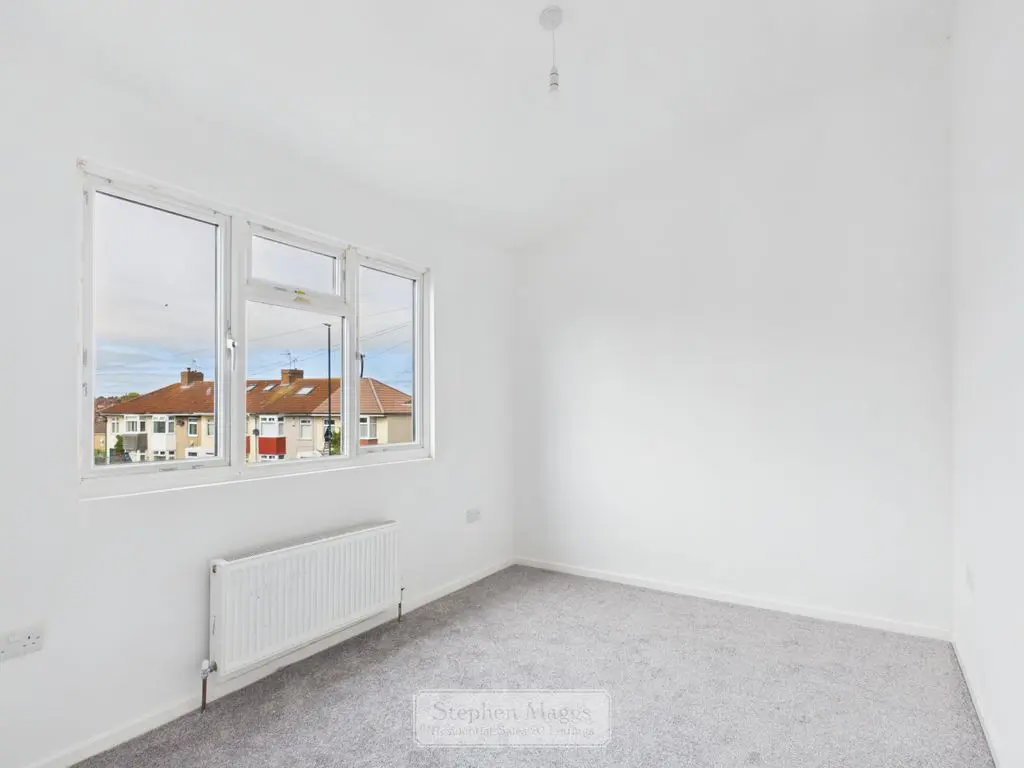
Upvc window to the side and double panelled radiator.
11′ 4” x 8′ 10” (3.45m x 2.69m)
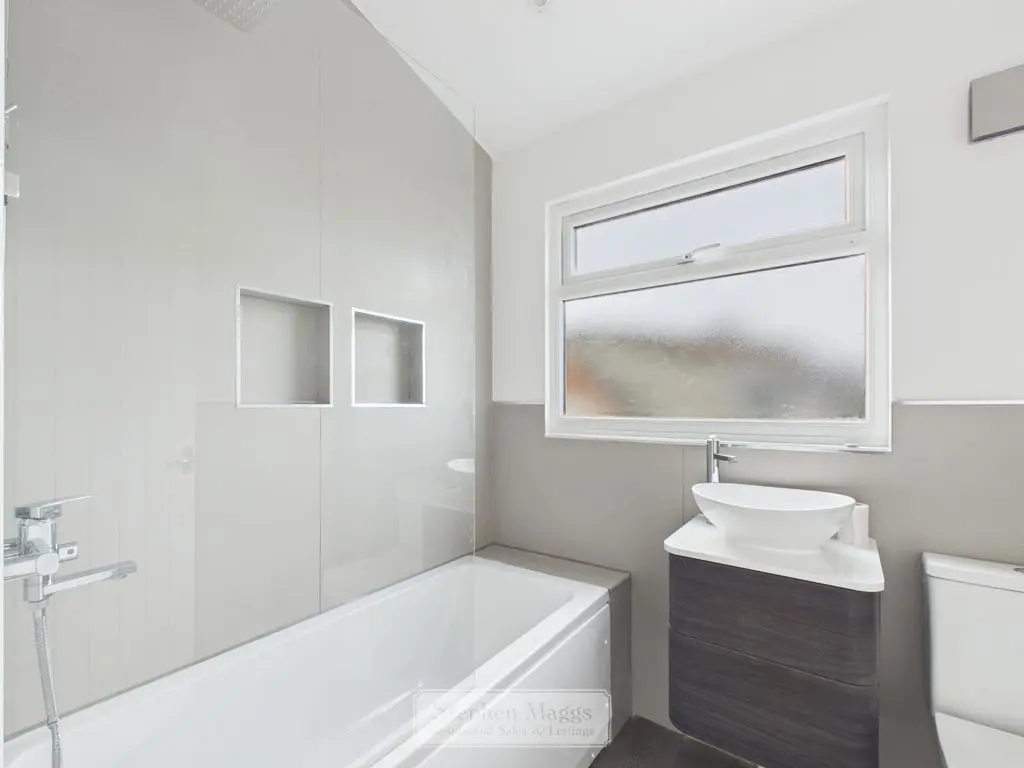
Fitted with a white suite comprising of a panelled bath with mixer shower over, low level W.C, with sink set to a vanity unit, opaque Upvc window to side, tiled walls.
7′ 5” x 5′ 5” (2.26m x 1.65m)
Laid to lawn with boundary hedge and low wall, with access to side door and rear gate, off road parking leading to the attached garage.
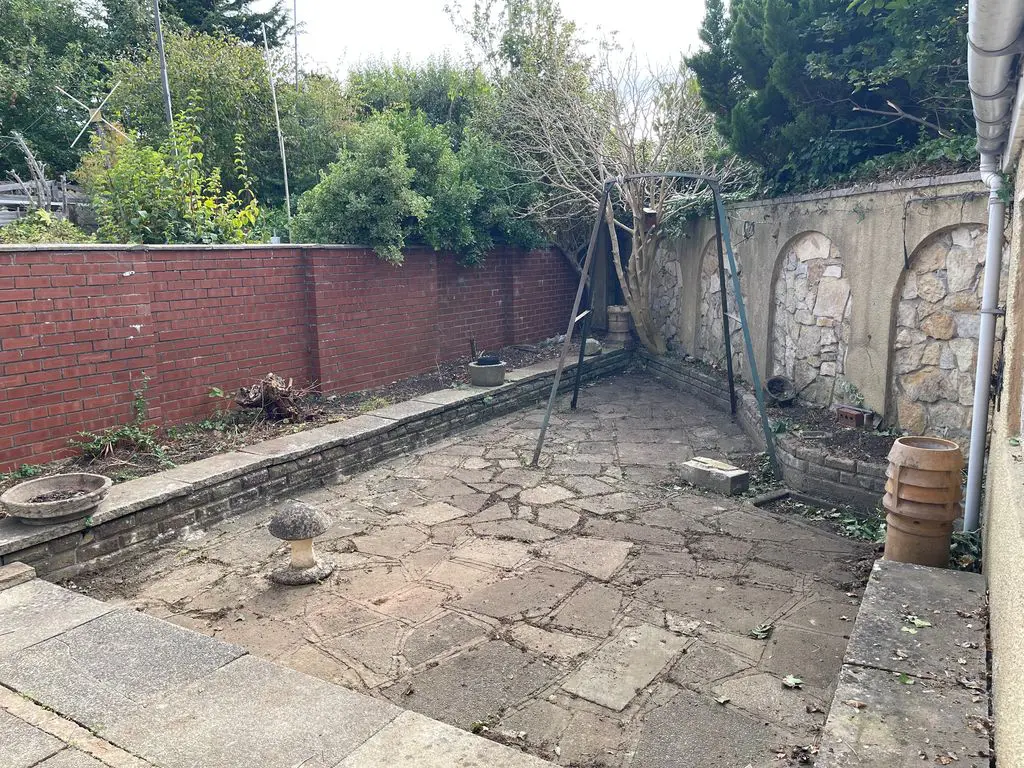
Enclosed by boundary wall, mainly laid to patio with access to the garage and storage shed.
All Estate Agents operating in the UK are required to conduct Anti-Money Laundering (AML) checks, in order to comply with the regulations set out H.M.R.C for all property transactions. It is mandatory for both buyers and sellers to successfully complete these checks before any property transaction can proceed. Stephen Maggs Estate Agents use Coadjute’s Assured Compliance service to facilitate the AML checks. A fee will be charged for each individual AML check conducted and is payable directly to Coadjute. If your offer is accepted, we will not formally prepare sales letters until the AML checks have been completed.
Share This Property
Other Properties