
- Reference No.ASW5647
- 4 Bedroom(s)
- 3 Bathroom(s)
- 1 Reception Room(s)
The property is situated in WHITCHURCH VILLAGE which is located on the southern outskirt of Bristol on the A37 (Wells Road). There is an 18 hole golf course at nearby Stockwood Vale, with a wider range of country pursuits throughout the Chew Valley. Whitchurch Village is convenient for commuters to both Bristol and Bath. Local amenities such as Schools, Shops, Asda superstore and Sports Centre can be found in nearby Whitchurch.
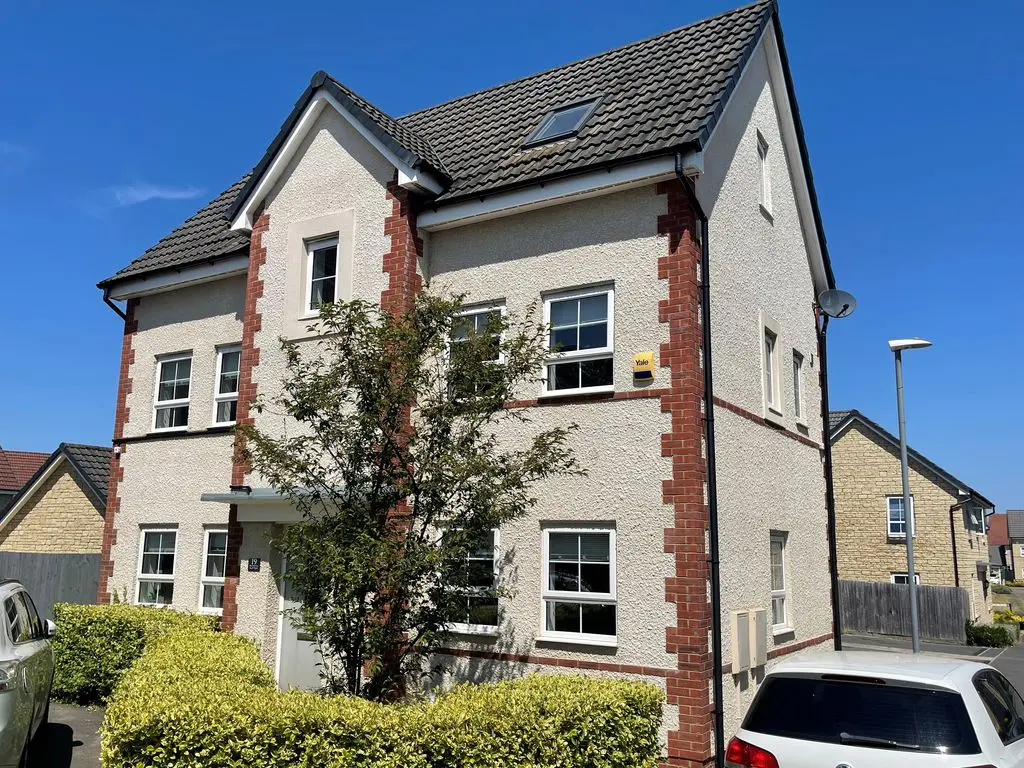
This ‘Bellway Homes’ built four bedroom detached is situated on the sought after Horse World development, and offers four double bedrooms, and three bathrooms over three floors. Add to this a large rear garden, garage and parking for three, and you have a property that comes with our highest recommendation.
Entrance door with opaque glass, single panelled radiator, storage cupboard, doors to:
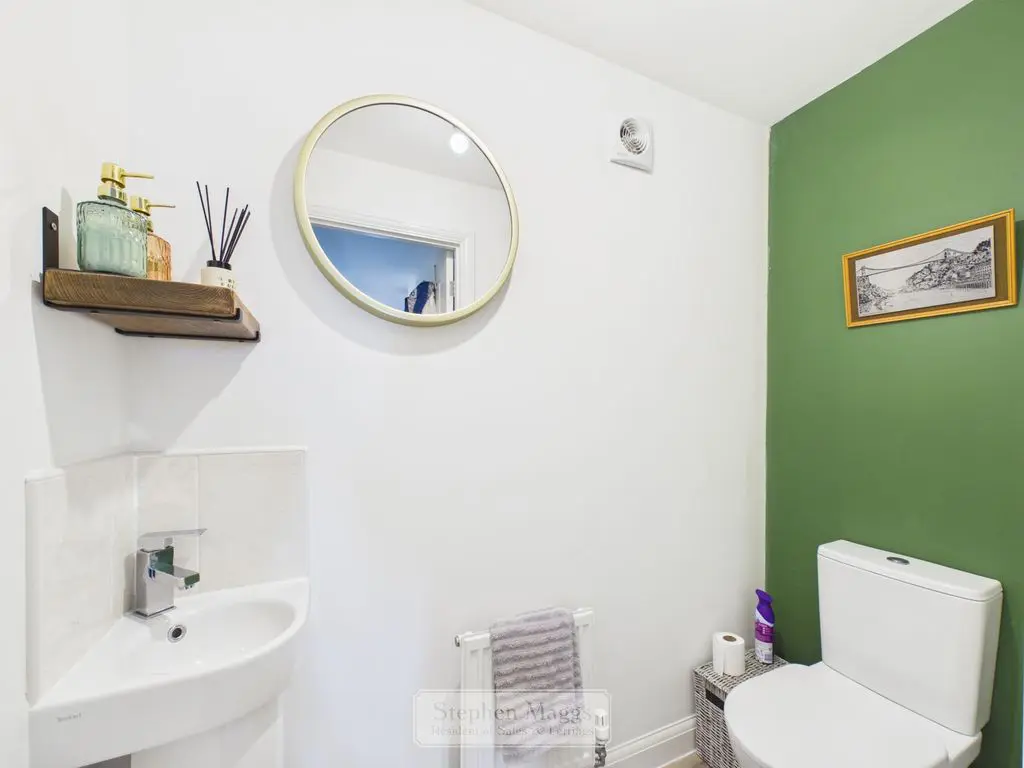
White toilet cistern, white wash hand basin with single panelled radiator.
3′ 0” x 6′ 4” (0.91m x 1.93m)
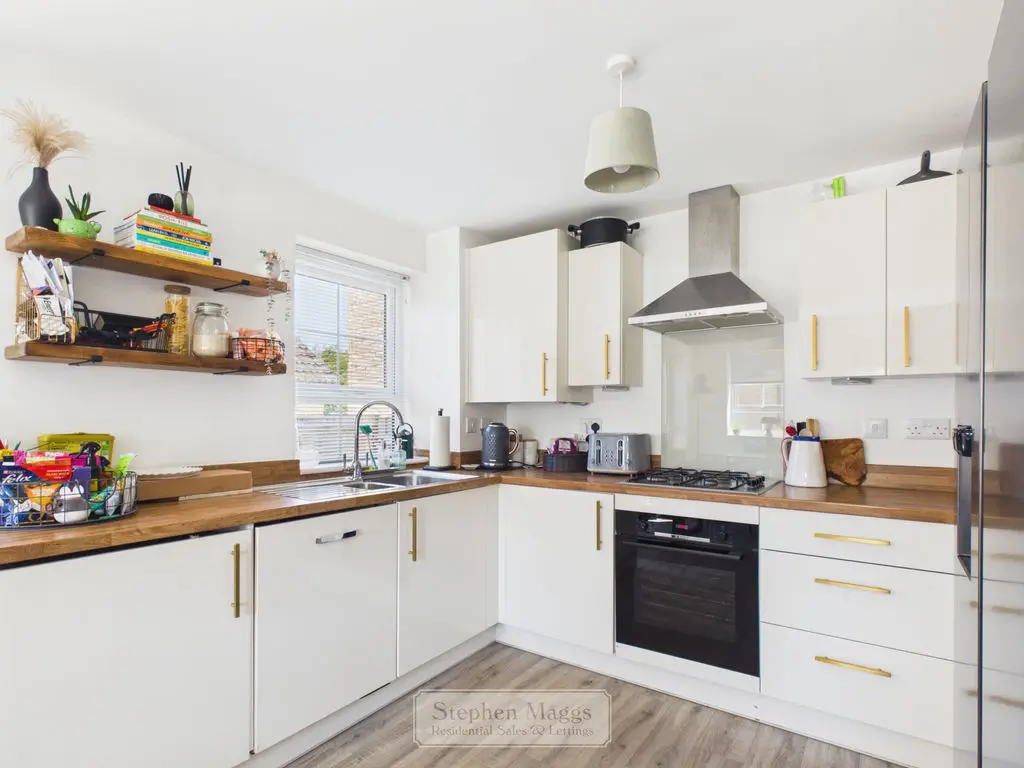
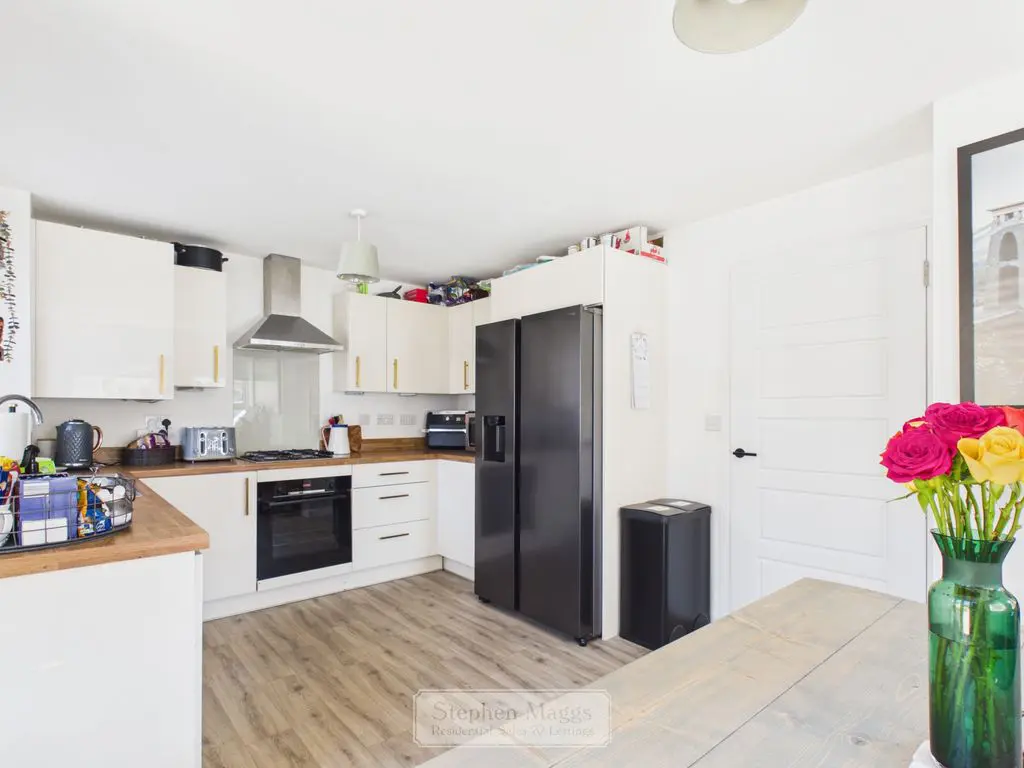
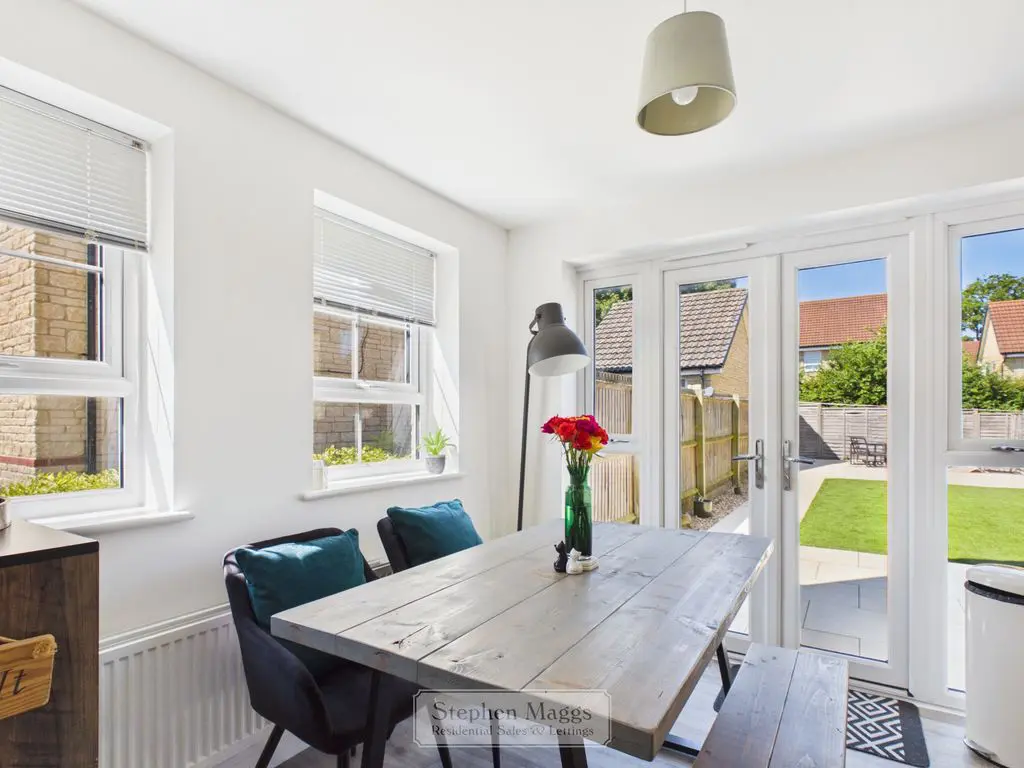
Cream hi-gloss wall and base units, double glazed window to the side, double glazed French doors and two double glazed windows to the front, double panelled radiator, built in Bosch oven, four ring gas hob with cooker hood over, integrated dishwasher, integrated washing machine, space for fridge/freezer, Ideal gas boiler.
16′ 4” x 10′ 4” (4.97m x 3.15m)
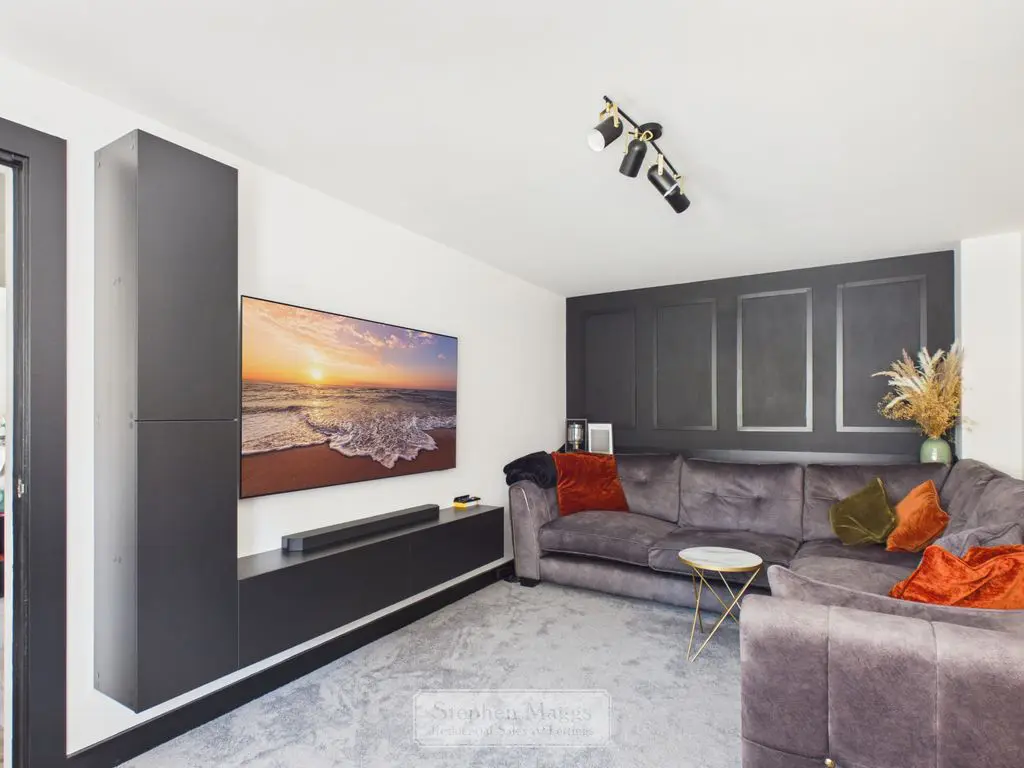
Two uPVC double glazed windows to the front, one double glazed window to the side, two double panelled radiators.
10′ 1” x 16′ 3” (3.07m x 4.95m)
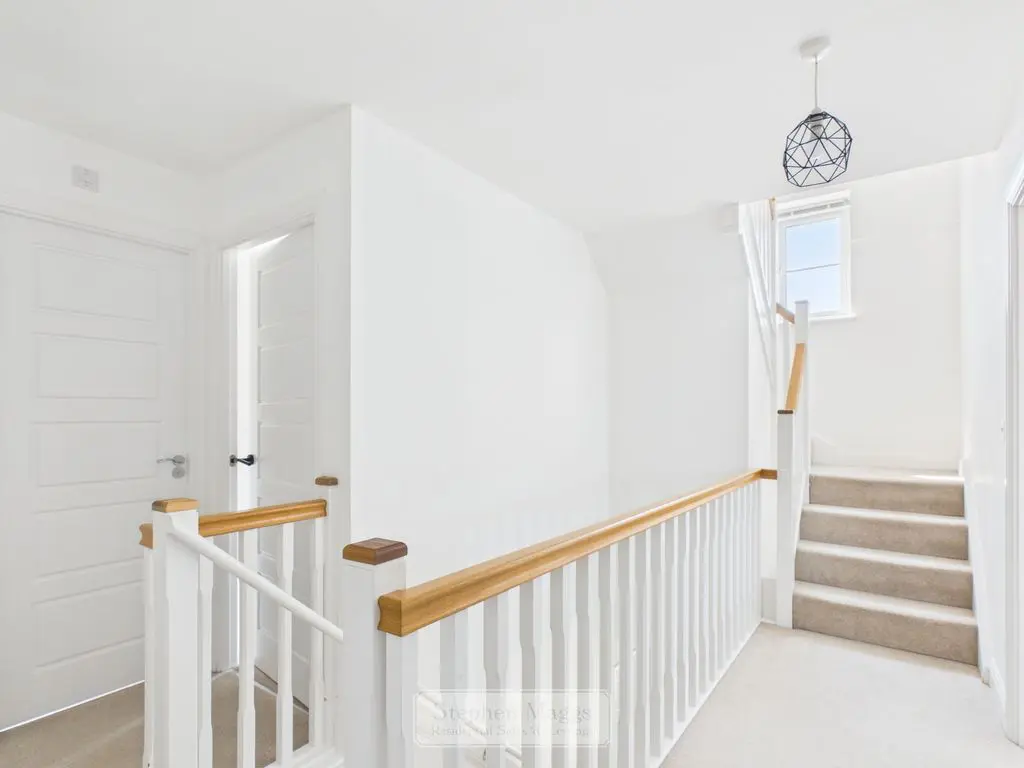
Double door storage cupboard housing water cylinder, doors to all first floor accommodation.
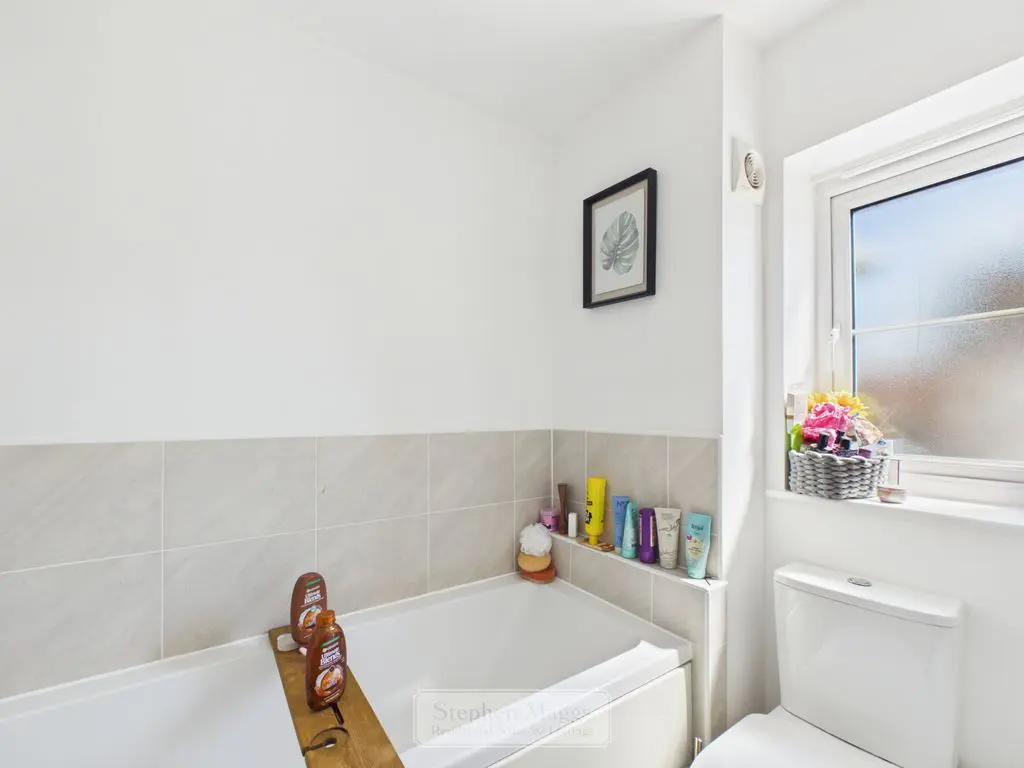
uPVC double glazed window to the side, fitted with a white suite comprising of a panelled bath, pedestal wash hand basin, low W.C, double panelled radiator.
6′ 3” x 6′ 7” (1.90m x 2.01m)
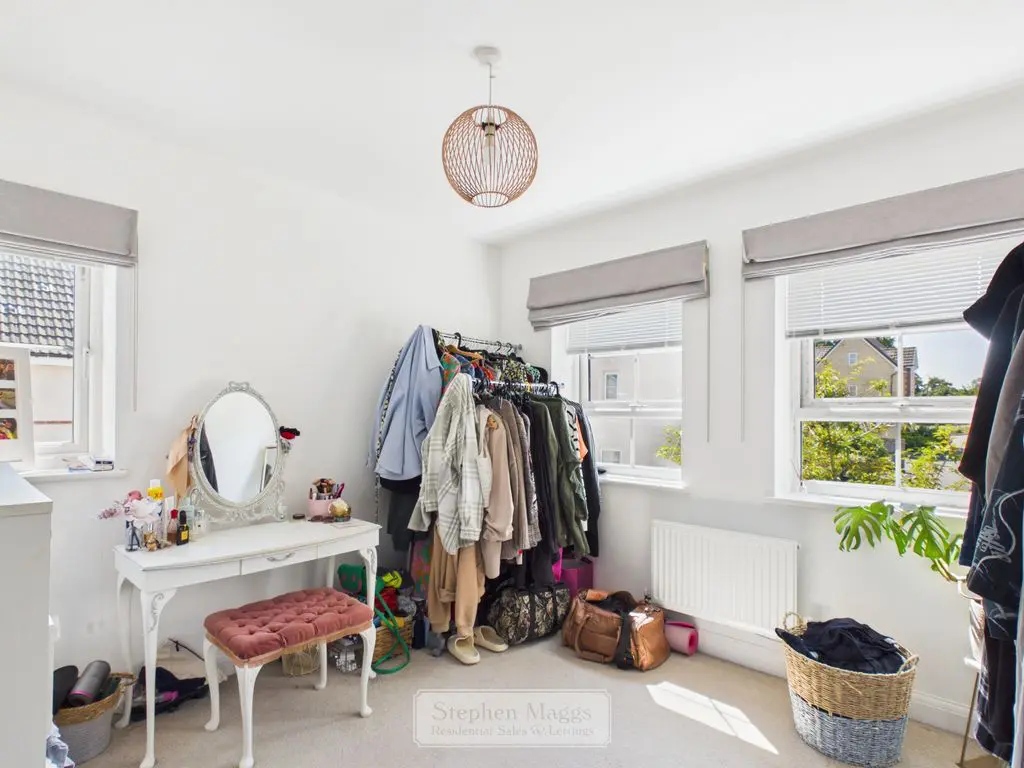
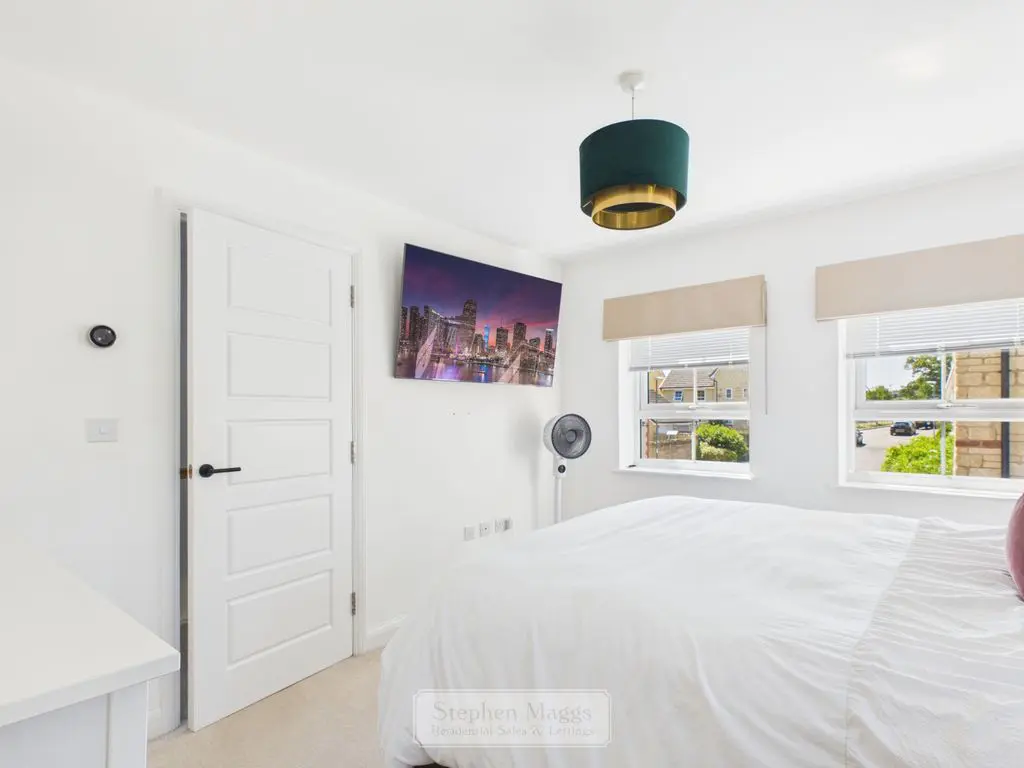
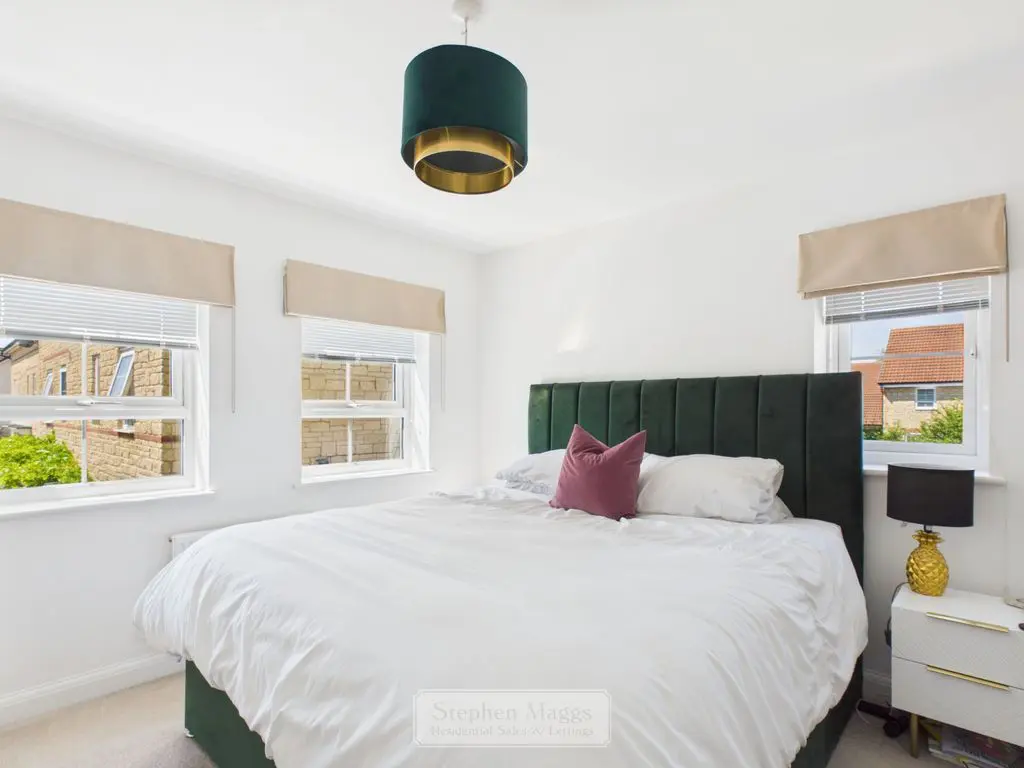
Two double glazed windows to the front, double panelled radiator, double glazed window to the side.
10′ 3” x 10′ 6” (3.12m x 3.20m)
Two double glazed windows to the front, double glazed window to the side, radiator, door to:
12′ 0” x 10′ 4” (3.65m x 3.15m)
Walk in shower with mixer shower, low level W.C, wash hand basin, single panelled radiator, double glazed window to the side.
4′ 10” x 7′ 0” (1.47m x 2.13m)
Double glazed window to the front, door to:
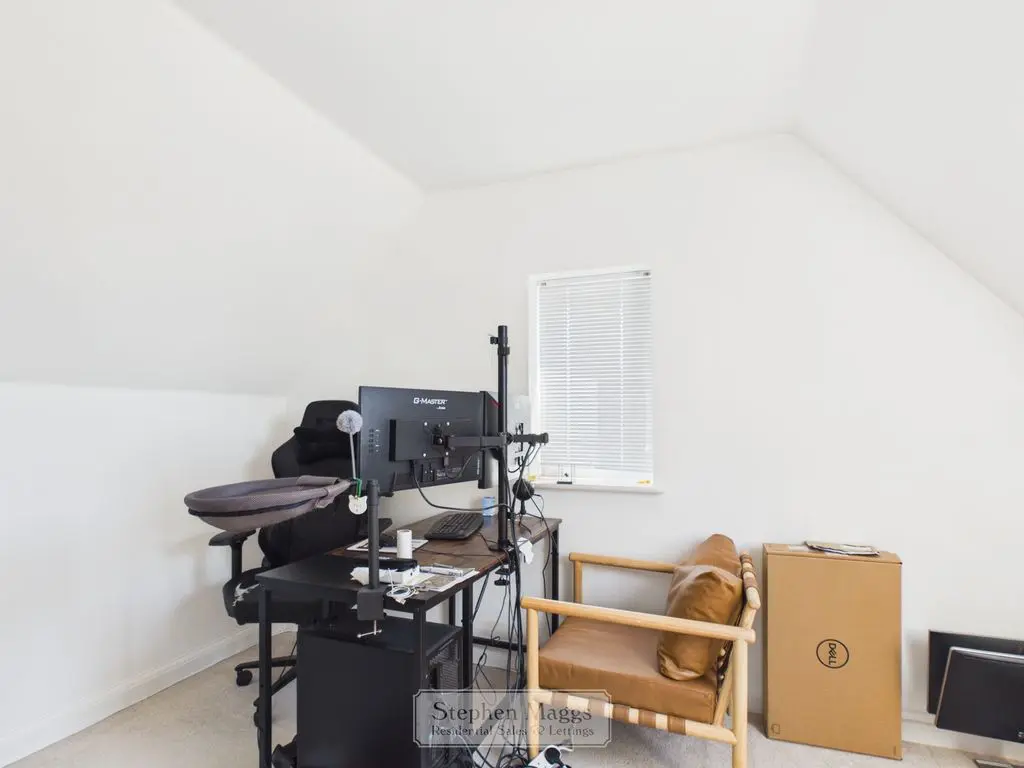
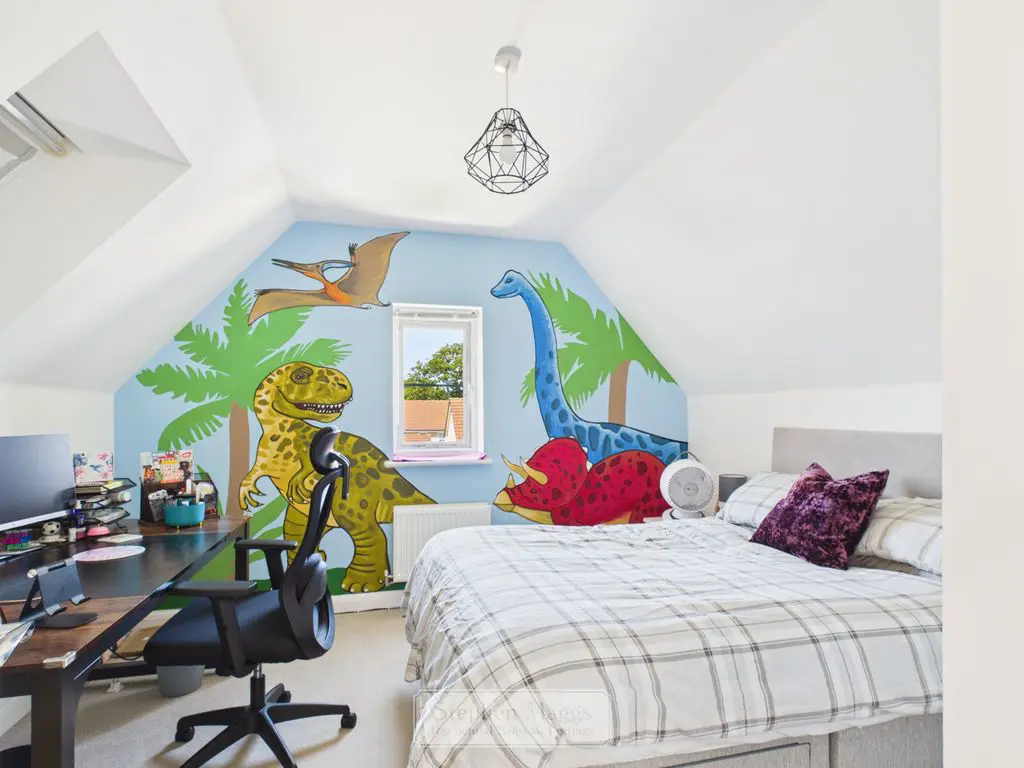
Velux window, double glazed window to the side, double panelled radiator.
10′ 0” x 11′ 10” (3.05m x 3.60m)
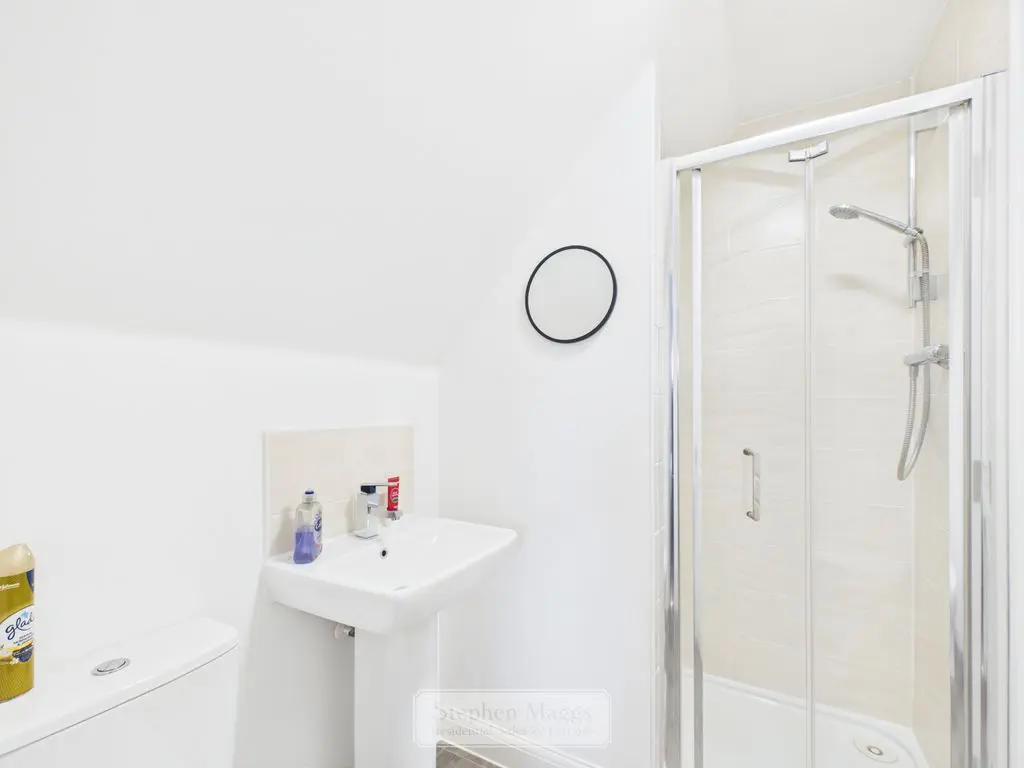
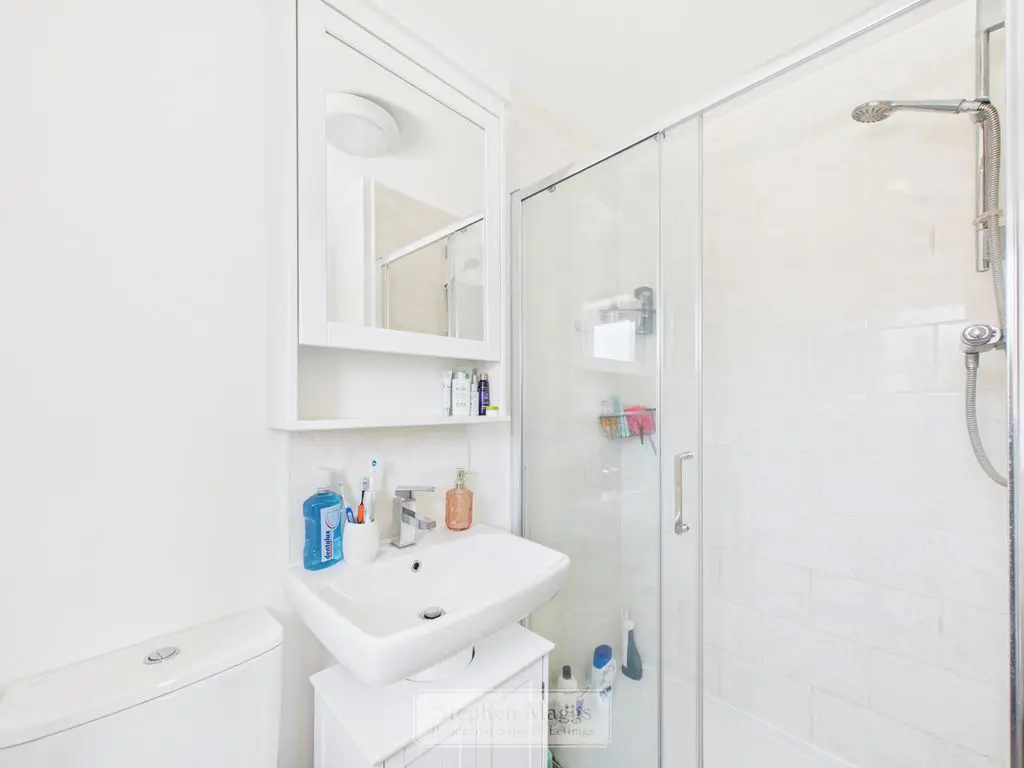
Single panelled radiator, shower cubicle with mixer shower, white low level W.C, wash hand basin.
5′ 0” x 7′ 1” (1.52m x 2.16m)
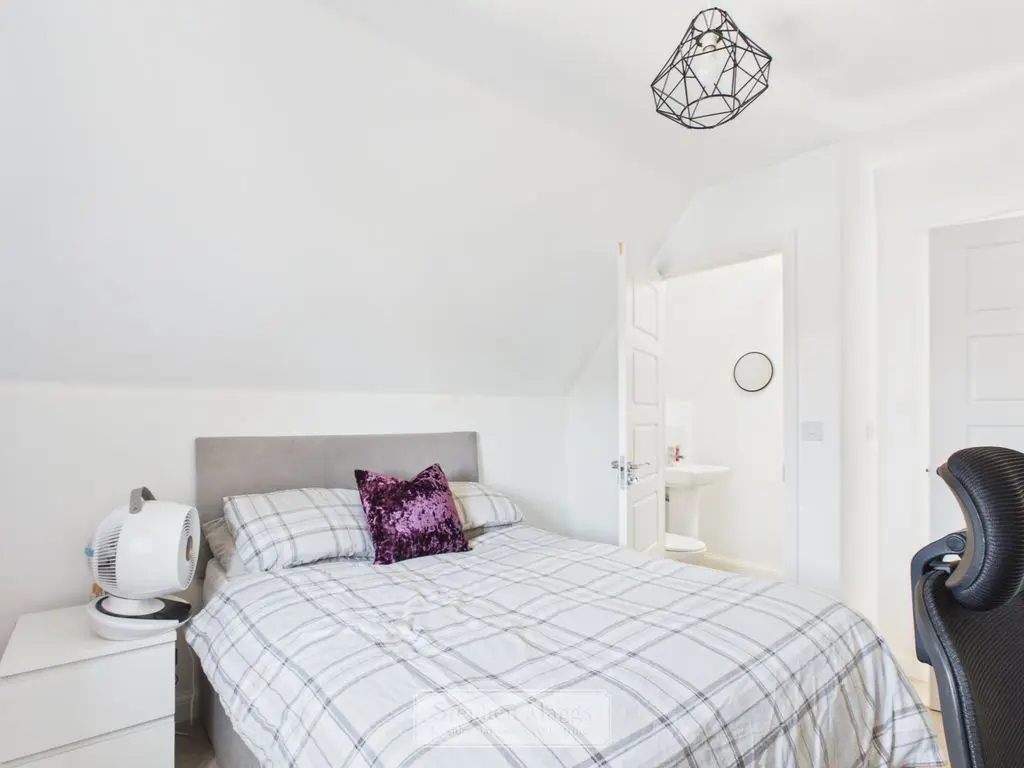
Velux window, double glazed window to the side, door to Jack and Jill En-suite previously mentioned.
11′ 10” x 11′ 7” (3.60m x 3.53m)
To the front of the property there is a pathway leading to the front door with bushes to the borders.
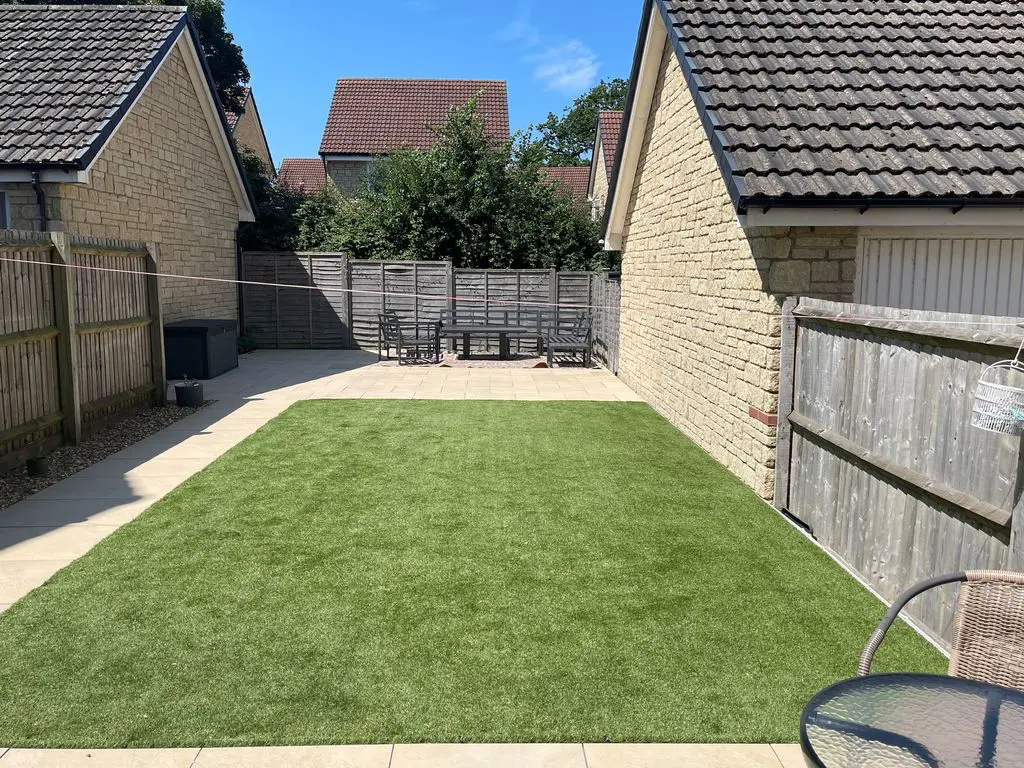
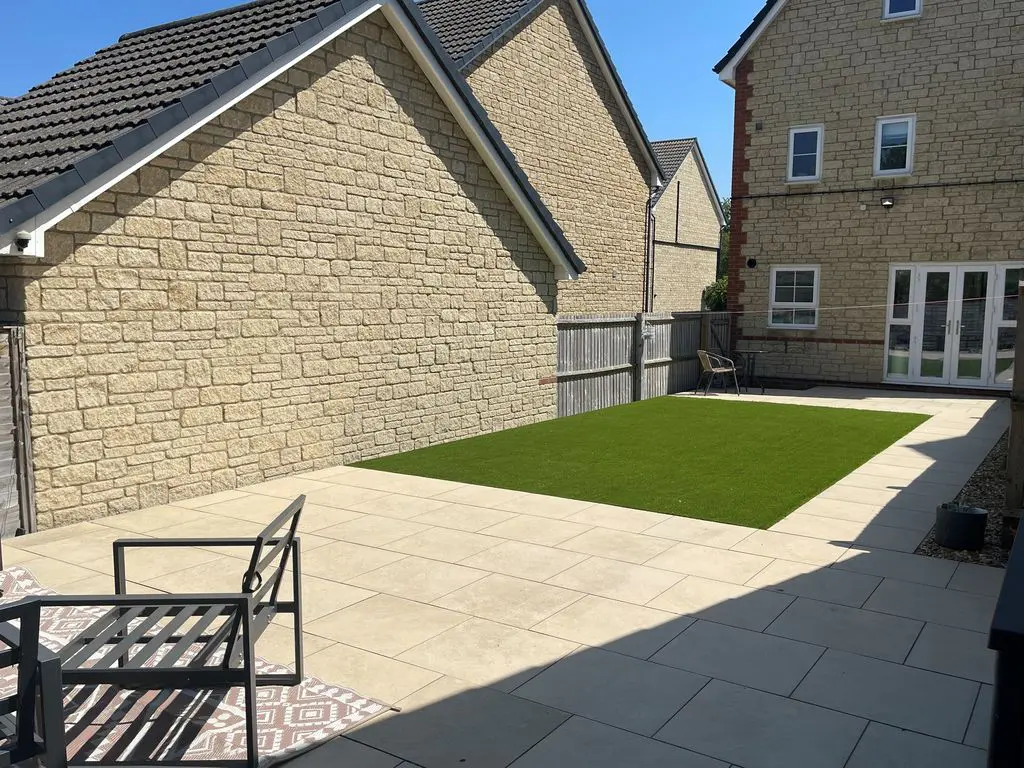
The garden is accessed through patio doors from the kitchen/diner with patio area adjacent to the house, path leading to the rear of the garden with a further patio area with the rest laid to artificial lawn. Side access to driveway & garage.
DRAFT DETAILS WAITING OUR VENDORS CONFIRMATION OF ACCURACY. APPROVED DETAILS SHOULD BE REQUESTED FROM THE AGENTS.
All Estate Agents operating in the UK are required to conduct Anti-Money Laundering (AML) checks, in order to comply with the regulations set out H.M.R.C for all property transactions. It is mandatory for both buyers and sellers to successfully complete these checks before any property transaction can proceed. Stephen Maggs Estate Agents use Coadjute’s Assured Compliance service to facilitate the AML checks. A fee will be charged for each individual AML check conducted and is payable directly to Coadjute. If your offer is accepted, we will not formally prepare sales letters until the AML checks have been completed.
Share This Property
Other Properties