
- Reference No.ASW5680
- 3 Bedroom(s)
- 1 Bathroom(s)
- 2 Reception Room(s)
Farmborough is a popular village location with a great community atmosphere. It has a community shop, parish church, community hall, playing fields as well as a hairdresser, village pub. There is a Co-Operative convenience store at nearby Marksbury and the Towns of Keynsham and Midsomer Norton are within easy reach for a wider range of amenities. The Cities of Bath & Bristol are within easy commuting distance and serviced well by public transport, the primary school is close by and the property falls within the catchment area of Norton Hill Secondary School which is served by a school bus.
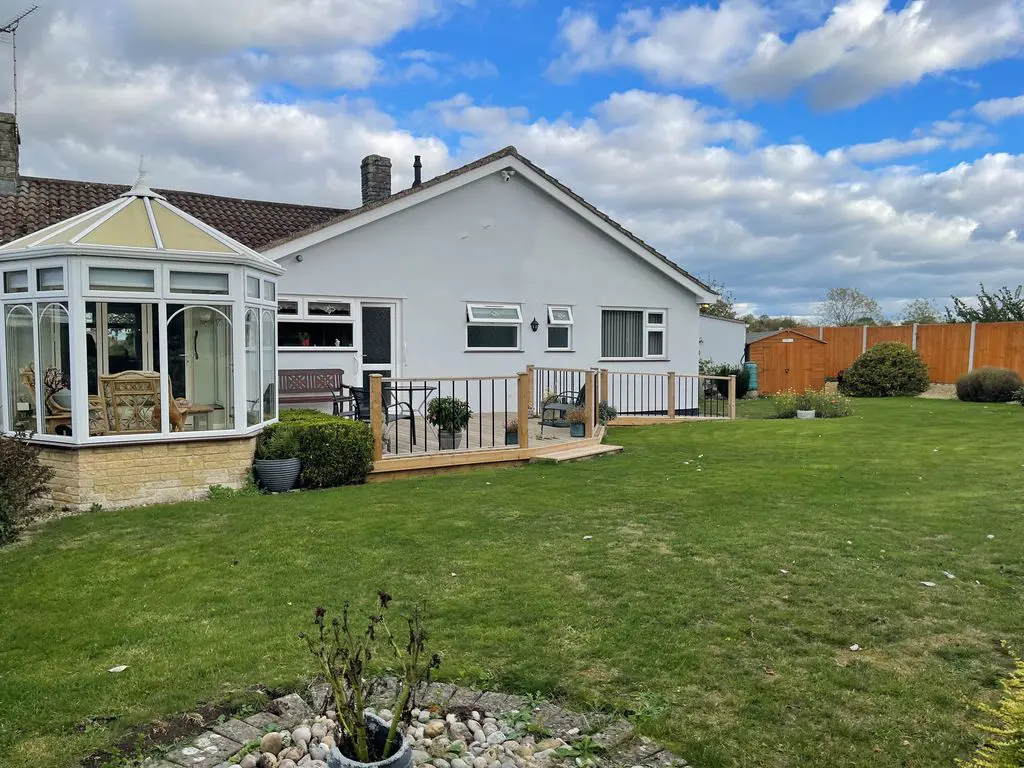
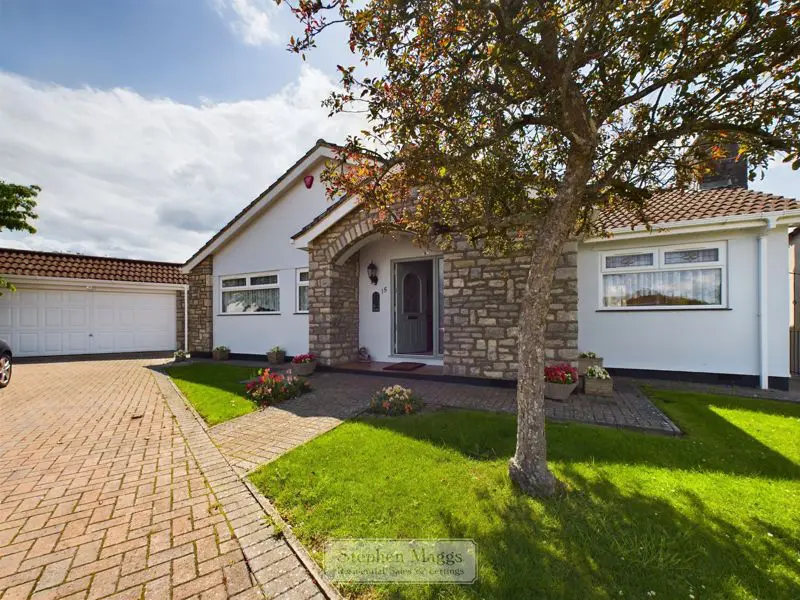
This Incredibly Spacious & Wonderfully Presented detached bungalow offers the opportunity to extend (SPP). Believed to be set on the largest plot in the cul-de-sac. In brief this Bungalow has three bedrooms, separate kitchen, lounge dining area, conservatory, large bathroom, separate cloakroom, double garage, ample parking, a fantastic enclosed rear garden. Further benefits include double glazing and gas central heating. Book your accompanied viewing early to avoid missing out on this wonderful Bungalow
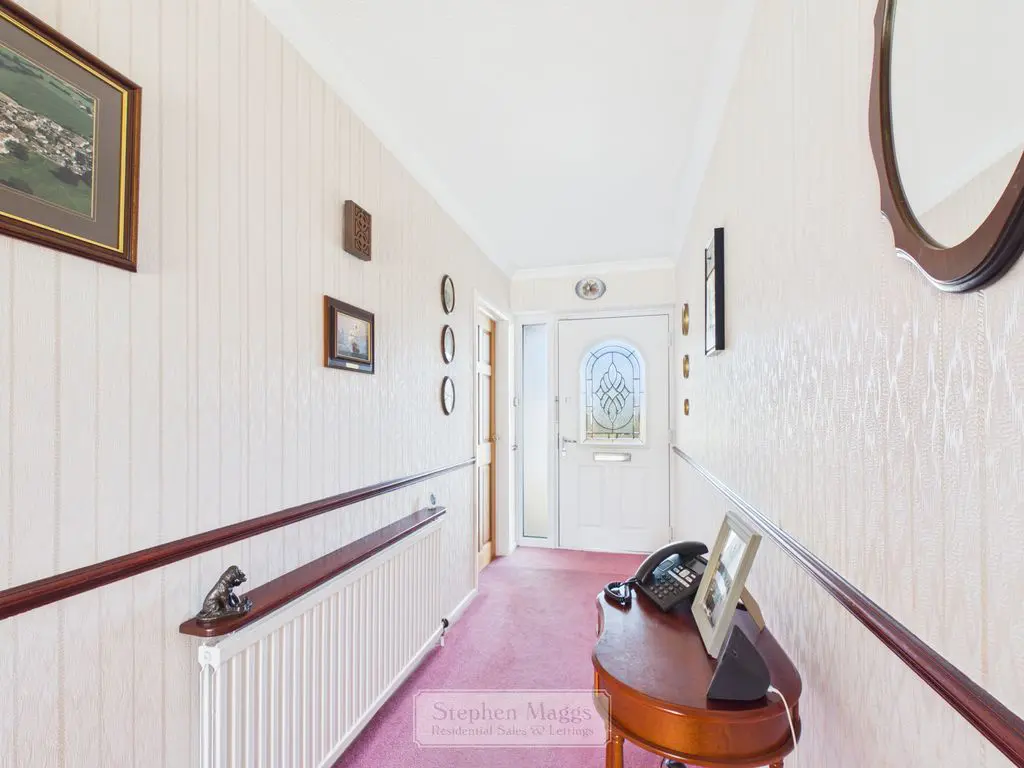
Part glazed composite door into:
Two radiators, cupboard housing a ‘Worcester’ combination boiler, loft access, pull down ladder, doors leading to accommodation:
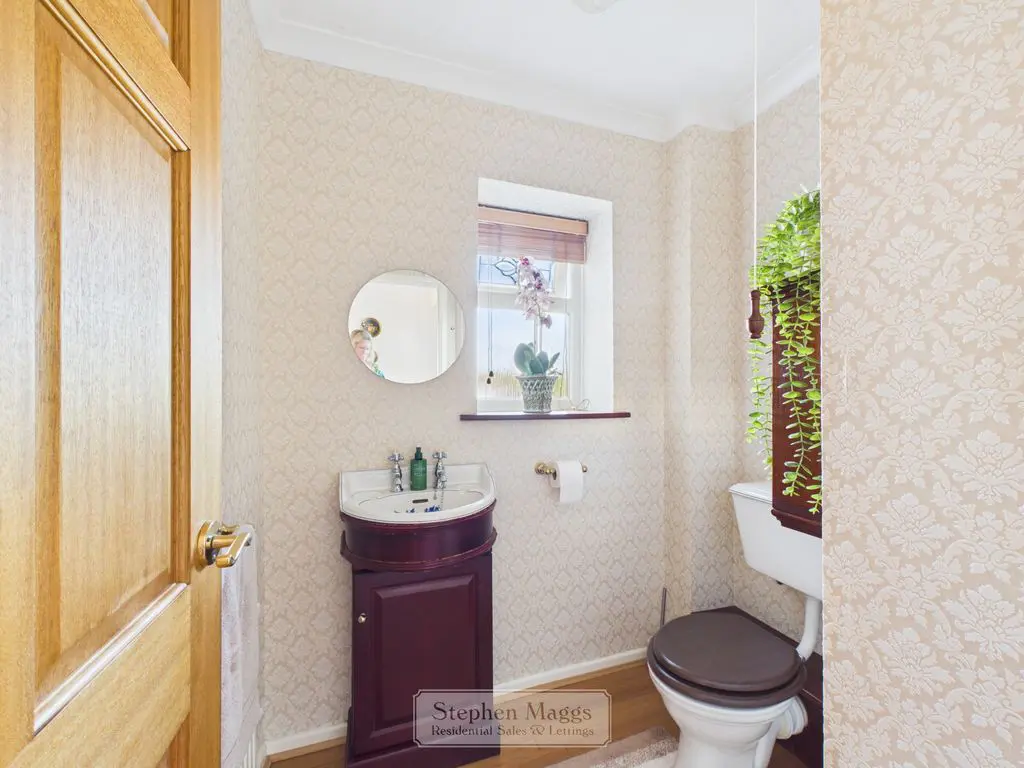
Opaque double glazed window to side, low level W.C, wash hand basin set on vanity unit, laminate flooring, radiator.
6′ 0” x 5′ 3” (1.83m x 1.60m)
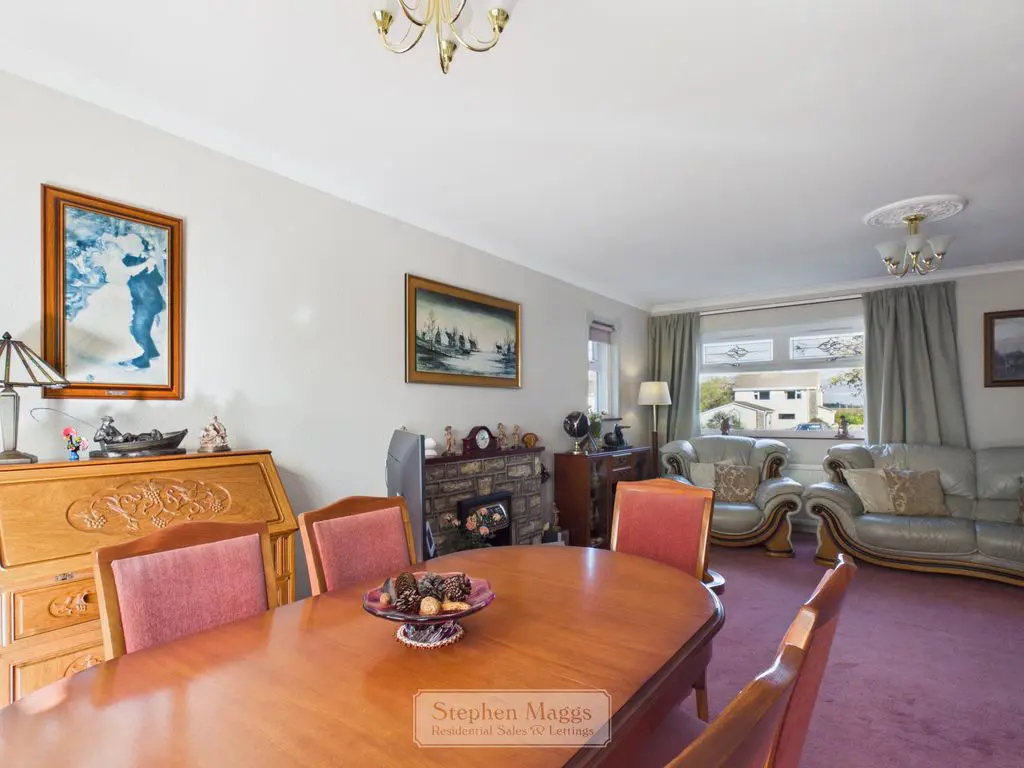
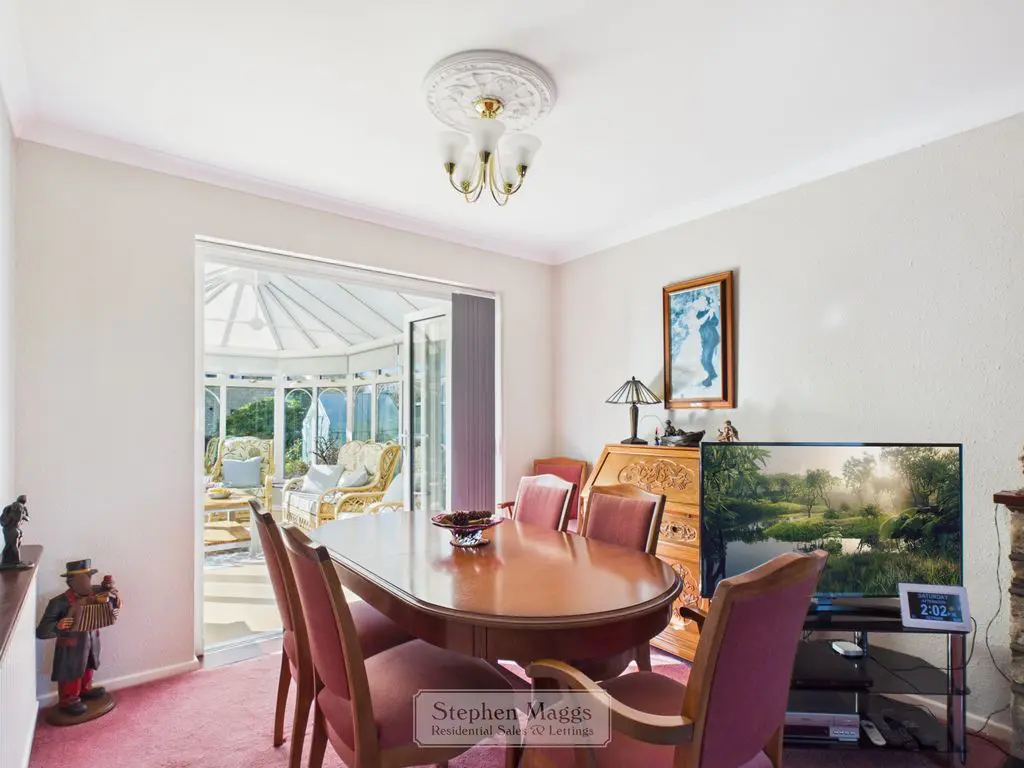
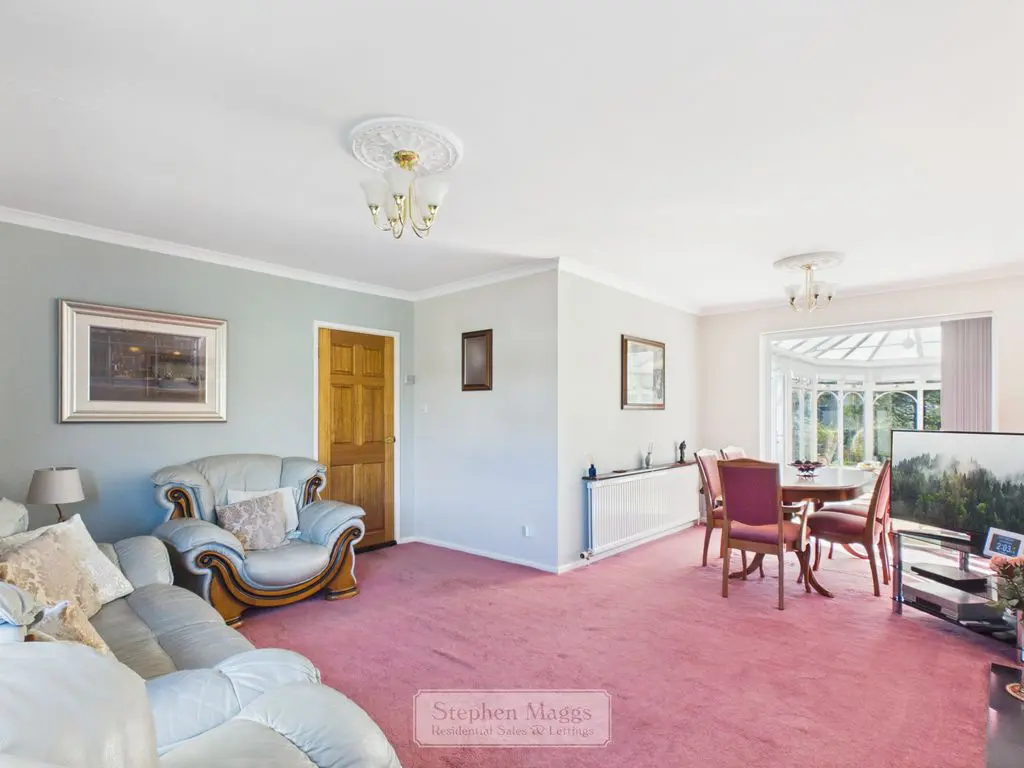
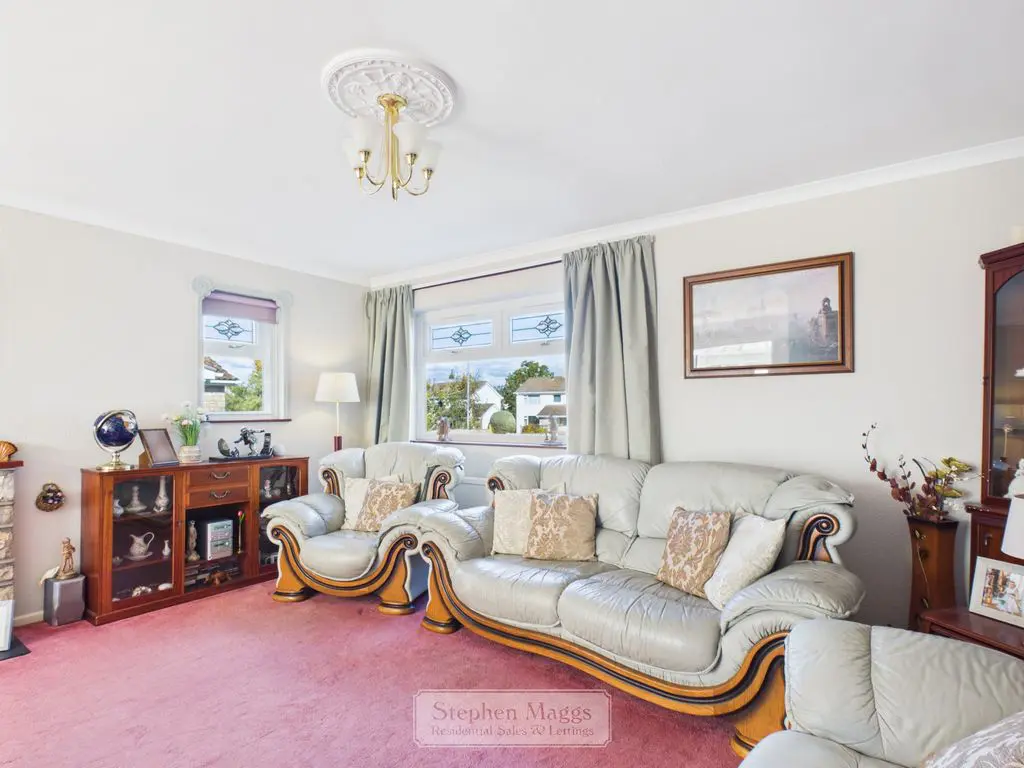
Upvc double glazed window to front and side, electric fire set in surround, T.V point, two radiators, bi-folding doors leading to conservatory, ceiling coving.
21′ 2” x 15′ 5” (6.45m x 4.70m)
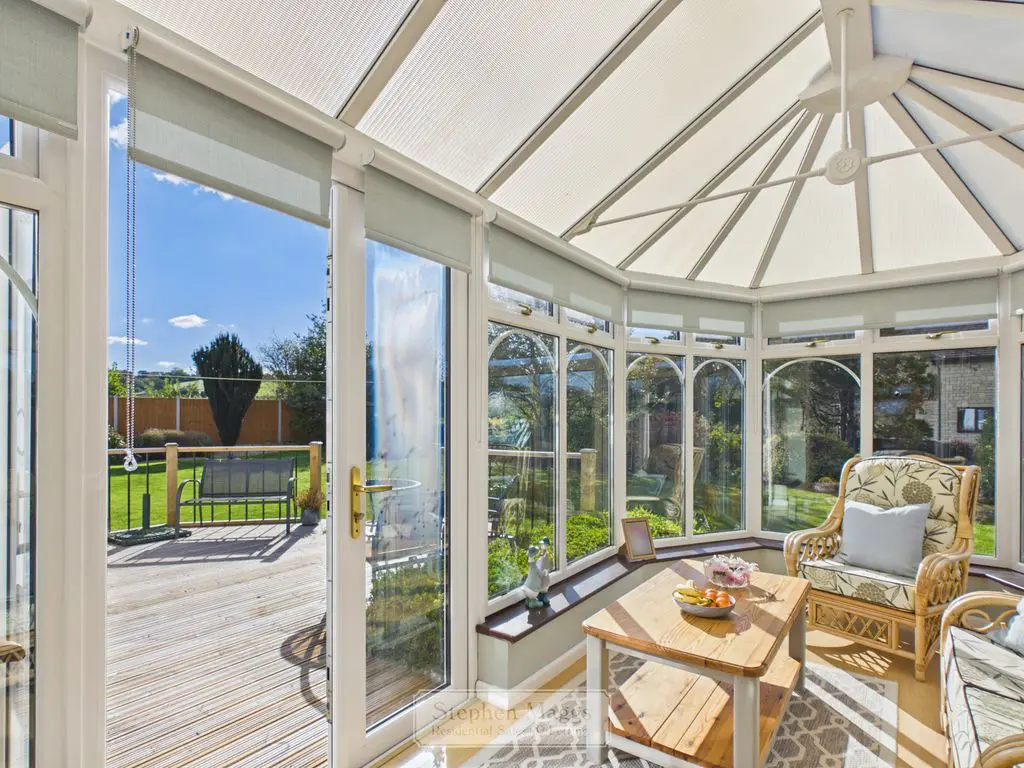
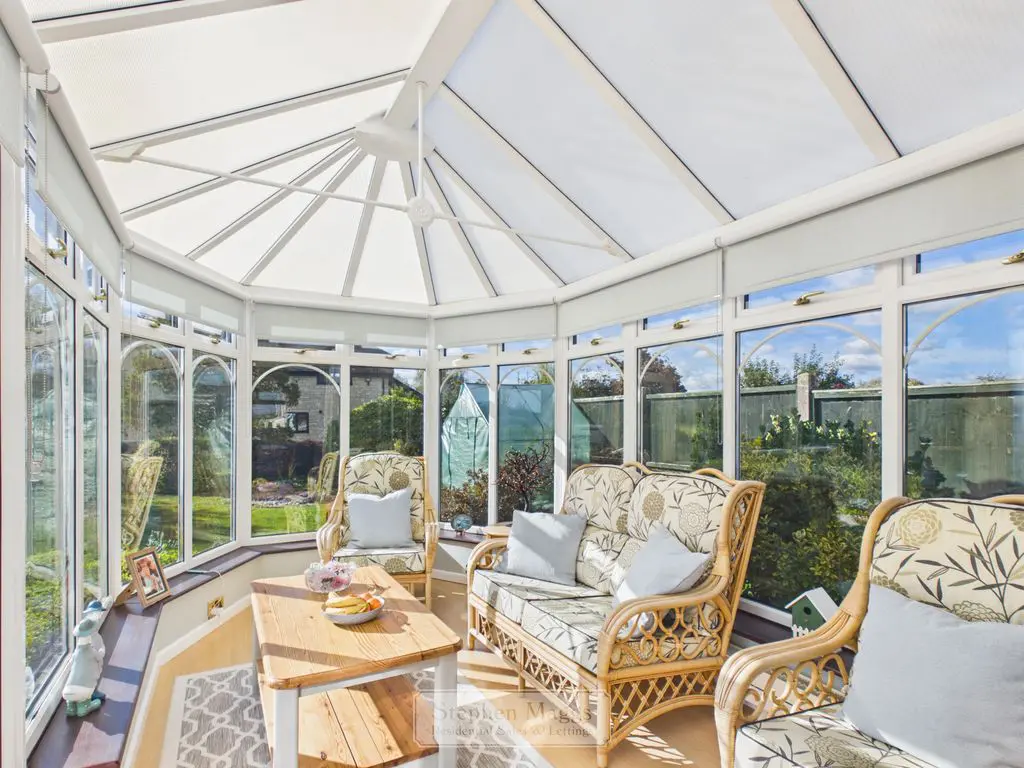
Upvc double glazed set to dwarf wall, radiator, French doors leading to garden.
15′ 0” x 8′ 5” (4.57m x 2.56m)
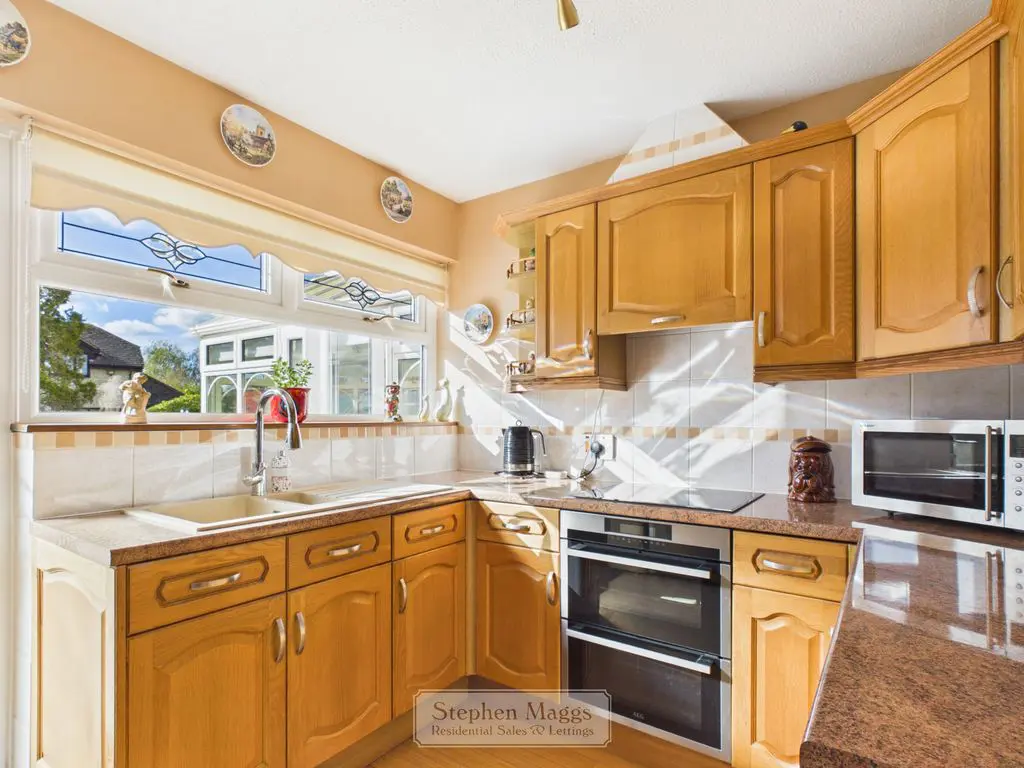
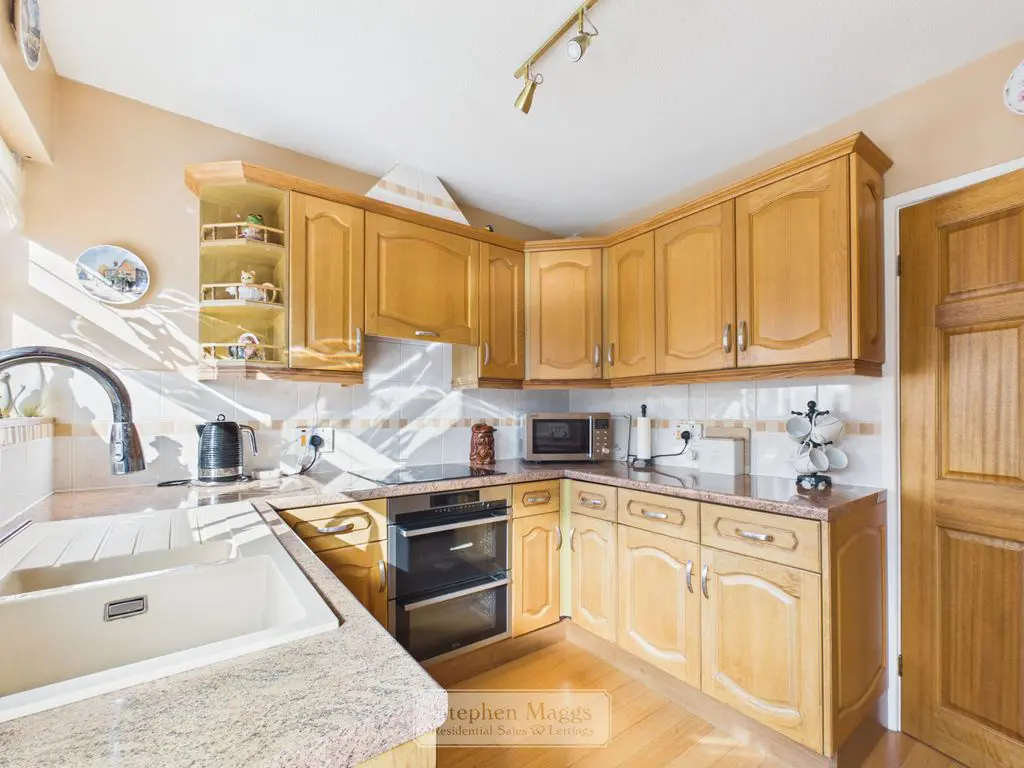
The kitchen is fitted with a range of wall and base units with work surface over, composite 1.5 bowl sink drainer with mixer tap, double glazed window to rear, opaque Upvc double glazed door to rear, tiled splashbacks, radiator, space and plumbing for automatic washing machine, dishwasher, fridge and freezer, built-in electric oven with four ring induction hob and hood over.
11′ 2” x 8′ 4” (3.40m x 2.54m)
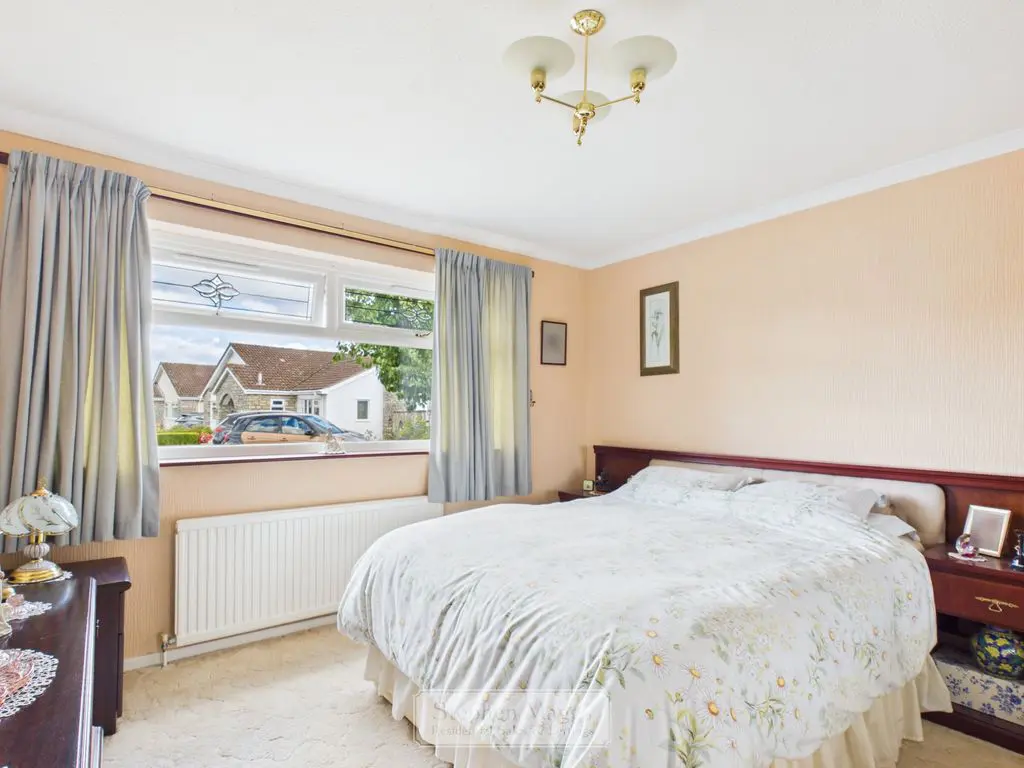
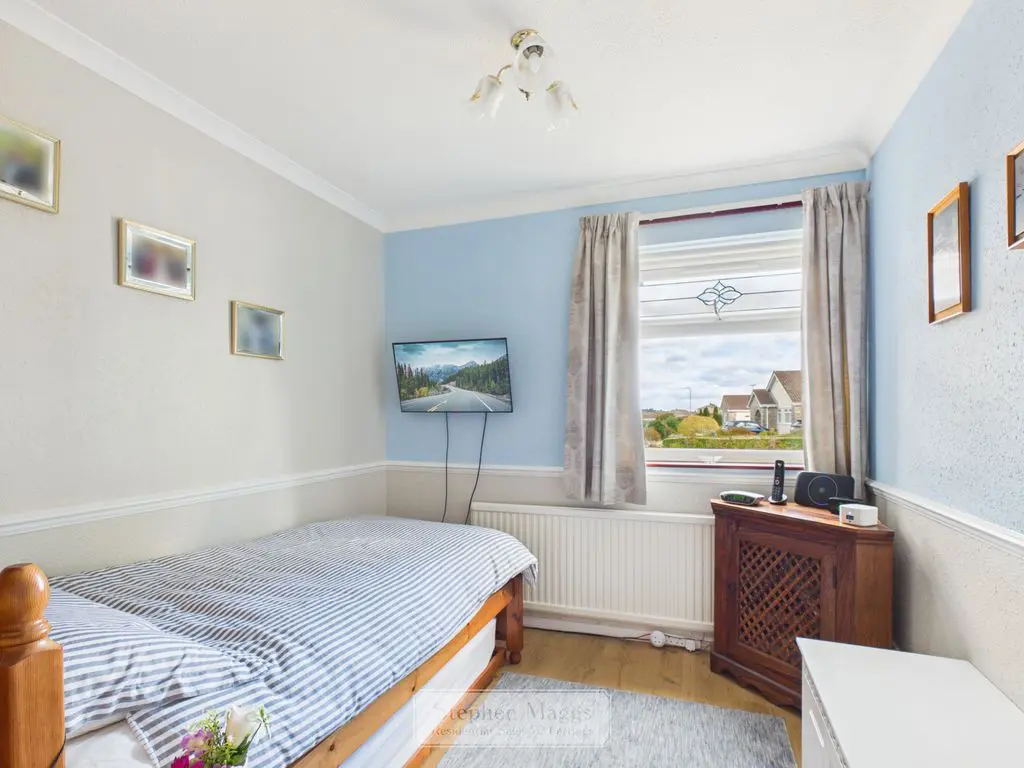
Upvc double glazed window to front, radiator, laminate flooring, ceiling coving, T.V point, built-in double wardrobe.
11′ 11” x 8′ 6” (3.63m x 2.59m)
Upvc double glazed window to front, radiator, fitted double wardrobe with sliding doors, ceiling coving.
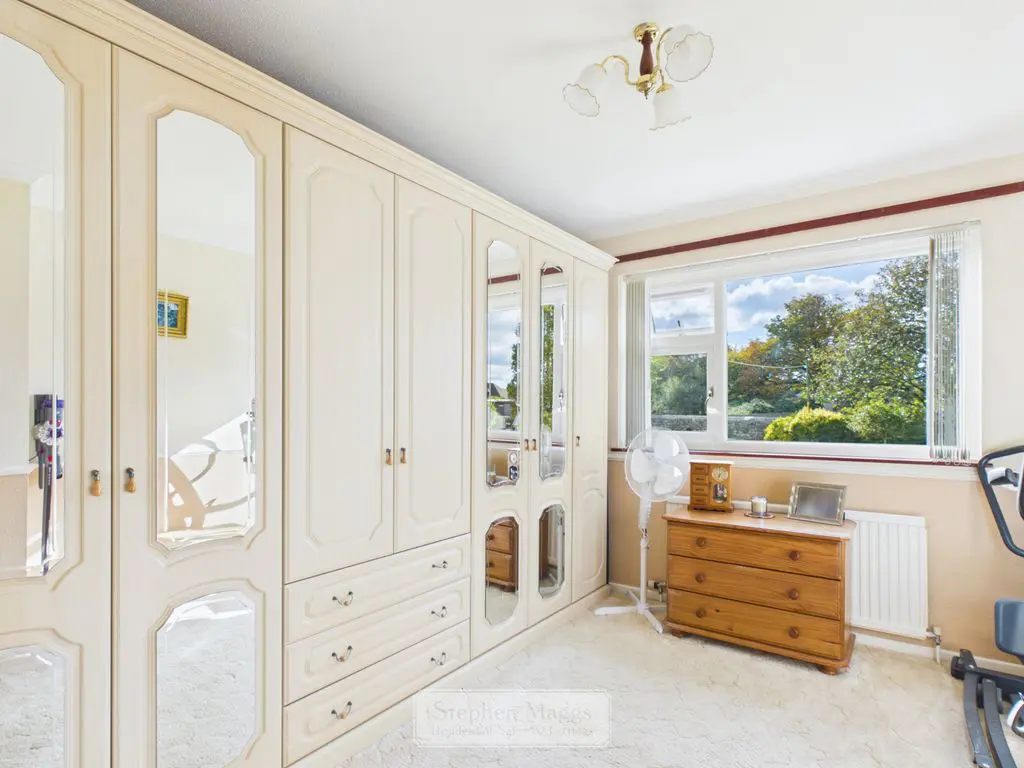
11′ 11” x 11′ 10” (3.63m x 3.60m)
Built-in wardrobes, Upvc double glazed window to rear, radiator, ceiling coving.
12′ 2” x 9′ 10” (3.71m x 2.99m)
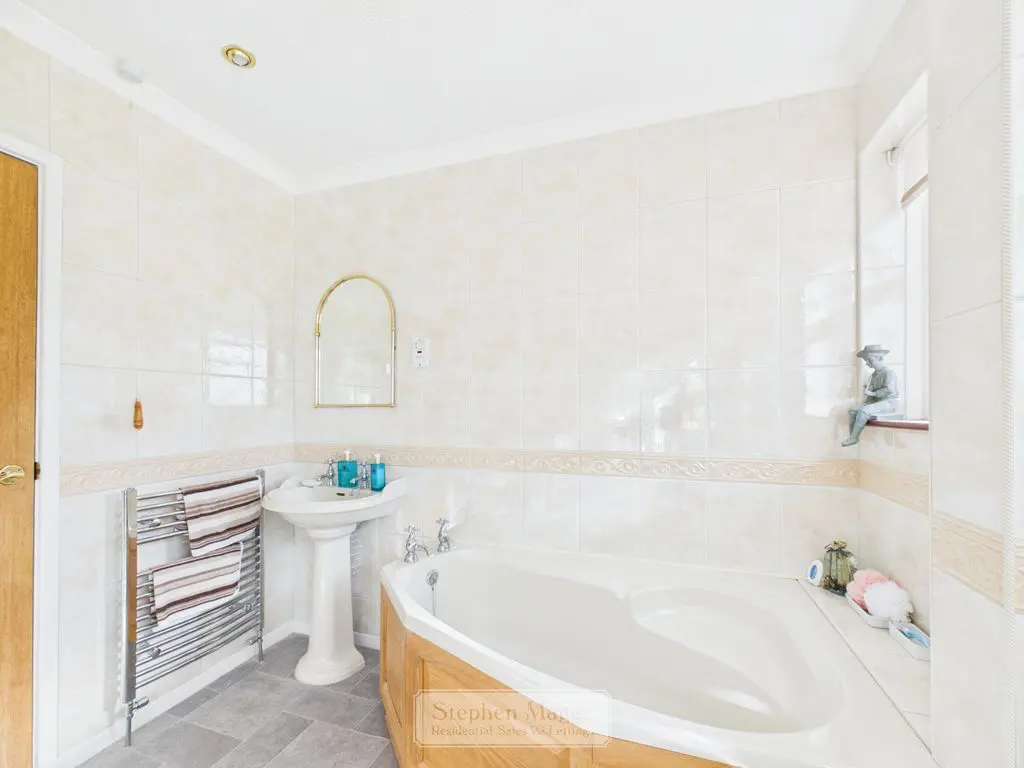
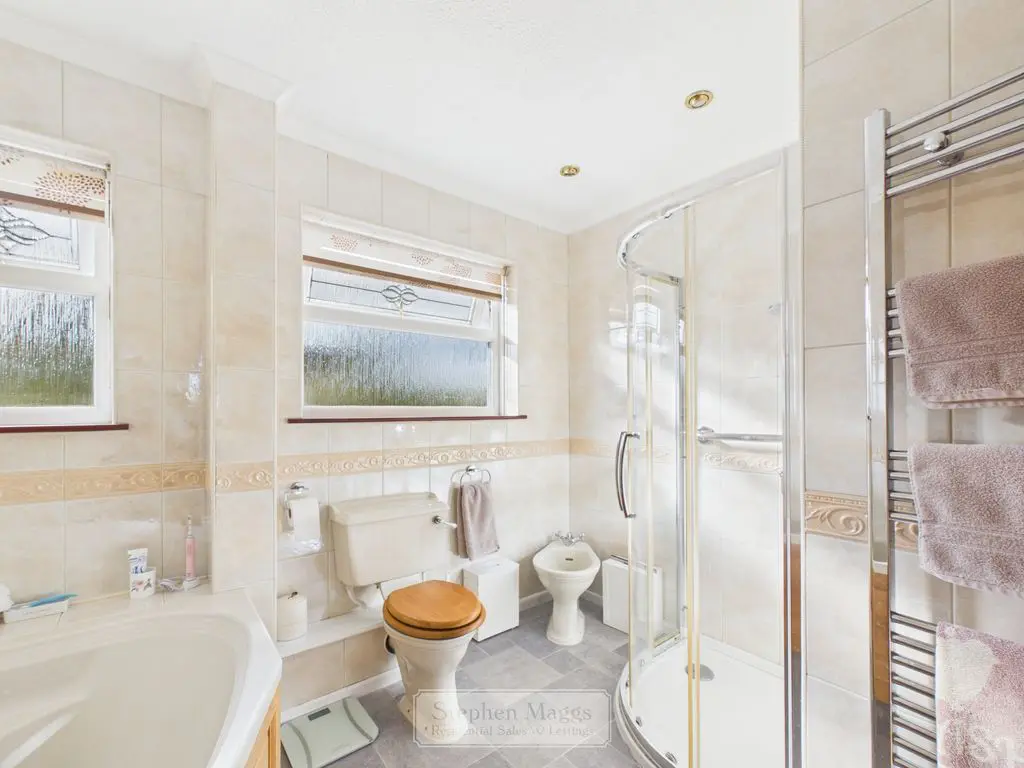
Two Upvc opaque double glazed windows to rear, tiled walls, pedestal wash hand basin, low level W.C, bidet, separate shower cubicle, two heated towel rails, ceiling coving, corner style bath.
9′ 6” x 8′ 4” (2.89m x 2.54m)
Block paved driveway with ample parking leading to double garage, lawned area with gated access to the rear of the property.
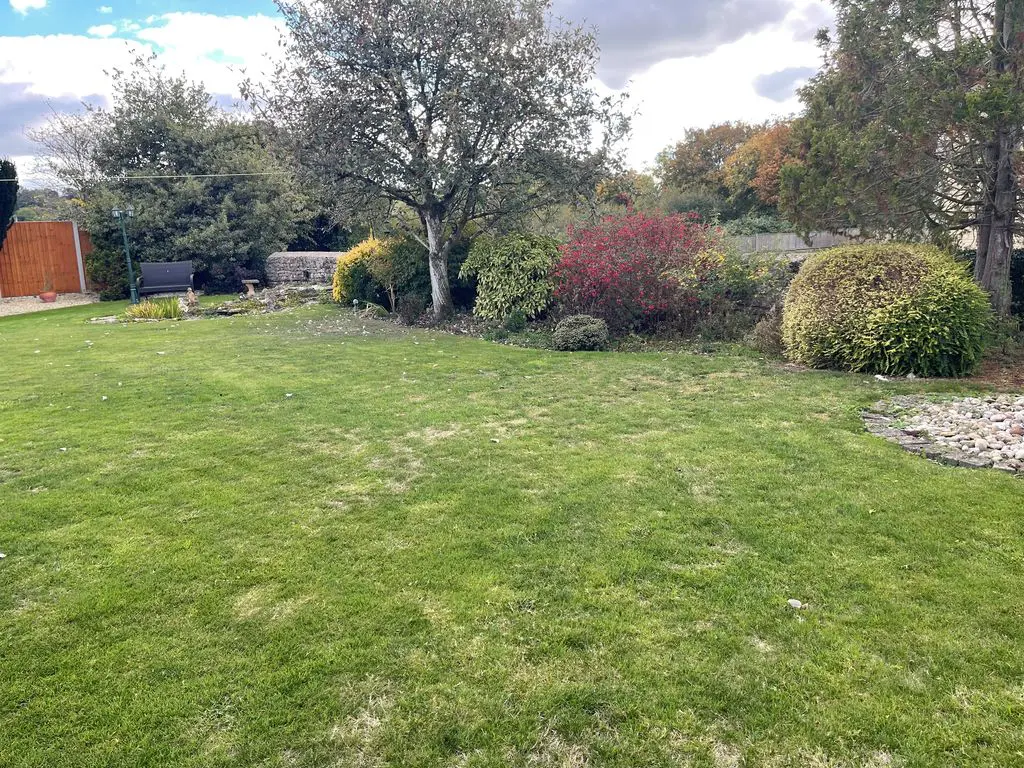
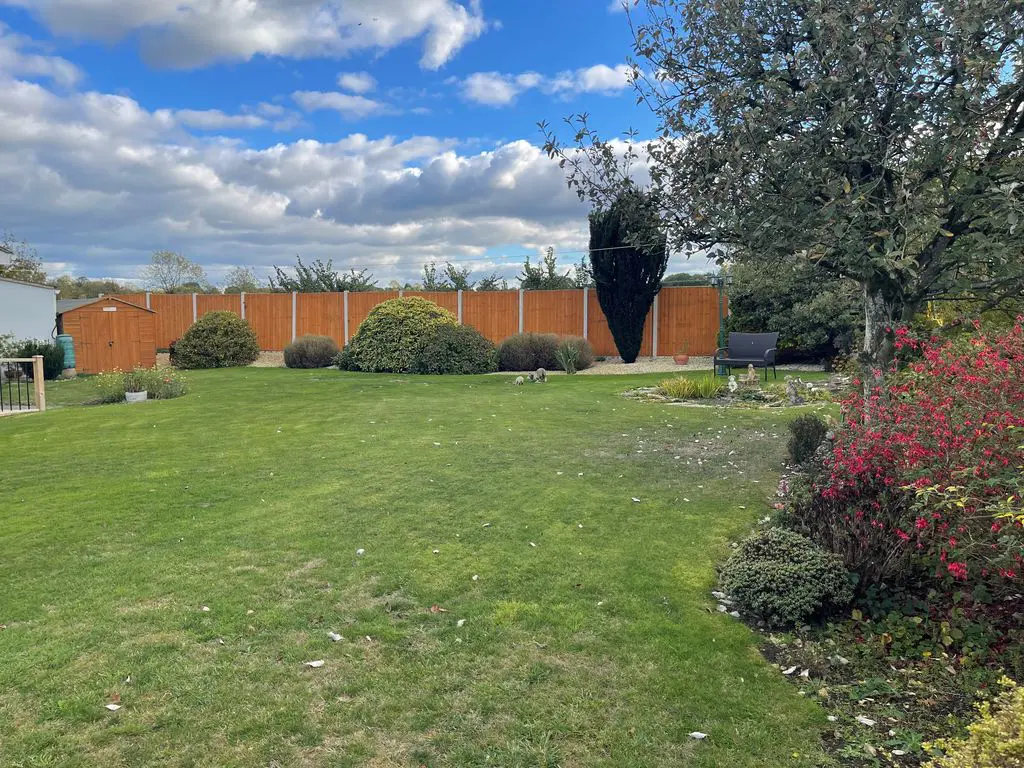
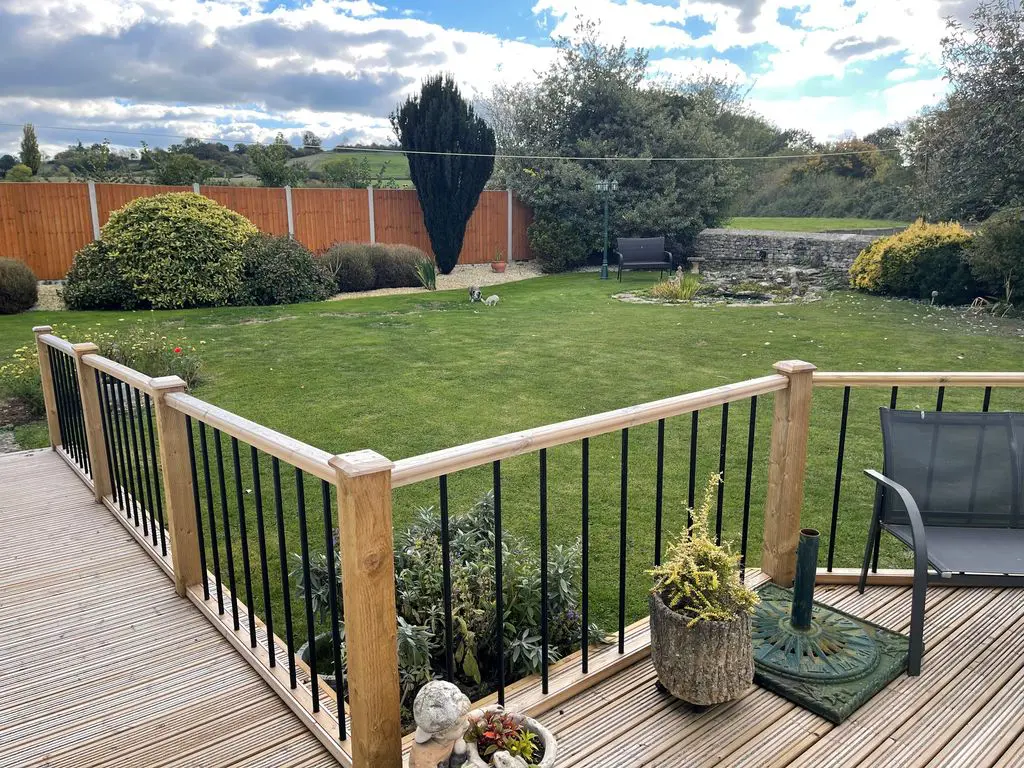
The rear garden is mainly laid to lawn with mature planted borders, enclosed by shrubs hedging walling, along with some wooden fence panelling. The garden also contains a pond, the garage can also be accessed from the rear of the garden via a courtesy door, garden shed, non slip decked area with a ramp which in turn leads to the conservatory and kitchen doors.
DRAFT DETAILS WAITING OUR VENDORS CONFIRMATION OF ACCURACY. APPROVED DETAILS SHOULD BE REQUESTED FROM THE AGENTS.
Share This Property
Other Properties