
- Reference No.ASW5672
- 1 Bedroom(s)
- 1 Bathroom(s)
- 1 Reception Room(s)
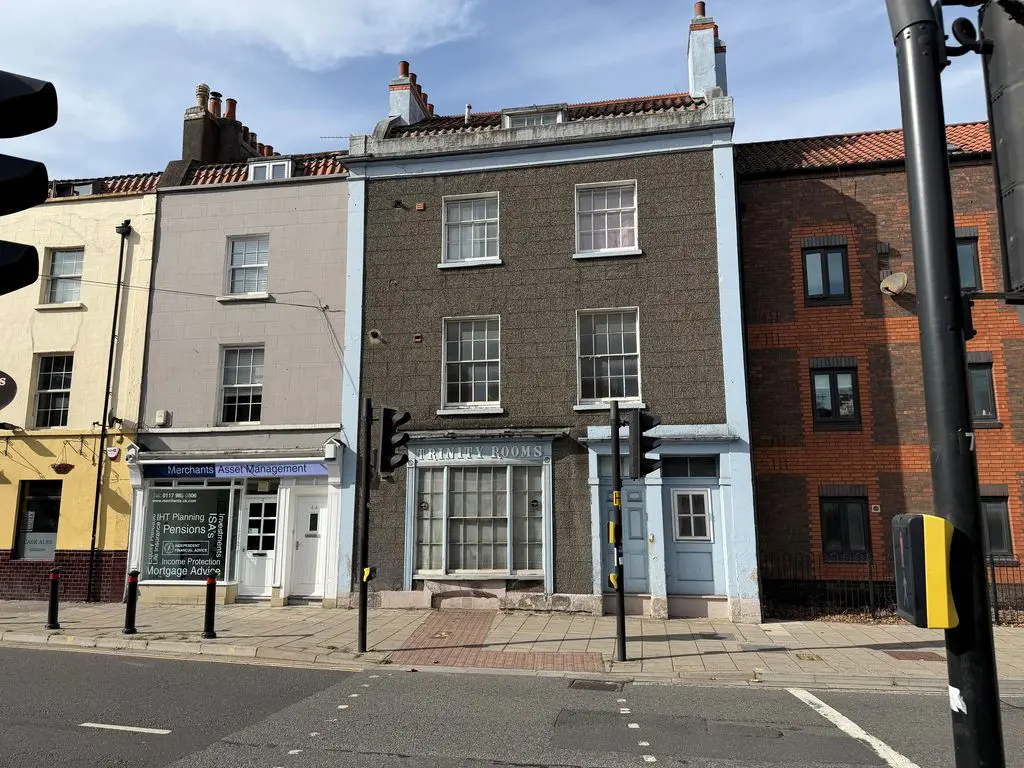
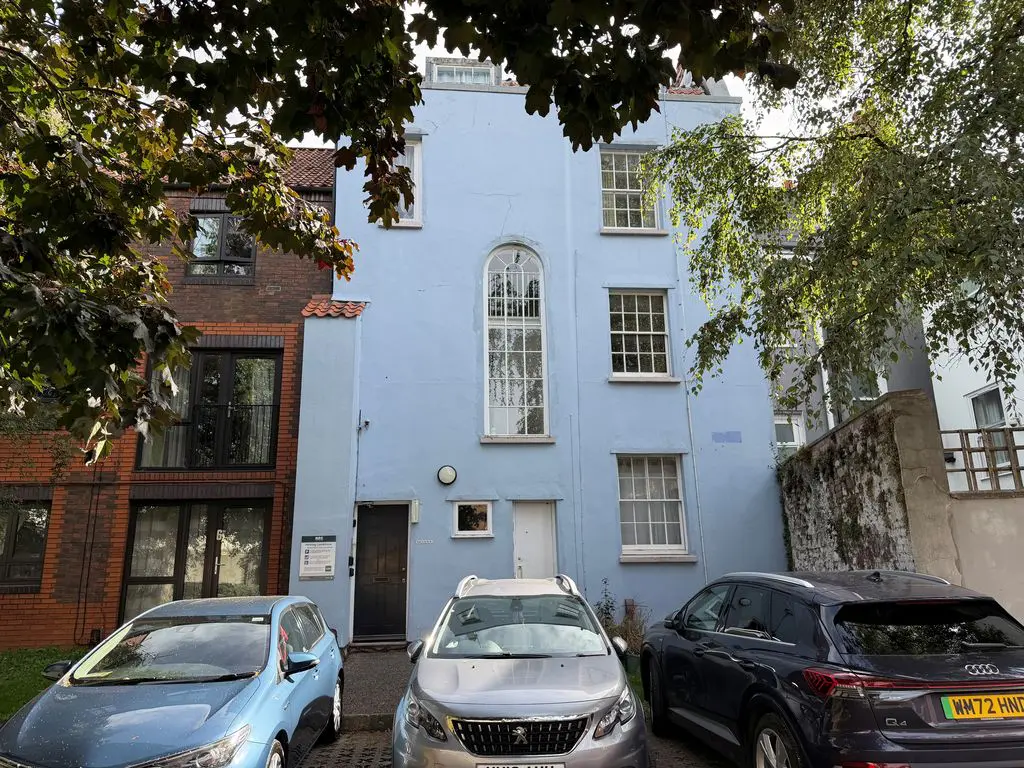
The Trinity Rooms in Hotwells, Bristol, were a multi-purpose parish building and community space historically connected to the adjacent Church of Holy Trinity, Hotwells. Over the decades, the building served many different functions for the local community, including: Sunday School & Church Activities: Used for afternoon Sunday classes and local church group gatherings.The Trinity Players: Home to a local amateur dramatics group that staged theatrical productions (such as The Importance of Being Earnest in the 1960s).Welfare Clinic: Used as a local health and welfare clinic (including childhood vaccinations) during the mid-20th century. Auction Rooms: Operated as a furniture and effects auction house during the 1960s.Trinity Day Centre: Provided voluntary social care and support services for vulnerable older residents in the area into the early 2010s.
Offered for sale without an ongoing chain, this one bedroom first flat is situated in a Grade 2 listed building, and requires updating which is reflected in the asking price. The property is situated at the gateway to Bristol, with easy access to the City centre, the South, and Bristol Portway leading to the motorway network.
Staircase rising to first floor, door to FLAT12.
Entry phone, doors to all accommodation.
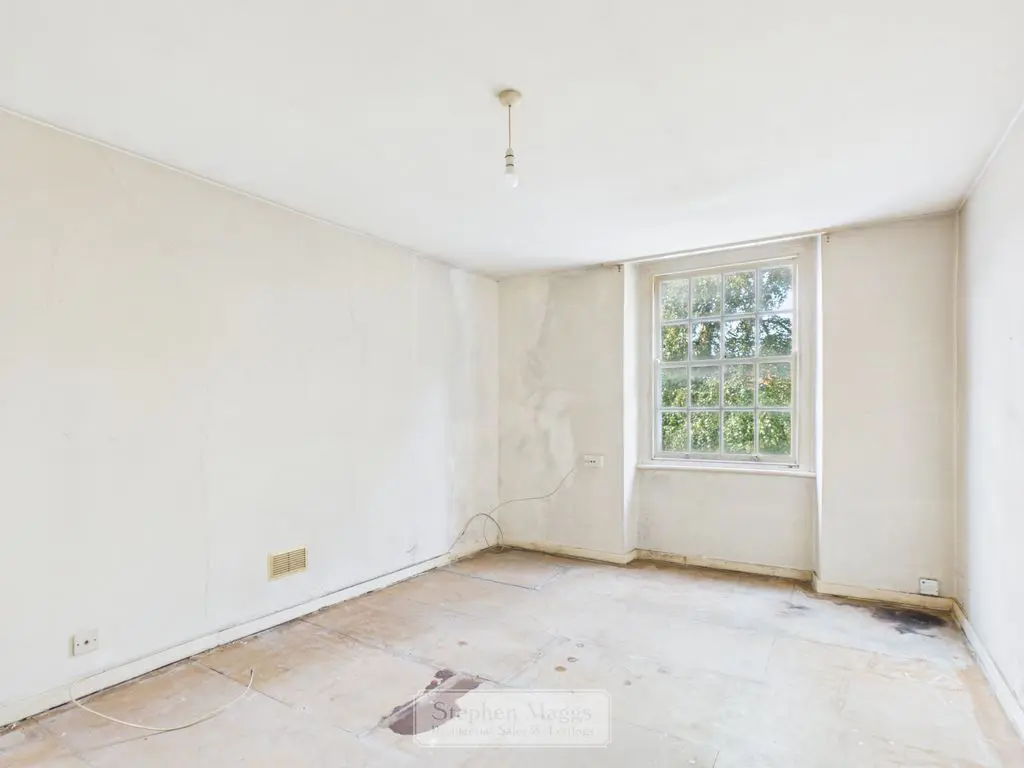
Sash window to the rear, double panelled radiator, television point, central heating thermostat.
15′ 2” x 11′ 0” (4.62m x 3.35m)
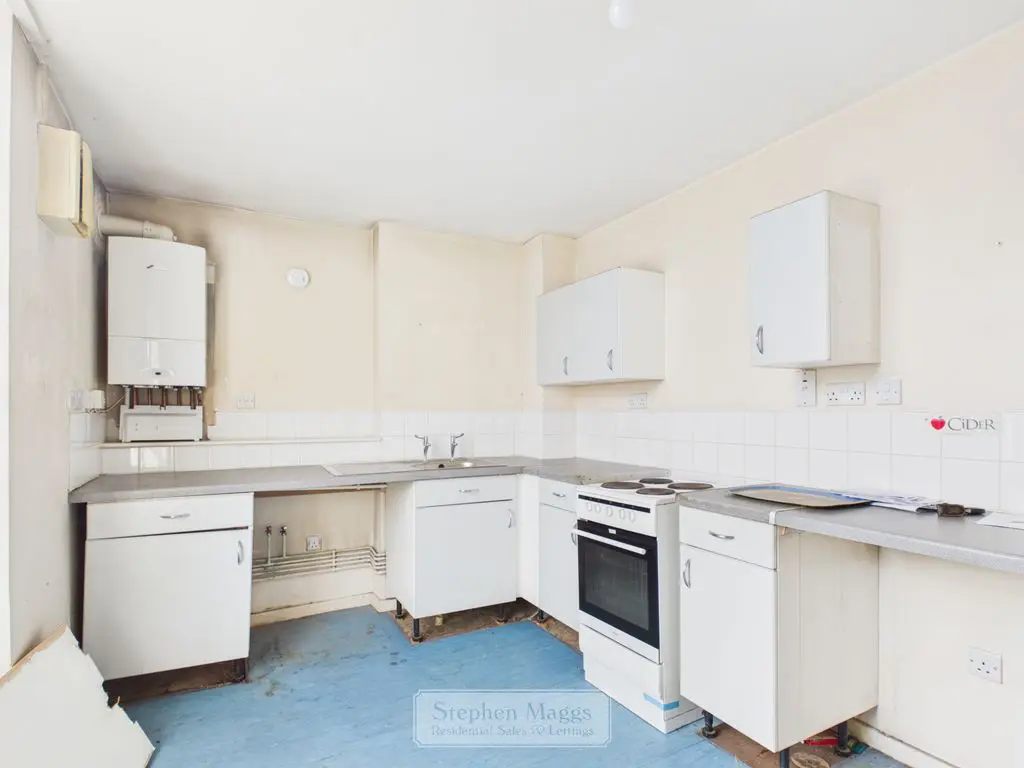
Sash window to the front, fitted wall and base units with worktop surface, stainless steel single drainer sink unit, plumbing for washing machine, electric cooker point, Worcester gas fired boiler supplying central heating and domestic hot water.
13′ 2” x 8′ 7” plus door recess (4.01m x 2.61m)
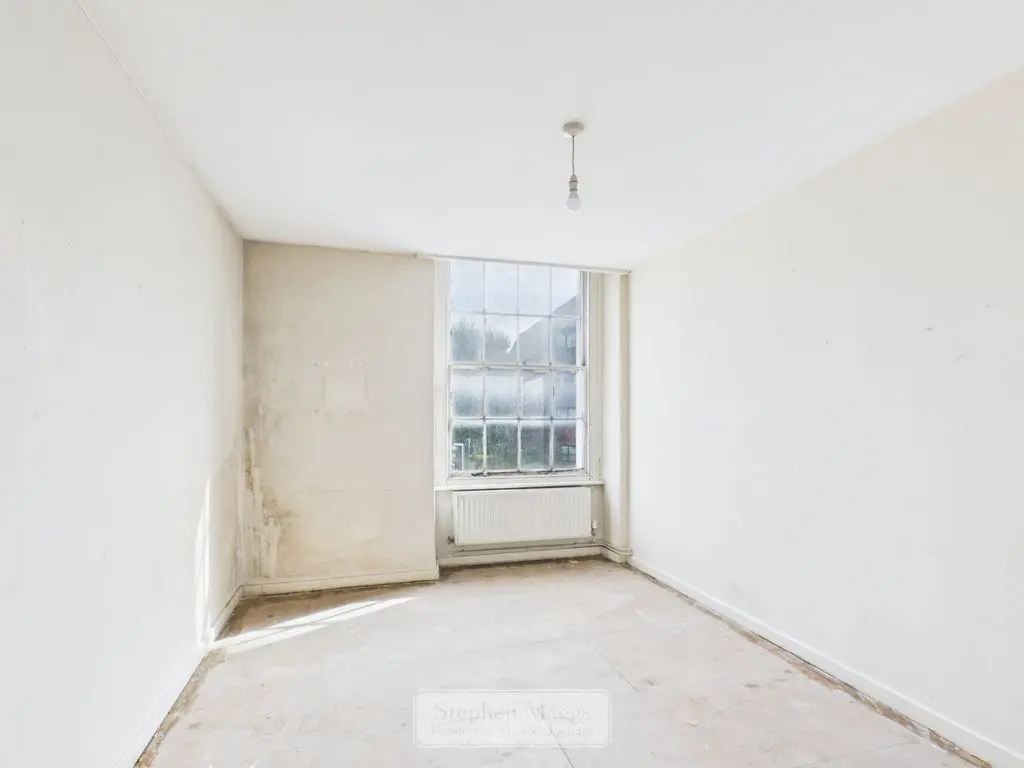
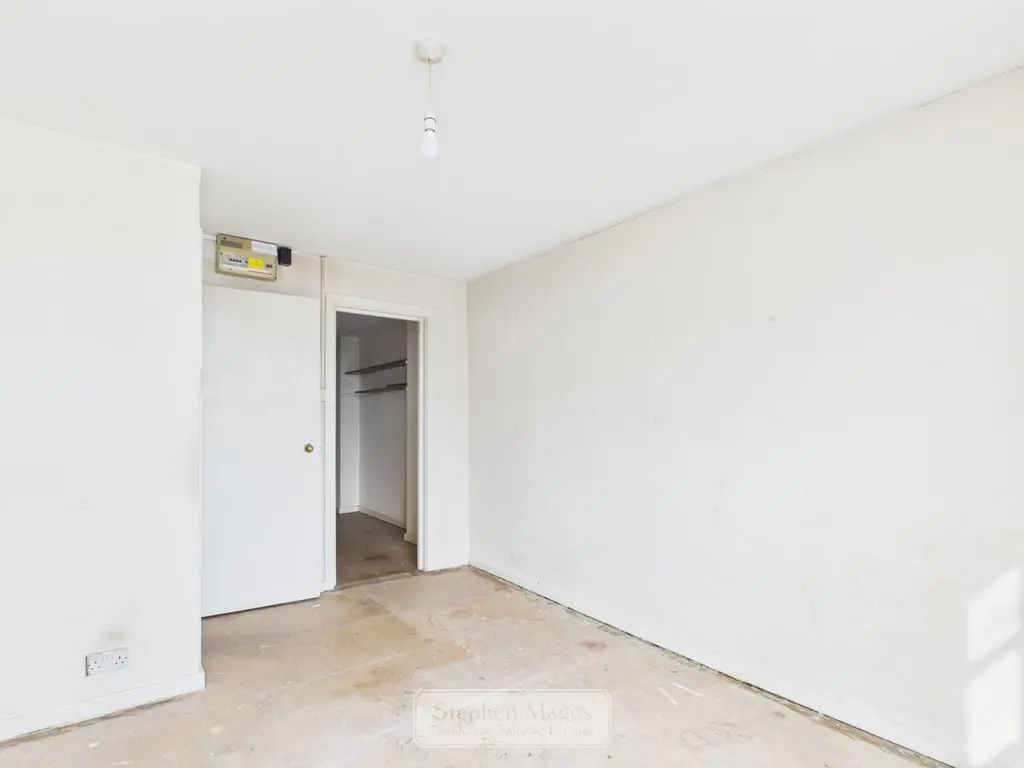
Sash window to the front, door to a very large walk-in wardrobe/cupboard, measuring 15’3″ in depth.
14′ 0” x 9′ 6” (4.26m x 2.89m)
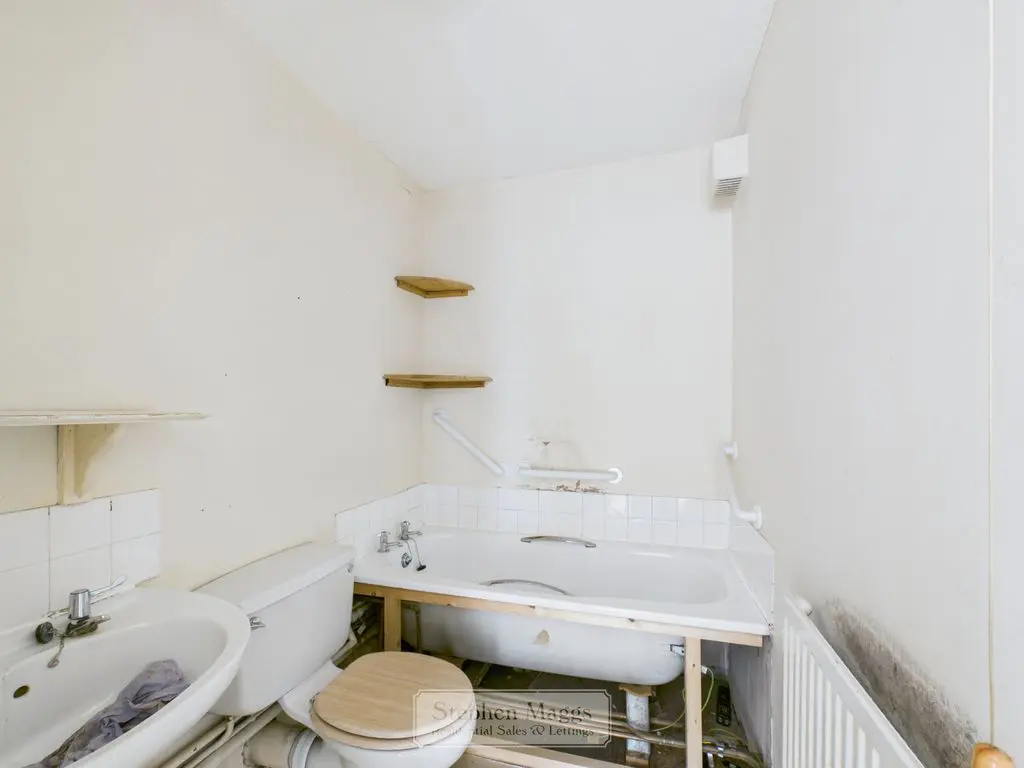
Fitted with a white panelled bath, wall attached wash hand basin, low level W,C single panelled radiator.
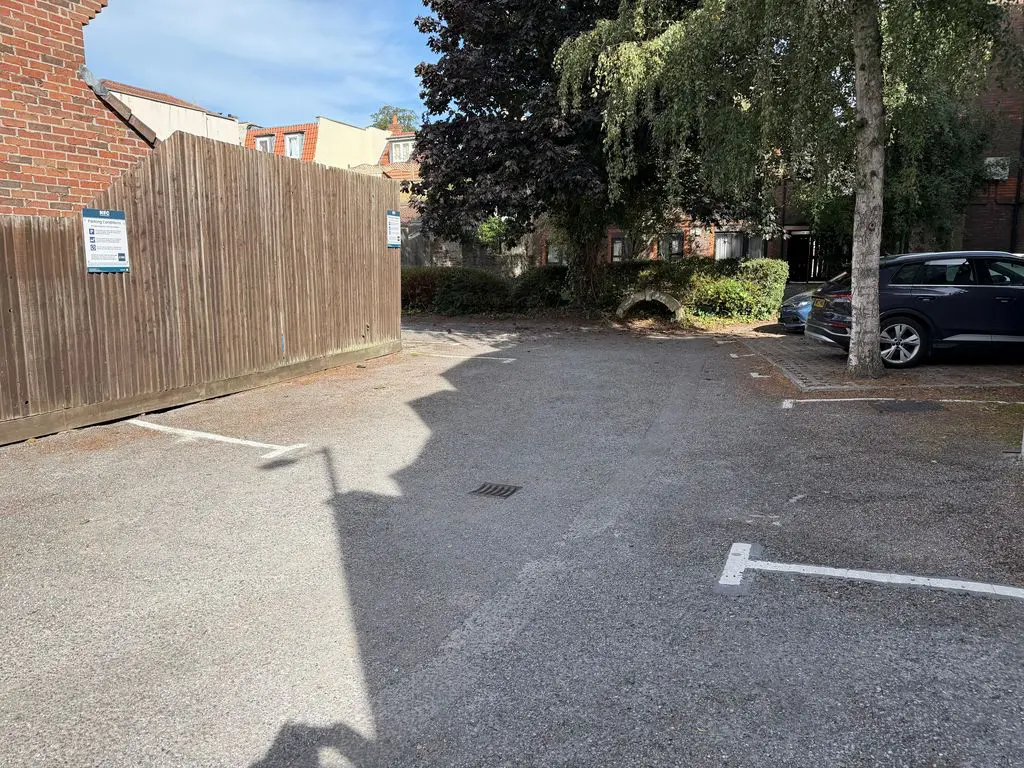
There is an area for parking, a parking permit will be provided on completion.
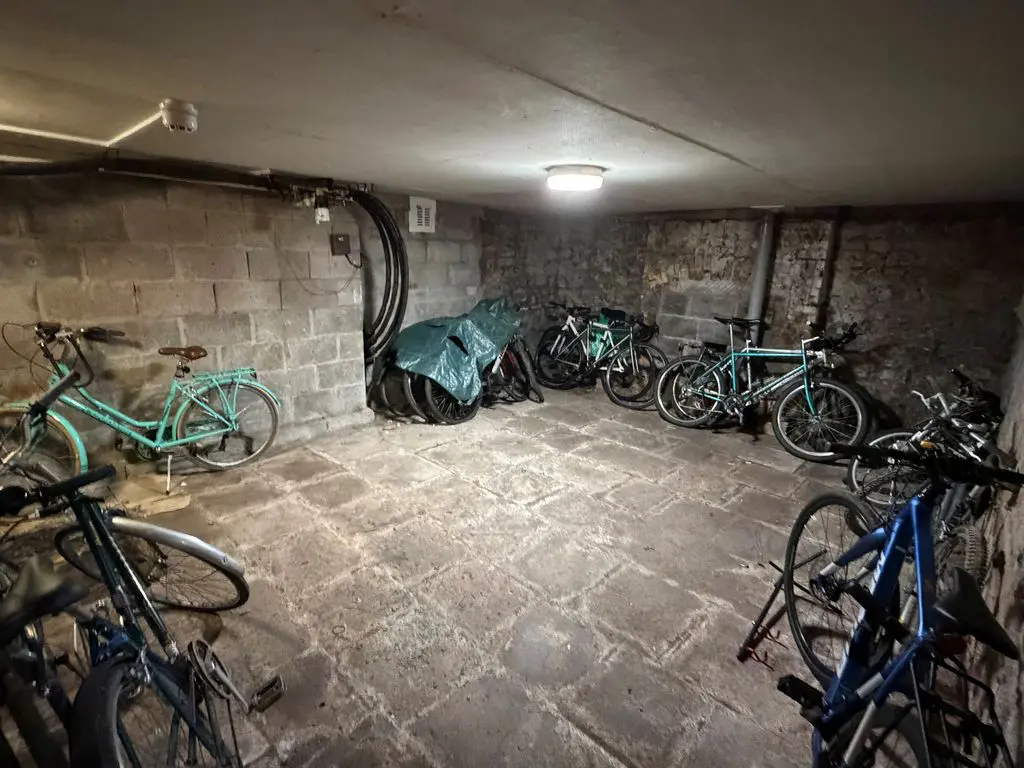
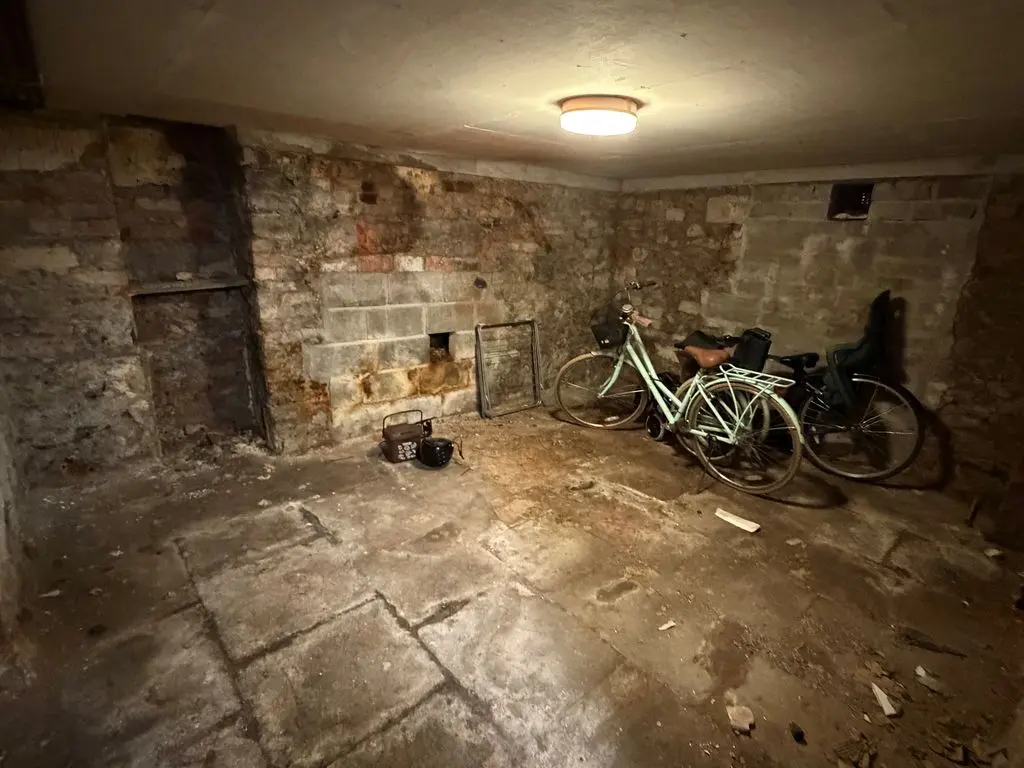
Each flat has a key to a large basement. This area is primarily for storage.
A new 999 year lease will be provided with this flat. The annual service charge will be in the region of £1100.00. This will be confirmed shortly.
DRAFT DETAILS WAITING OUR VENDORS CONFIRMATION OF ACCURACY. APPROVED DETAILS SHOULD BE REQUESTED FROM THE AGENTS.
All Estate Agents operating in the UK are required to conduct Anti-Money Laundering (AML) checks, in order to comply with the regulations set out H.M.R.C for all property transactions. It is mandatory for both buyers and sellers to successfully complete these checks before any property transaction can proceed. Stephen Maggs Estate Agents use Coadjute’s Assured Compliance service to facilitate the AML checks. A fee will be charged for each individual AML check conducted and is payable directly to Coadjute.
Share This Property
Other Properties