
- Reference No.ASW5659
- 5 Bedroom(s)
- 2 Bathroom(s)
- 2 Reception Room(s)
BRISLINGTON is a suburb in South Bristol within close proximity of both the A4 Bath Road and A37 Wells Road. Primary, Comprehensive Schools and St Brendans 6th Form College are well situated. Local shops, Superstores, the Avonmeads Retail Park – consisting of The Showcase Cinema Complex and other stores are within easy reach. Brislington Park & Ride is situated on the A4 for easy access into Bristol.
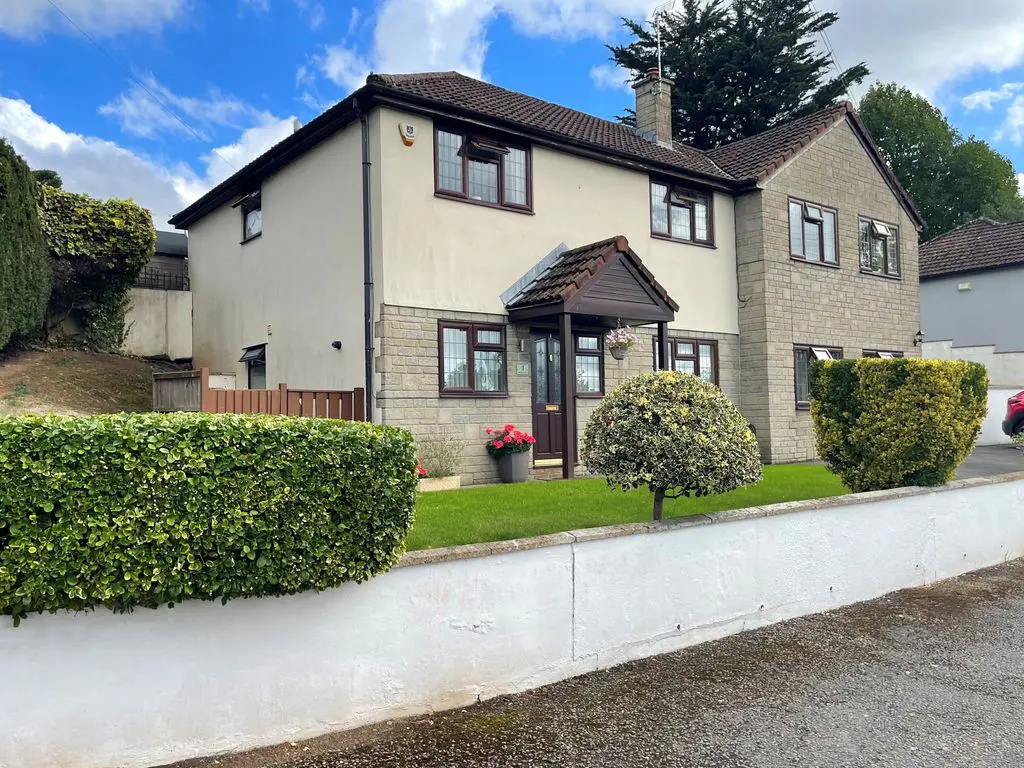
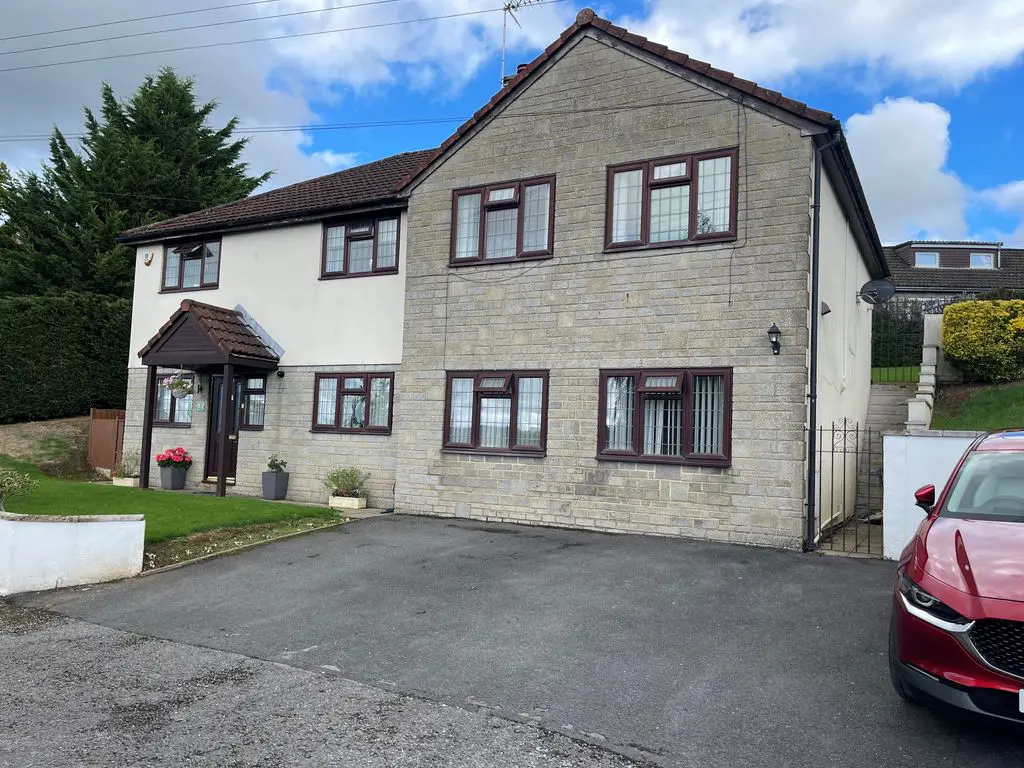
This one is a bit different! Built into a hillside with the majority of the accommodation on the first floor, this detached family home offers flexible living with a twist! At present the property is arranged as a five bedroom home. However, with a small amount of conversion, a one bedroom annexe could be created for a dependent relative on the ground floor, with spacious three bedroom accommodation for the main family on the first floor. An internal viewing is essential to appreciate all that is on offer.
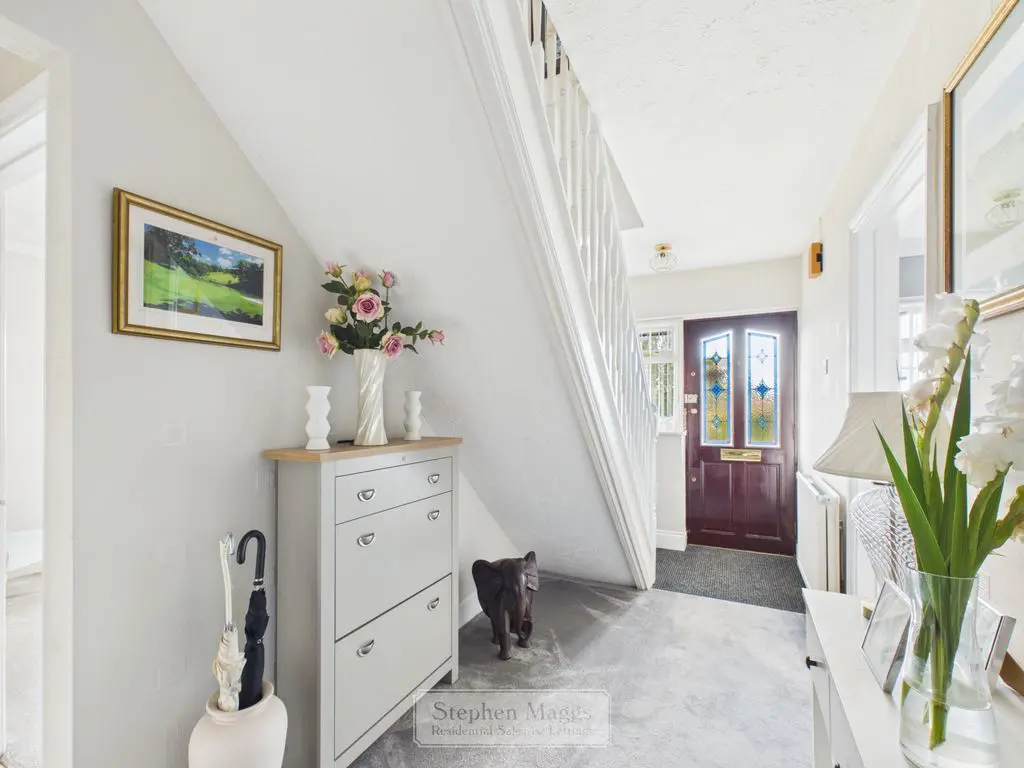
Double glazed stained glass entrance door, double glazed window to the front with fitted vertical blind to the front, double panelled radiator, staircase rising to the first floor.
Double glazed window to the front with fitted vertical blind, at present it is fitted with a worktop having space and plumbing for washing machine, single panel radiator. This could be converted into a kitchen which will allow the remainder of the ground floor accommodation to be used as an almost self contained, one bedroom annex with three bedroom accommodation on the first floor.
8′ 6” x 6′ 9” (2.59m x 2.06m)
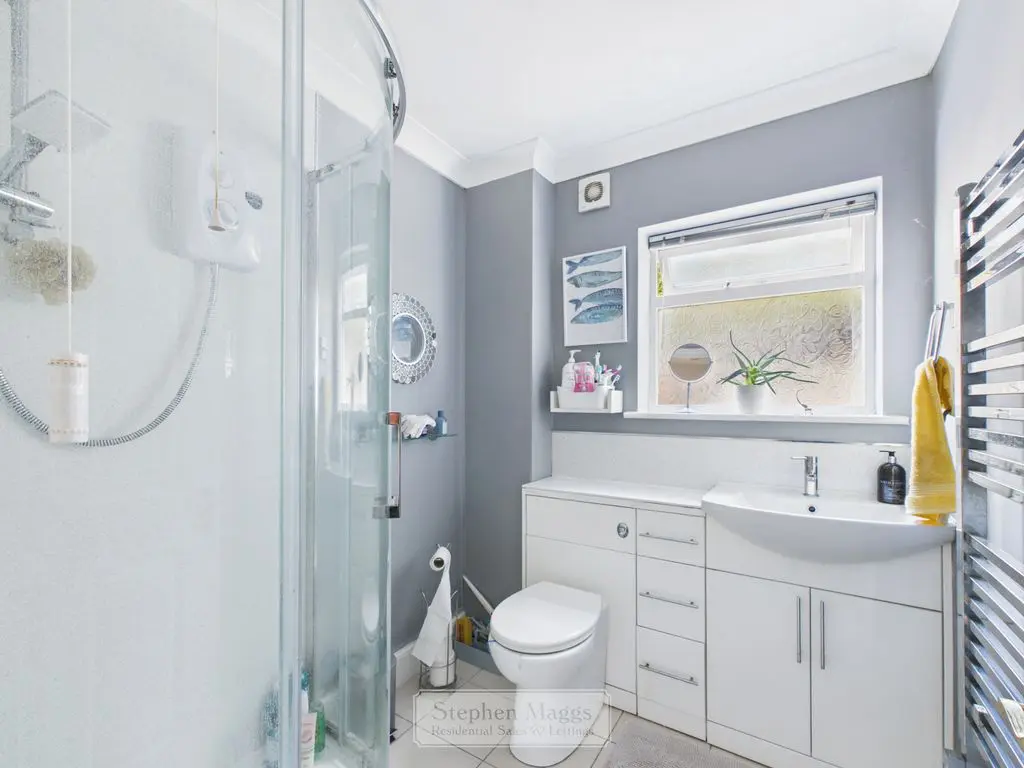
Double glazed window to the side, refitted with a corner shower cubical with electric shower, vanity wash hand basin, W.C with concealed cistern, tiled floor, panelled radiator.
6′ 9” x 6′ 0” (2.06m x 1.83m)
Double glazed window to the front with fitted vertical blind, single panelled radiator.
11′ 4” x 10′ 3” (3.45m x 3.12m)
This has been converted from the original double garage. Two double glazed windows to the front with fitted vertical blinds, two bult-in cupboards, panelled radiator, television point, lamented flooring. If the ground floor was used as an annex this would make a very good size living room.
17′ 5” x 16′ 5” (5.30m x 5.00m)
Access to loft space with retractable ladder housing a gas fired boiler, airing cupboard housing a lagged hot water cylinder. Doors to all first floor accommodation.
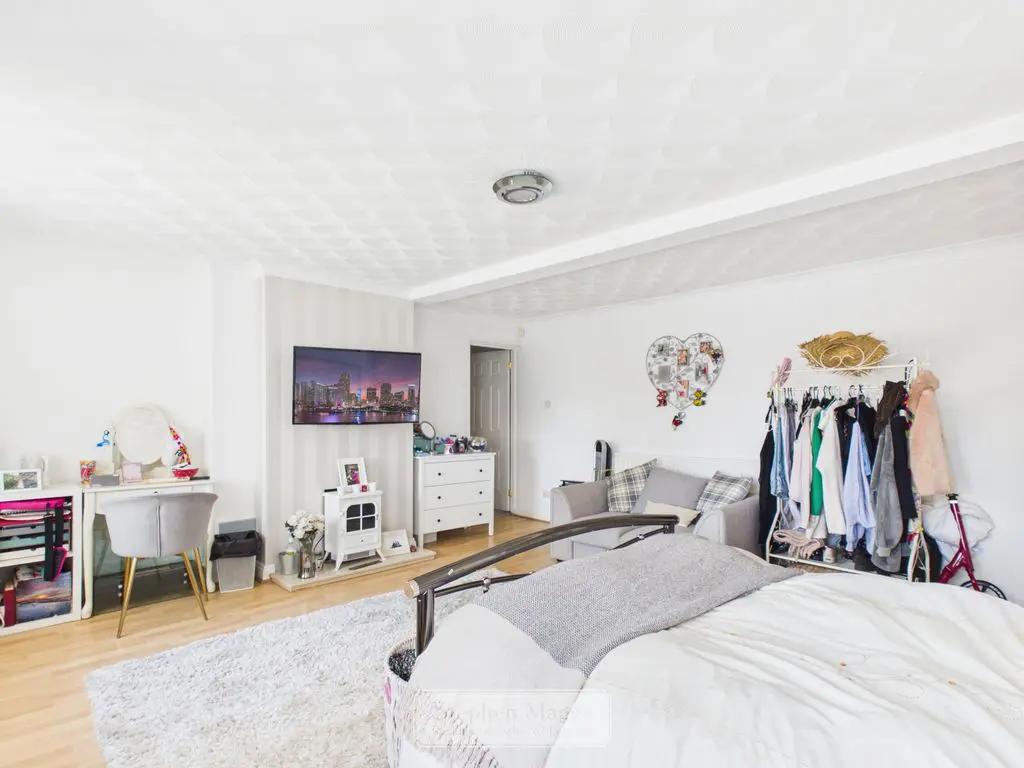
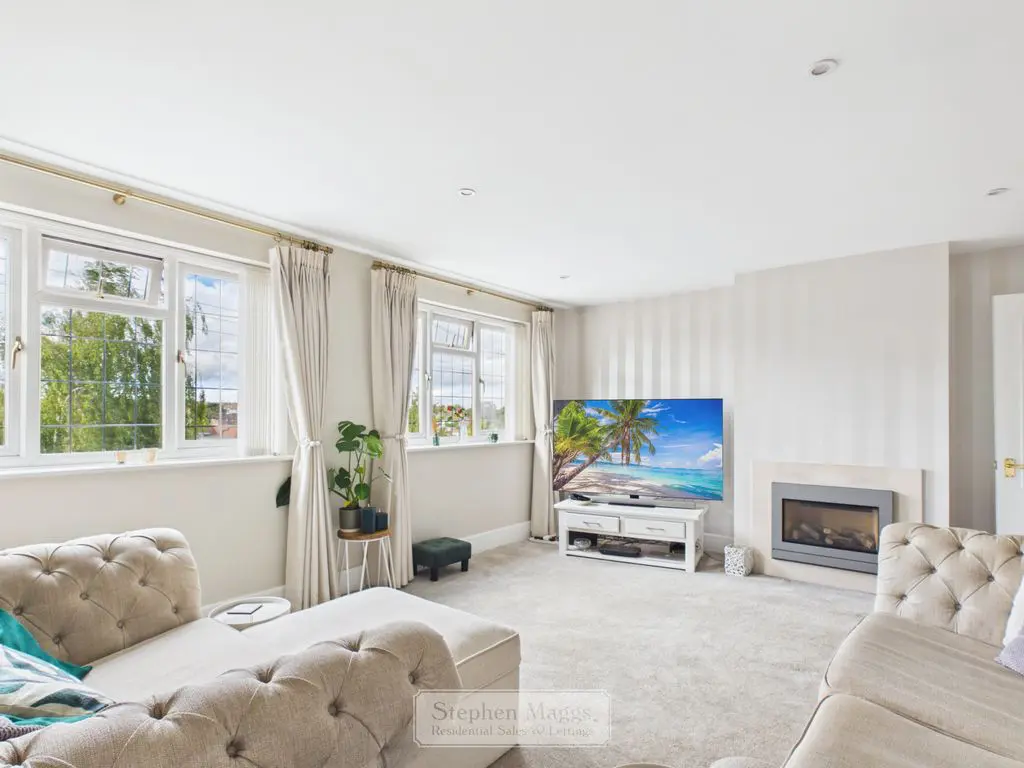
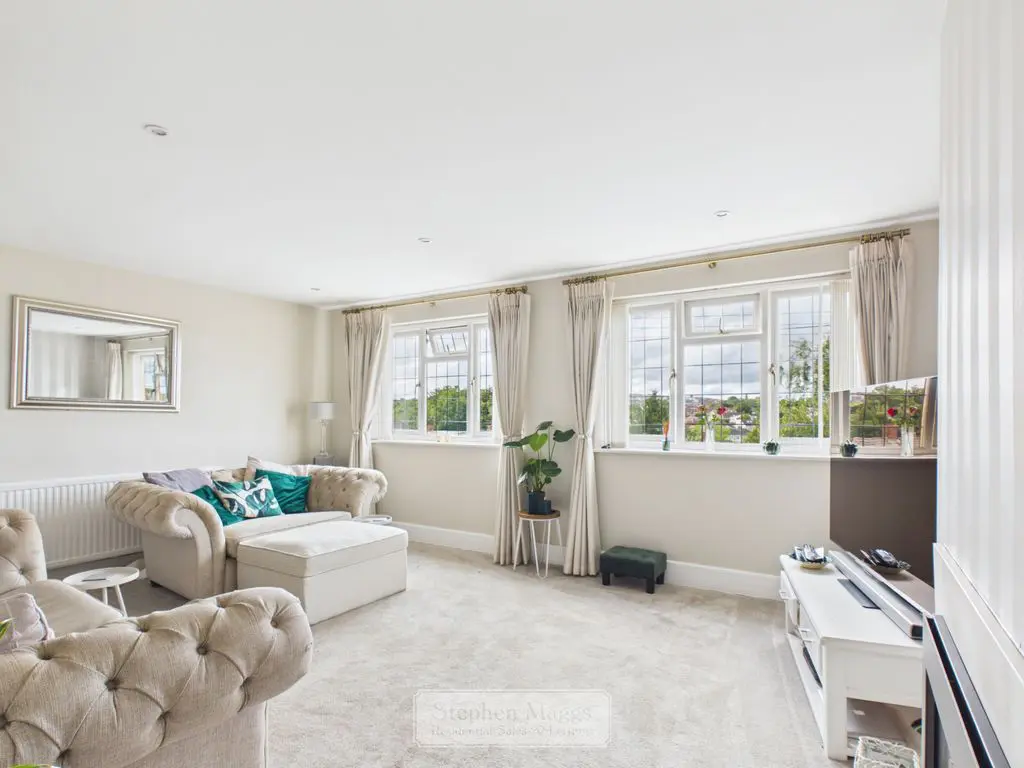
Two double glazed windows with fitted vertical blinds to the front enjoying an open aspect with views towards Knowle, gas log effect fire, television point, double panelled radiator, recessed low voltage spotlights.
17′ 7” x 13′ 8” (5.36m x 4.16m)
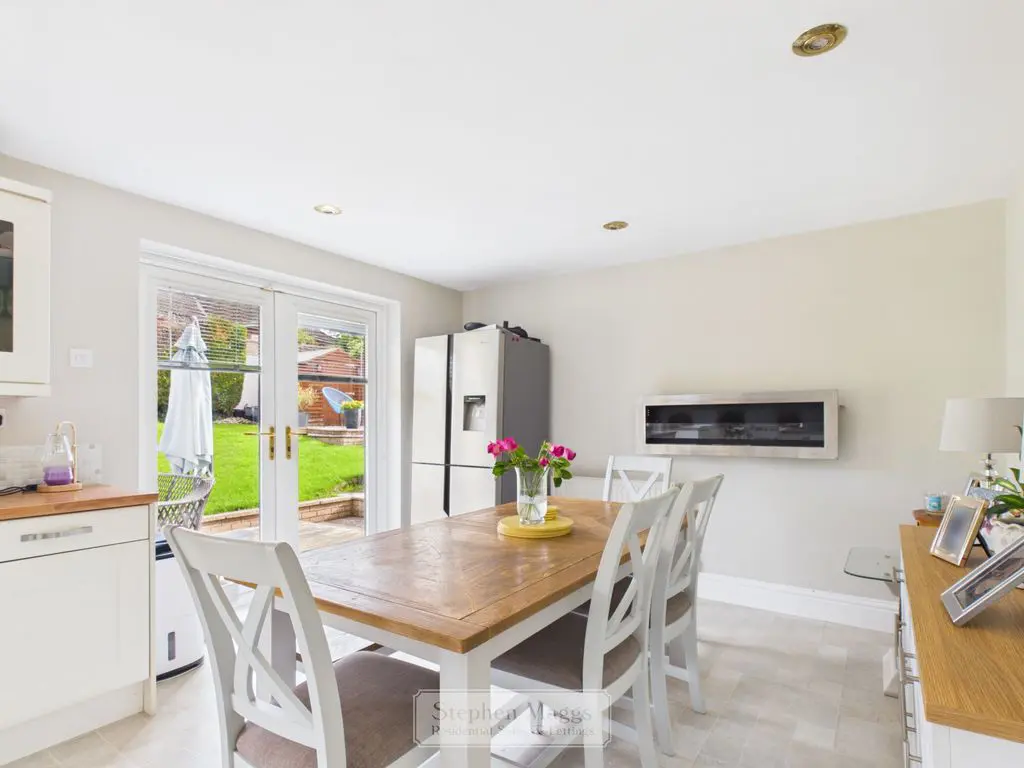
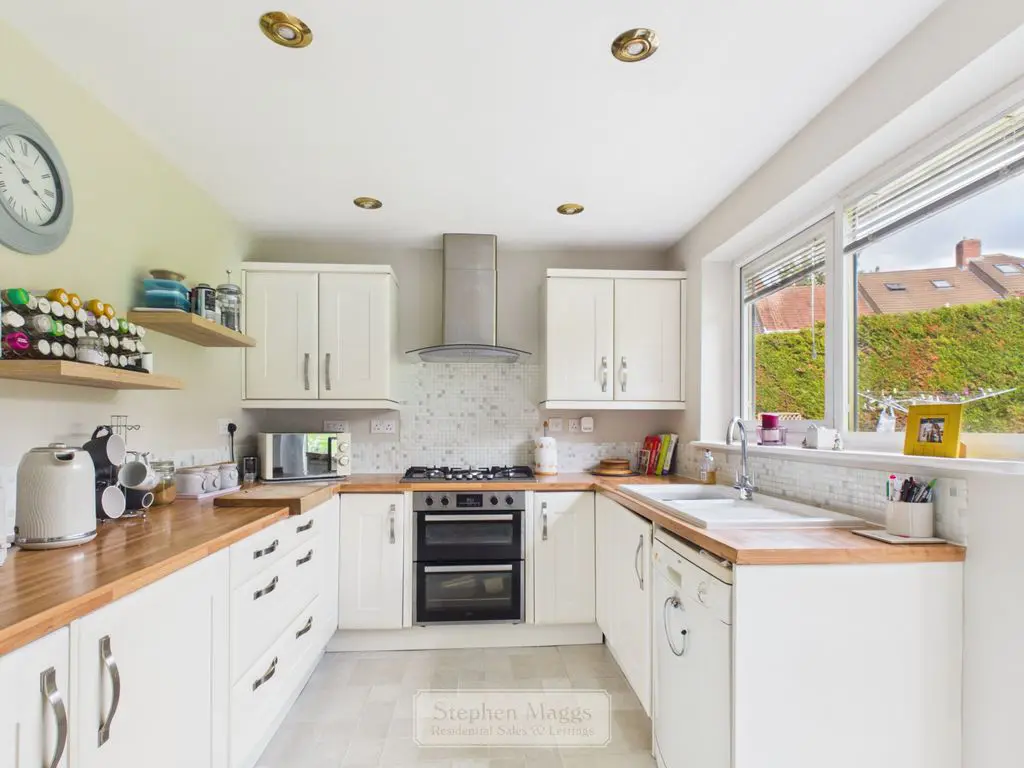
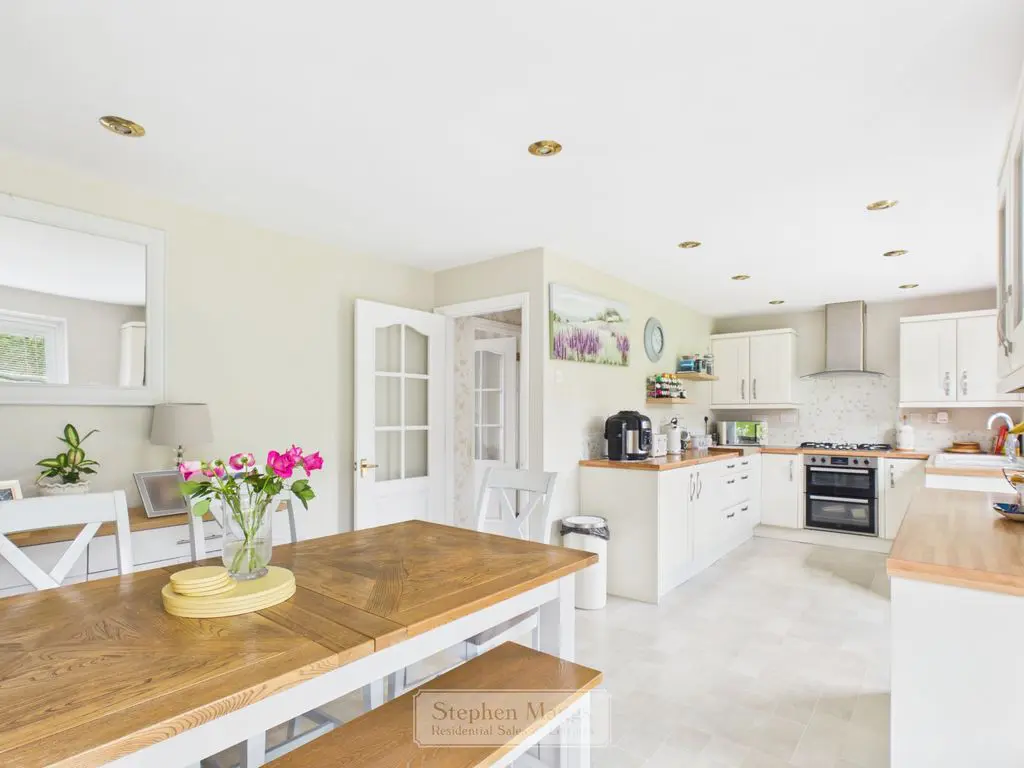
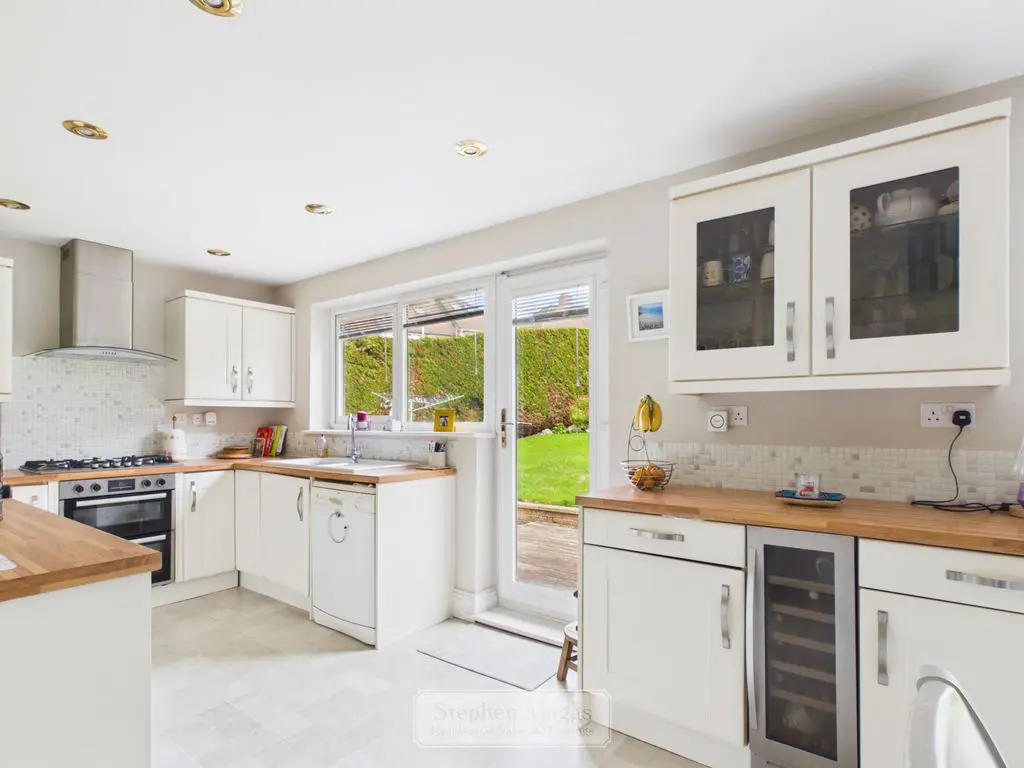
Two double glazed windows, with a side double glazed door overlooking and giving access also onto the rear garden. The kitchen area is fitted with a good range of cream fronted wall an base units with contrasting wood effect worktop surfaces, inset 1.5 bowl single drainer sink unit, built-in electric over with five burner gas hob with cooker hood over, plumbing for automatic dishwasher, father fitted wall and base units with a wine chiller, space for upright fridge/freezer, double panelled radiator, recessed spotlights.
25′ 1” x 11′ 9” narrowing to 8’4″ (7.64m x 3.58m)
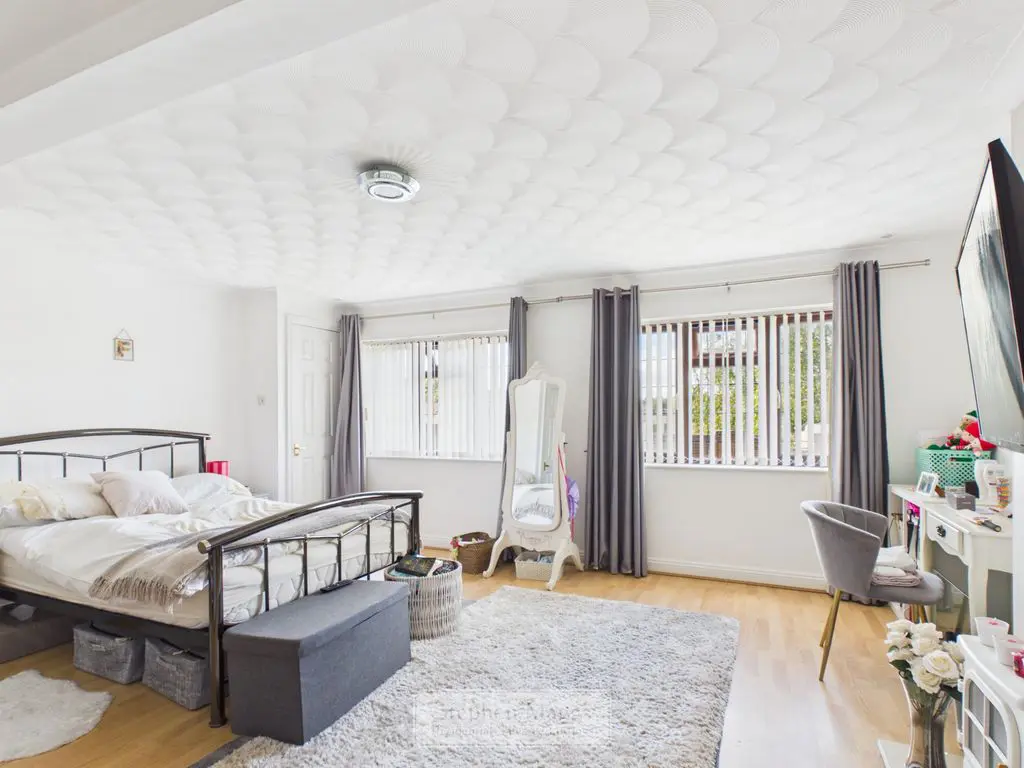
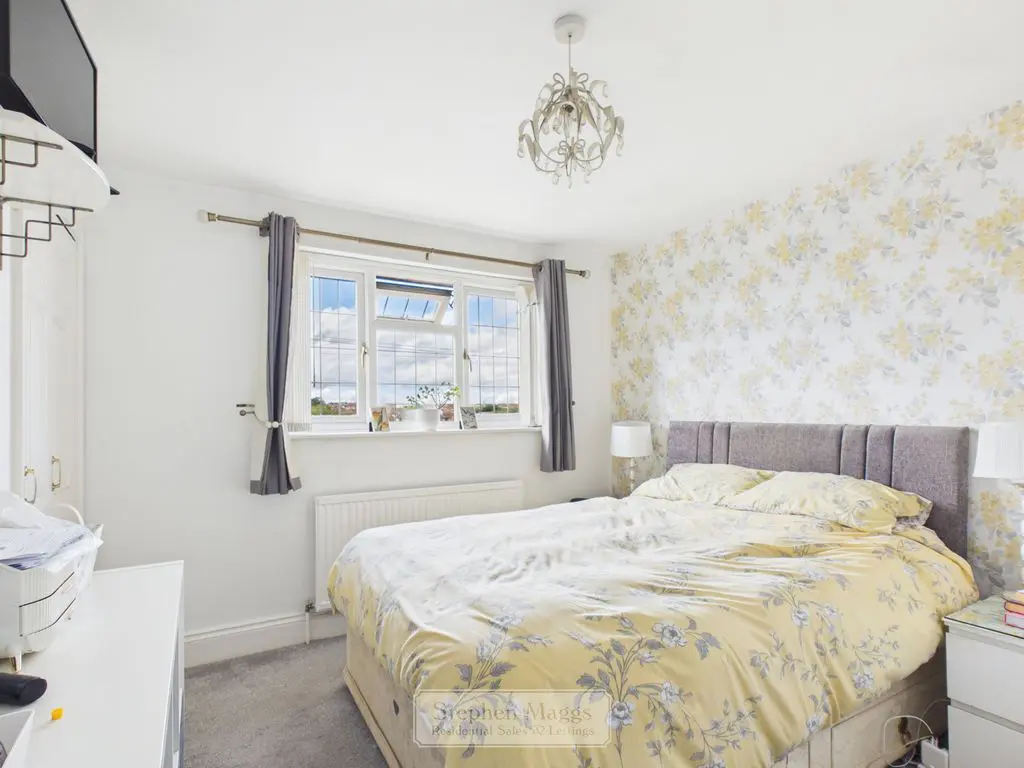
Double glazed window with fitted vertical blind to the front, built-in wardrobe with concertina door, single panelled radiator, television point, door to:
11′ 7” x 10′ 1” (3.53m x 3.07m)
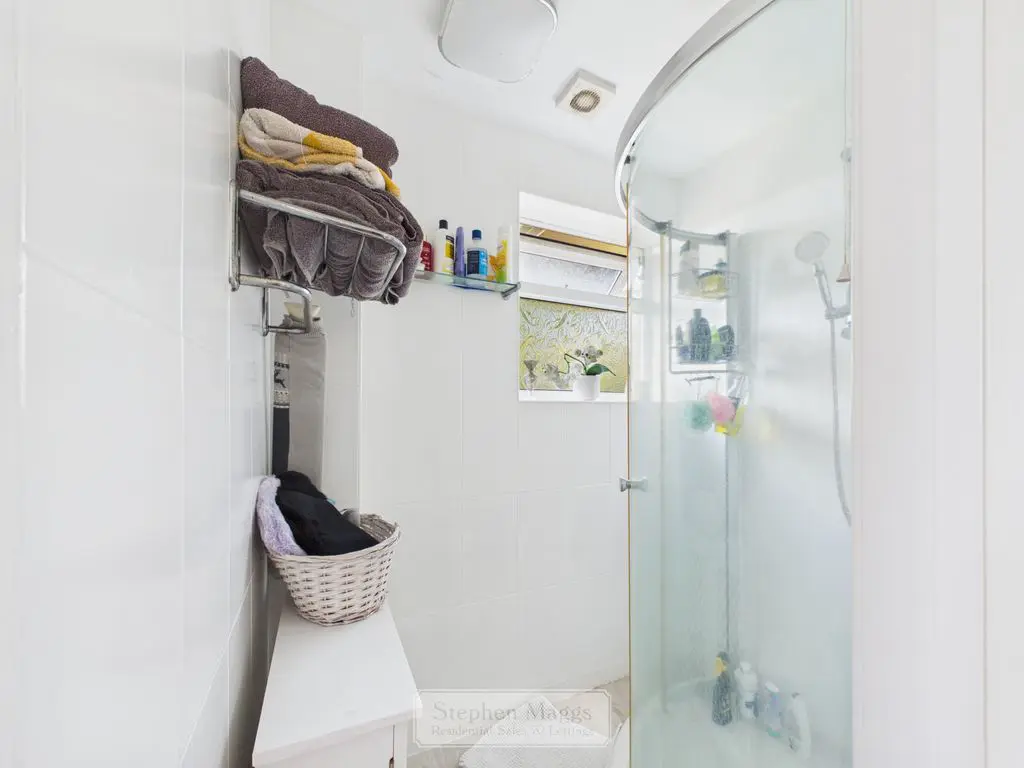
Opaque double gazed window to the side, fitted with a corner shower cubicle with mixer shower, extractor fan.
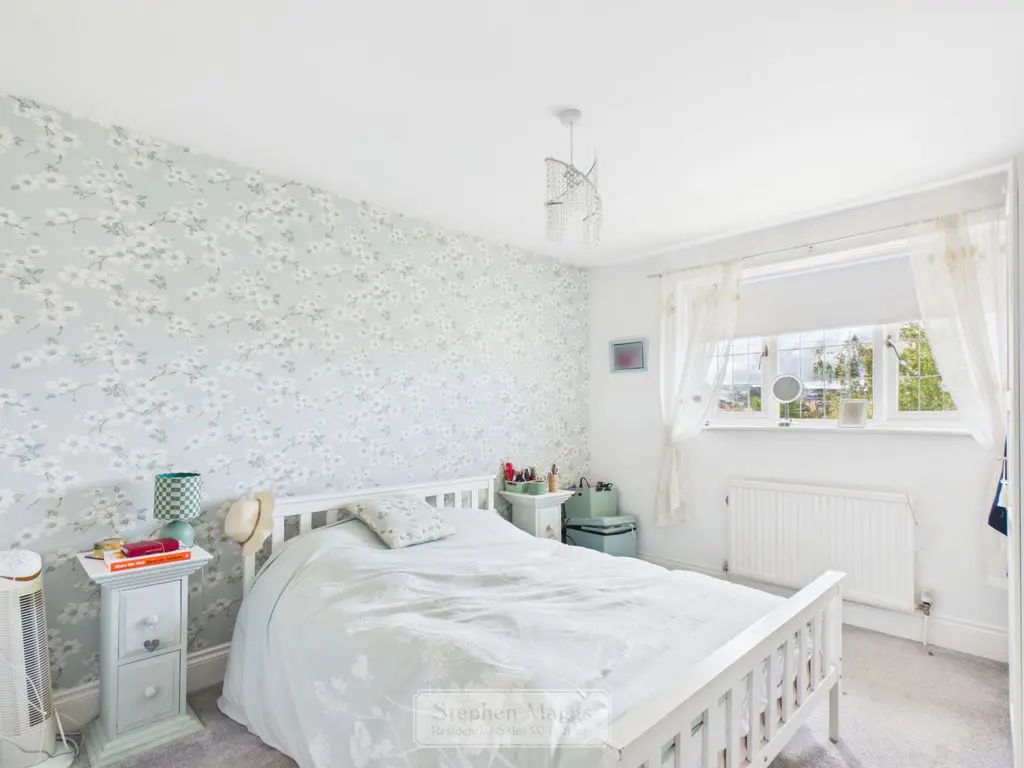
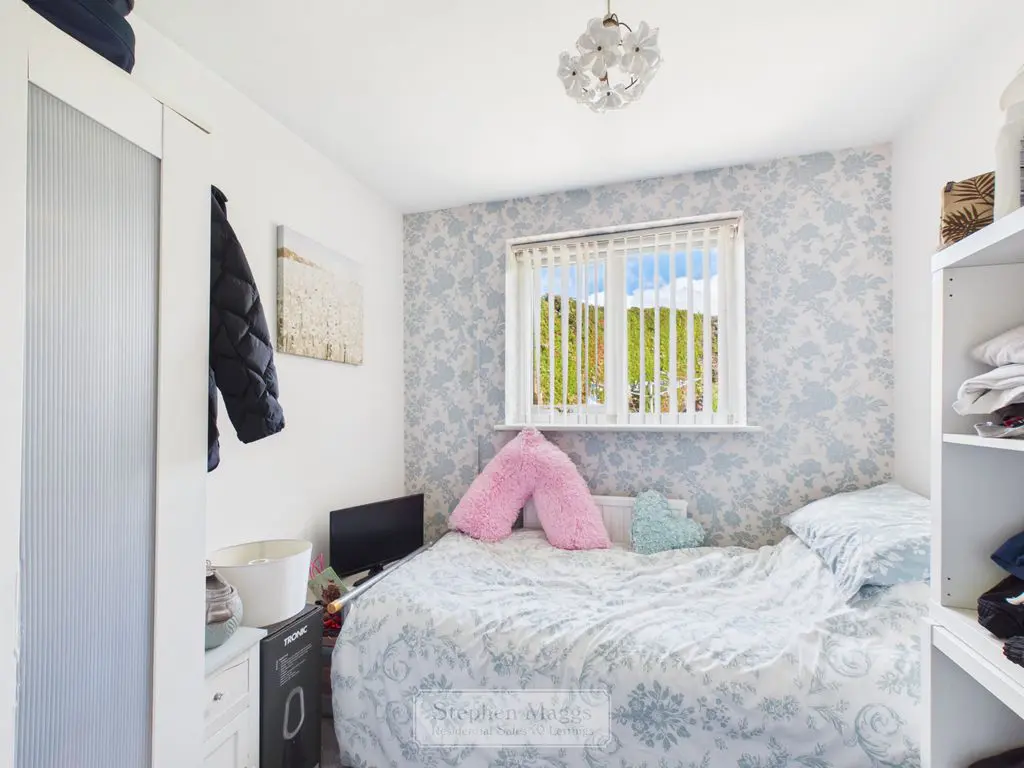
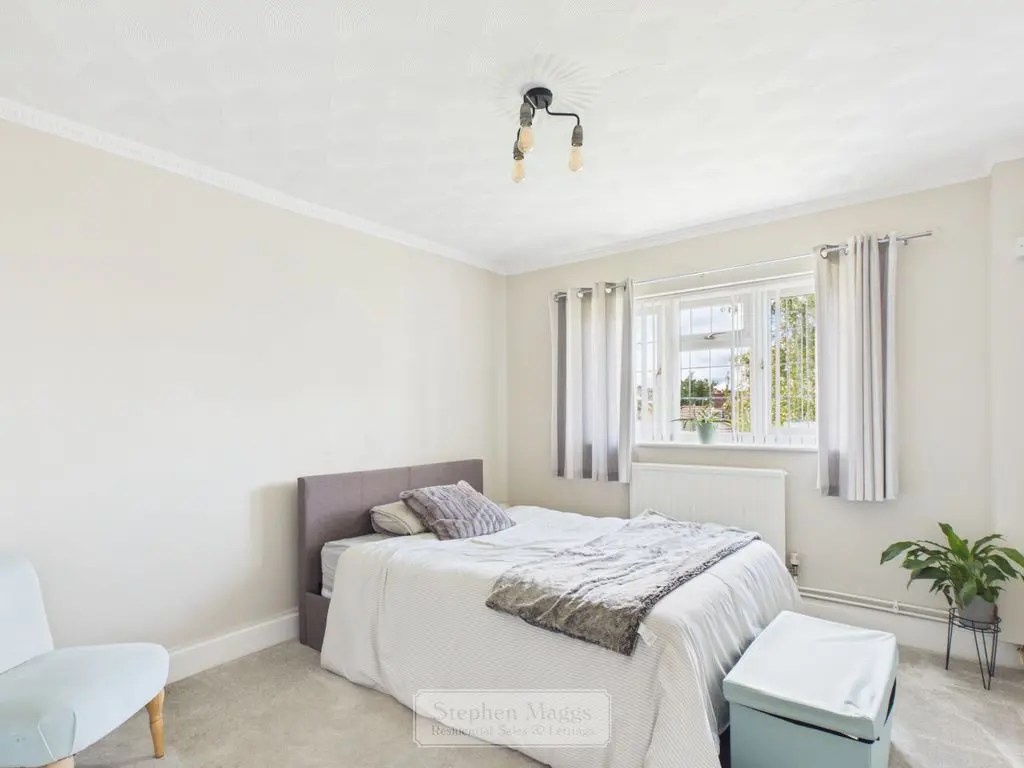
Double glazed window to the front, single panelled radiator.
11′ 8” x 10′ 5” (3.55m x 3.17m)
Double glazed window to the rear with fitted vertical blind, single panelled radiator.
8′ 5” x 7′ 9” (2.56m x 2.36m)
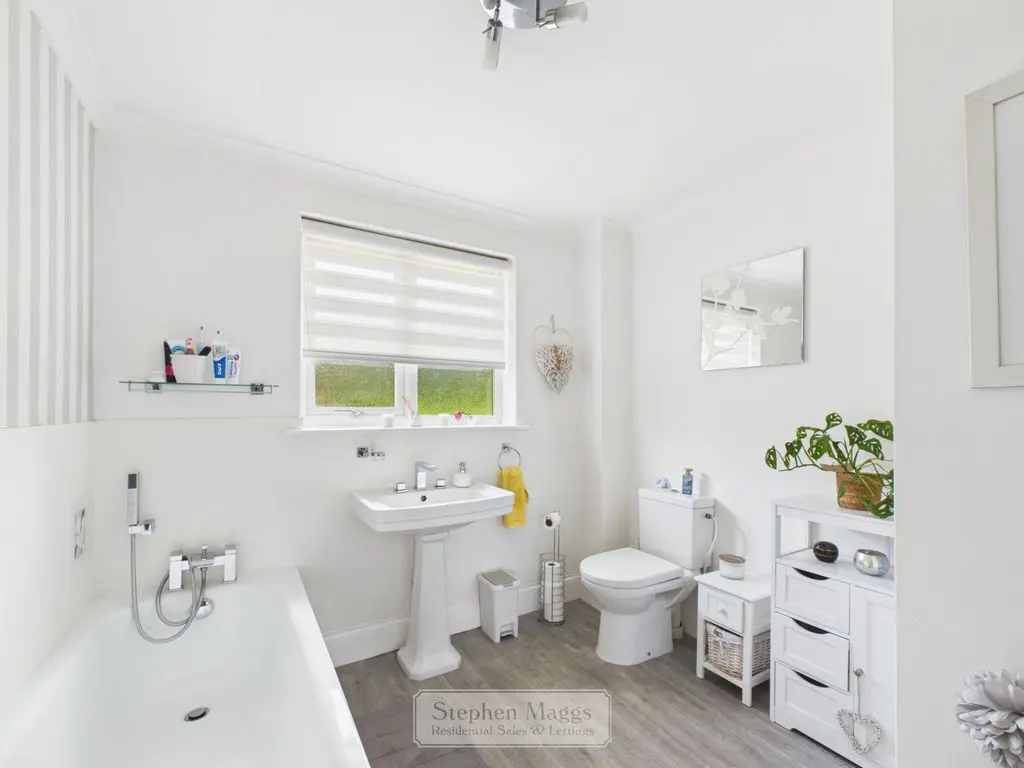
A larger than average bathroom having opaque double glazed window to the rear with roller blind, fitted with a panelled bath with a mixer tap shower, large pedestal whas hand basin, close coupled W.C, designer radiator.
8′ 5” x 8′ 5” (2.56m x 2.56m)
There is an area of garden laid primarily to lawn which extends to the side of the garden with a useful paved area for the garden shed etc. Adjacent to this is Tarmac driveway providing off road parking for four cars, with a gate to steps giving access to the rear garden, to the side of which is a second area of lawn with mature shrubbery surrounding.
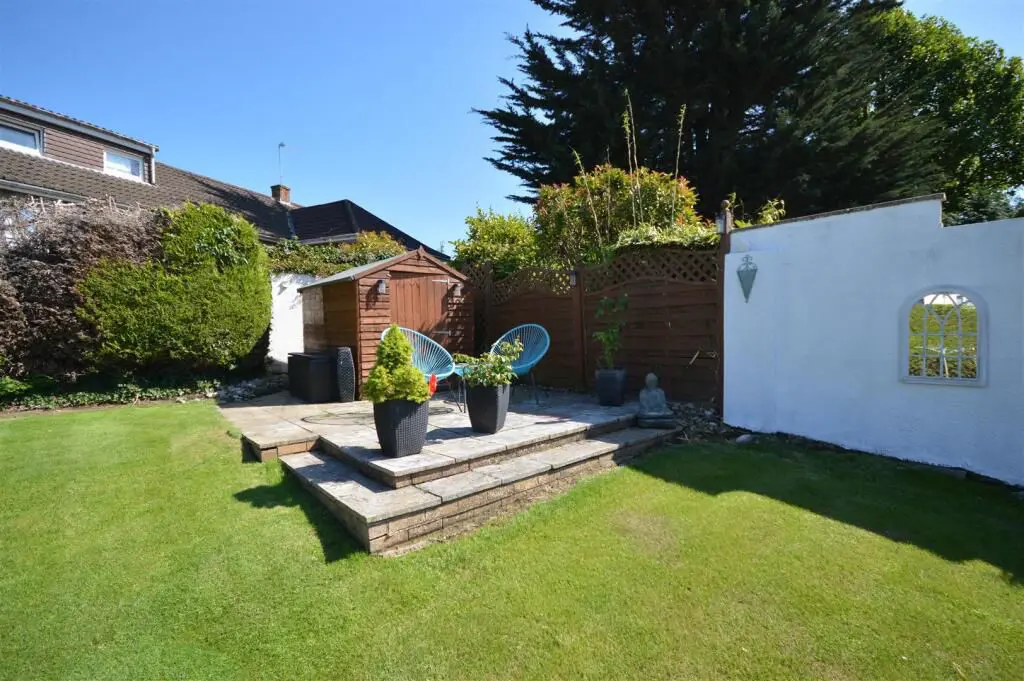
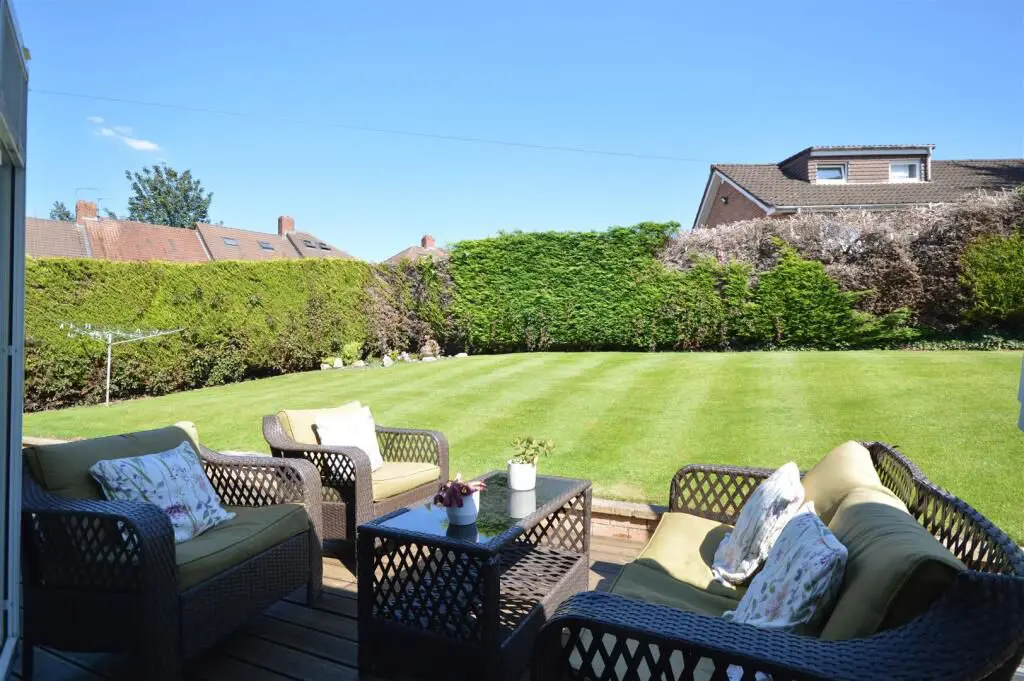
At the rear is a good size garden being enclosed with conifer screening and walling, with an area of decking and paving immediately adjacent to the house with outside lighting, and a good size timber shed. Beyond this is a garden laid primarily to lawn with corner flowerbed and a second raised patio area with a second garden shed.
DRAFT DETAILS WAITING OUR VENDORS CONFIRMATION OF ACCURACY. APPROVED DETAILS SHOULD BE REQUESTED FROM THE AGENTS.
All Estate Agents operating in the UK are required to conduct Anti-Money Laundering (AML) checks, in order to comply with the regulations set out H.M.R.C for all property transactions. It is mandatory for both buyers and sellers to successfully complete these checks before any property transaction can proceed. Stephen Maggs Estate Agents use Coadjute’s Assured Compliance service to facilitate the AML checks. A fee will be charged for each individual AML check conducted and is payable directly to Coadjute.
Share This Property
Other Properties