
- Reference No.ASW5649
- 3 Bedroom(s)
- 1 Bathroom(s)
- 2 Reception Room(s)
BRISLINGTON is a suburb in South Bristol within close proximity of both the A4 Bath Road and A37 Wells Road. Primary, Comprehensive Schools and St Brendans 6th Form College are well situated. Local shops, Superstores, the Avonmeads Retail Park – consisting of The Showcase Cinema Complex and other stores are within easy reach. Brislington Park & Ride is situated on the A4 for easy access into Bristol.
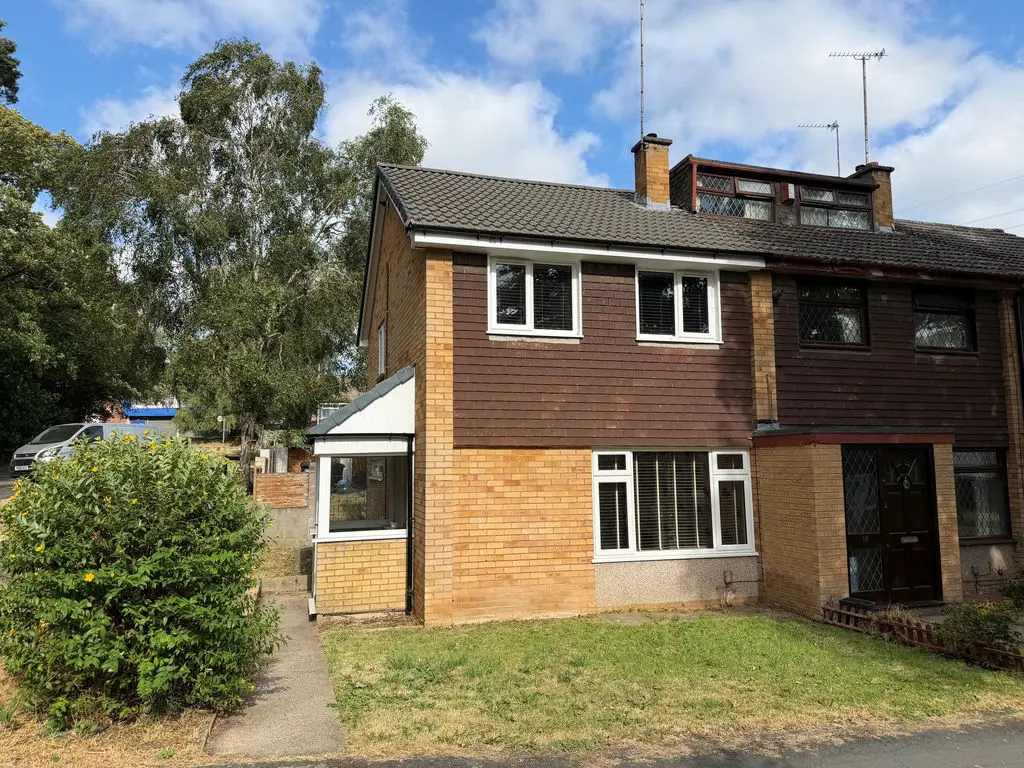
This three bedroom end of terrace is being marketed at a price to reflect the need for general updating, but comes with the benefit of a new roof, and new double glazed windows. Properties in this location rarely remain available for long, so book your appointment to see the true potential of this property without delay!
Composite entrance door, double glazed windows to three aspects, cupboard housing the gas meter, door to:
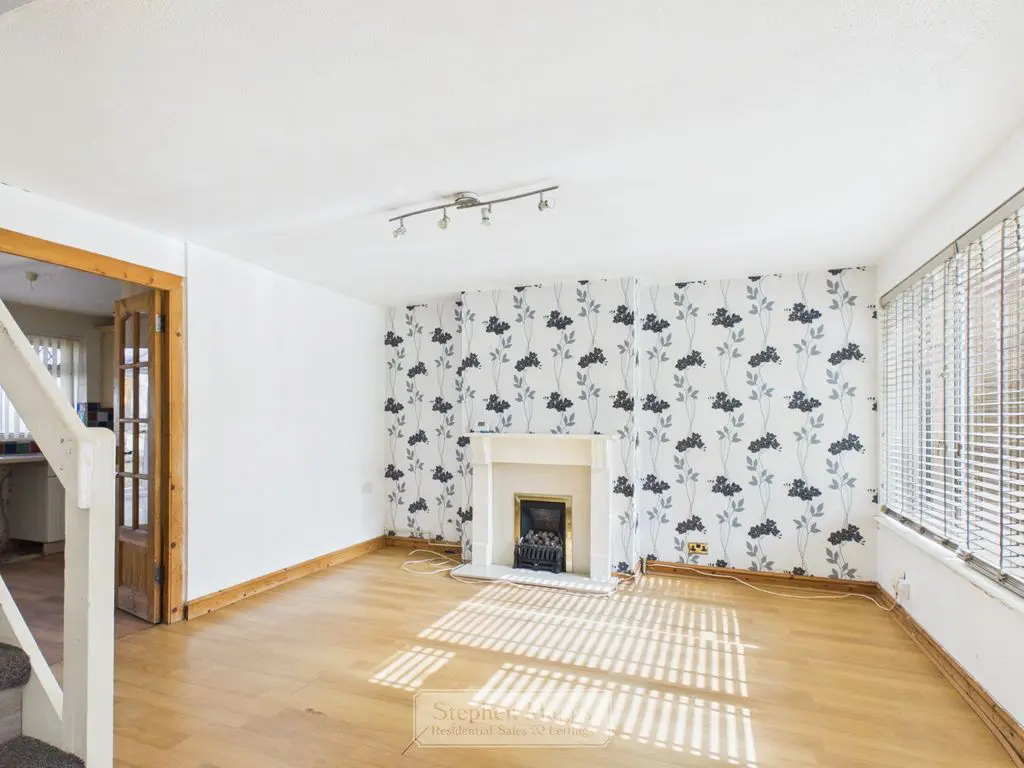
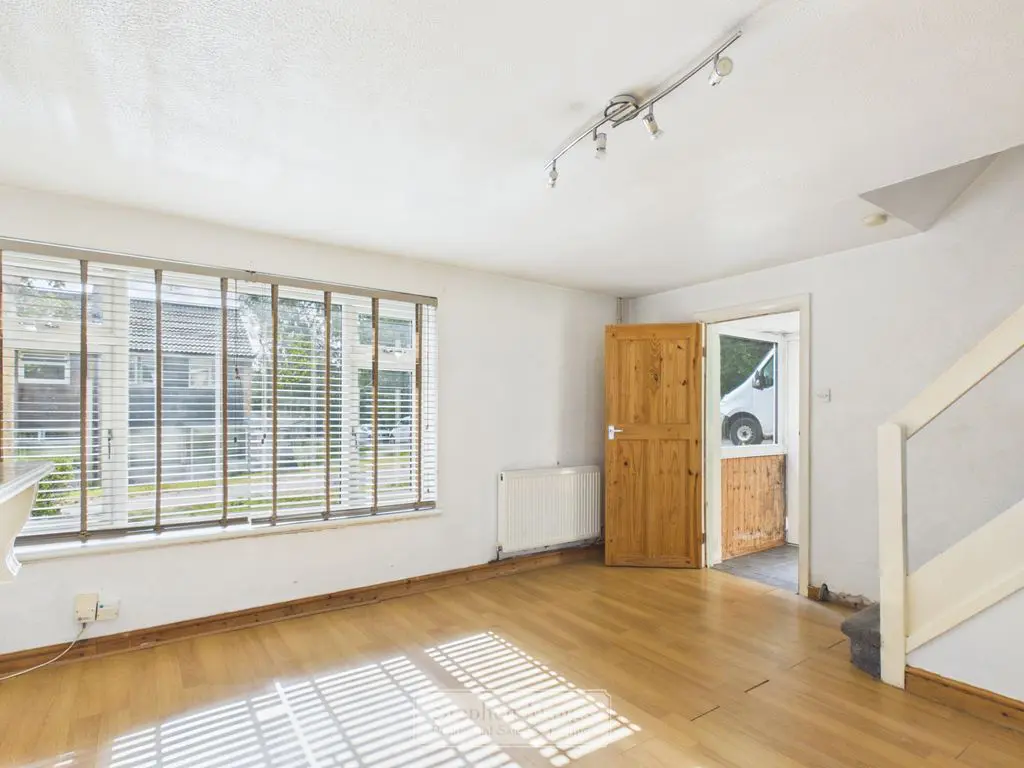
Double glazed window to the front, double panelled radiator, fireplace with gas living flame fire, staircase rising to the first floor, glazed double doors to:
14′ 8” x 13′ 3” (4.47m x 4.04m)
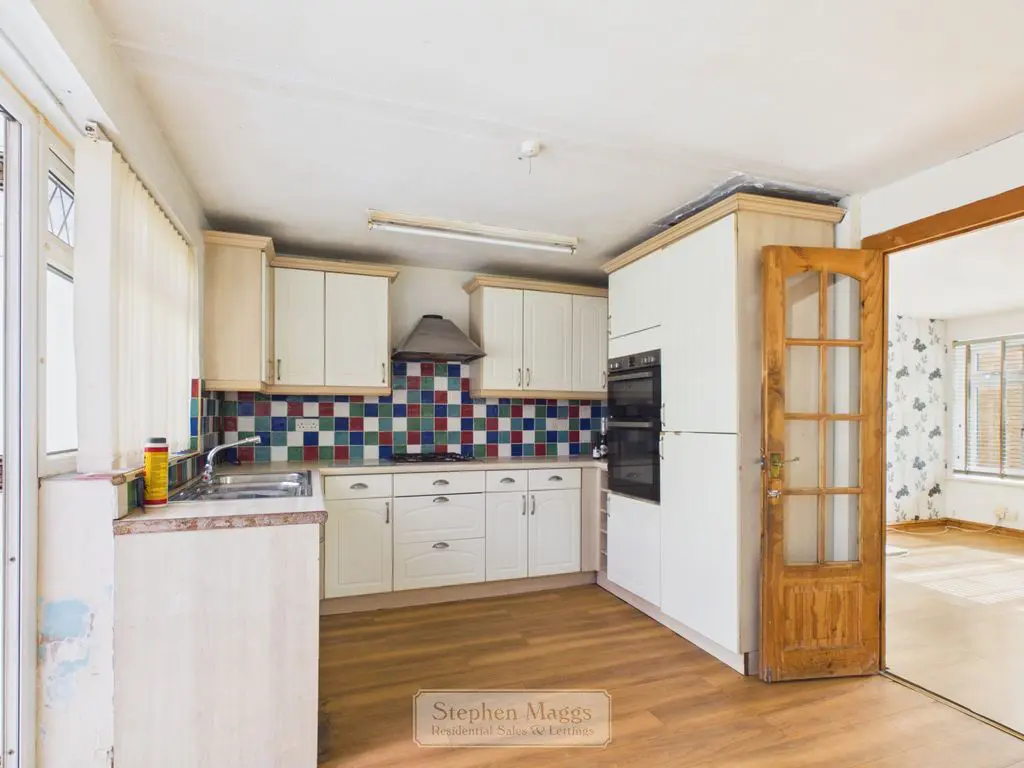
High level double glazed window to the side, double glazed French doors overlooking and giving access to the conservatory. The kitchen at present has a range of wall and base units with worktop surfaces, stainless steel single drainer sink unit, plumbing for automatic washing machine, built-in oven, hob, fridge and freezer. The kitchen is in need of general refitment, double panelled radiator, understairs storage cupboard housing the electric meter and fuse board.
14′ 7” x 9′ 7” (4.44m x 2.92m)
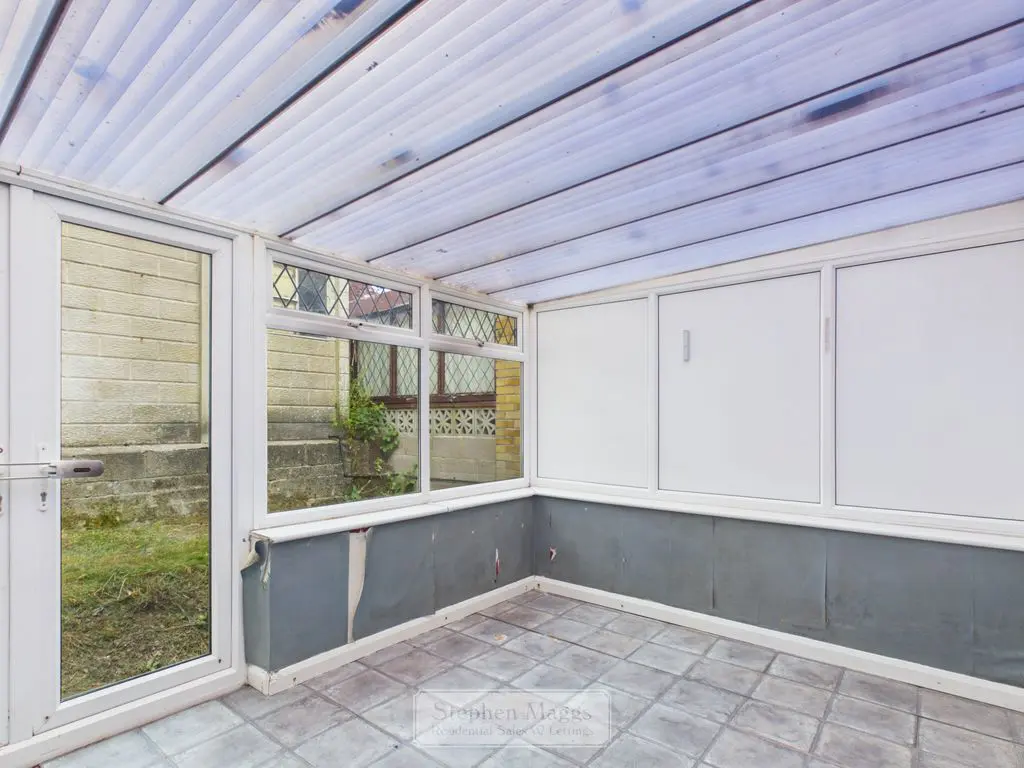
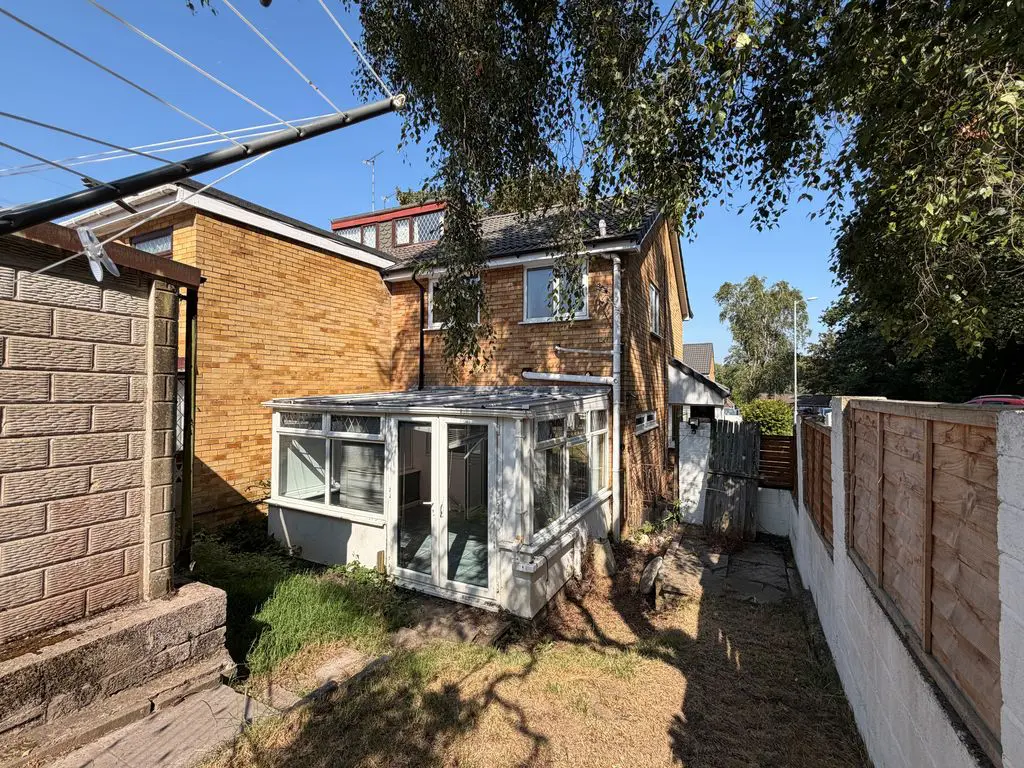
A double glazed conservatory having a polycarbonate roof, double panelled radiator and double glazed French doors giving access onto the rear garden.
11′ 10” x 9′ 3” (3.60m x 2.82m)
Double glazed window to the side, access to loft space with retractable ladder. There is a gas fired combination boiler supplying central heating and domestic hot water fitted in the loft space. Doors to first floor accommodation.
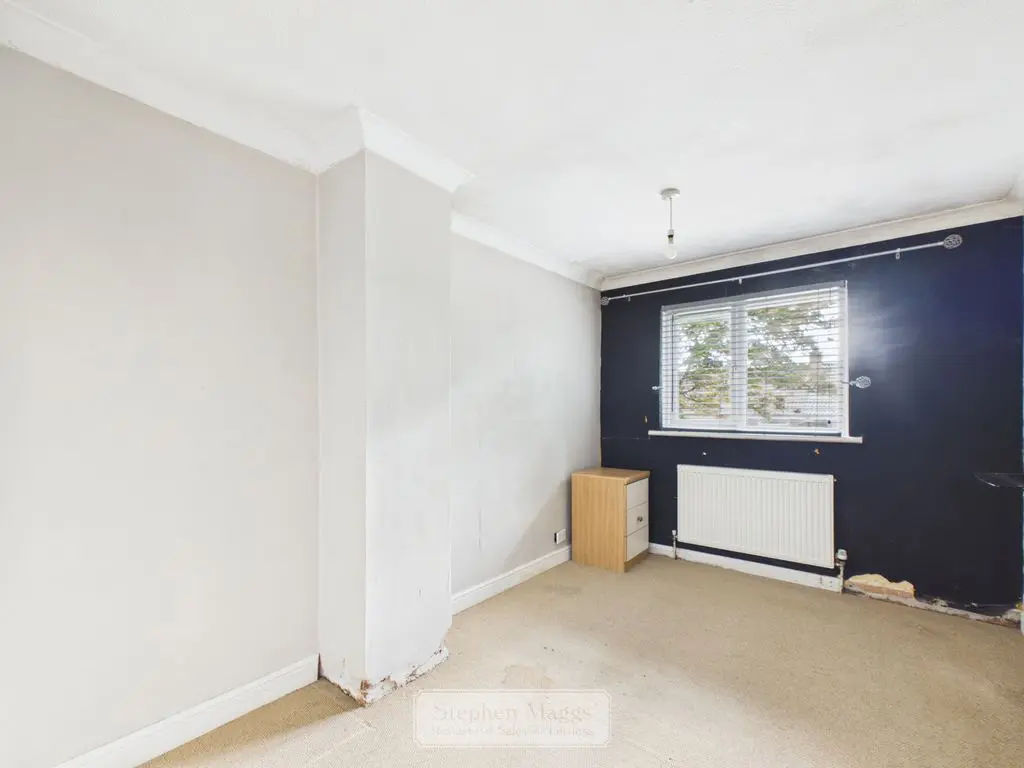
Double glazed window to the front, panelled radiator.
14′ 5” x 8′ 4” (4.39m x 2.54m)
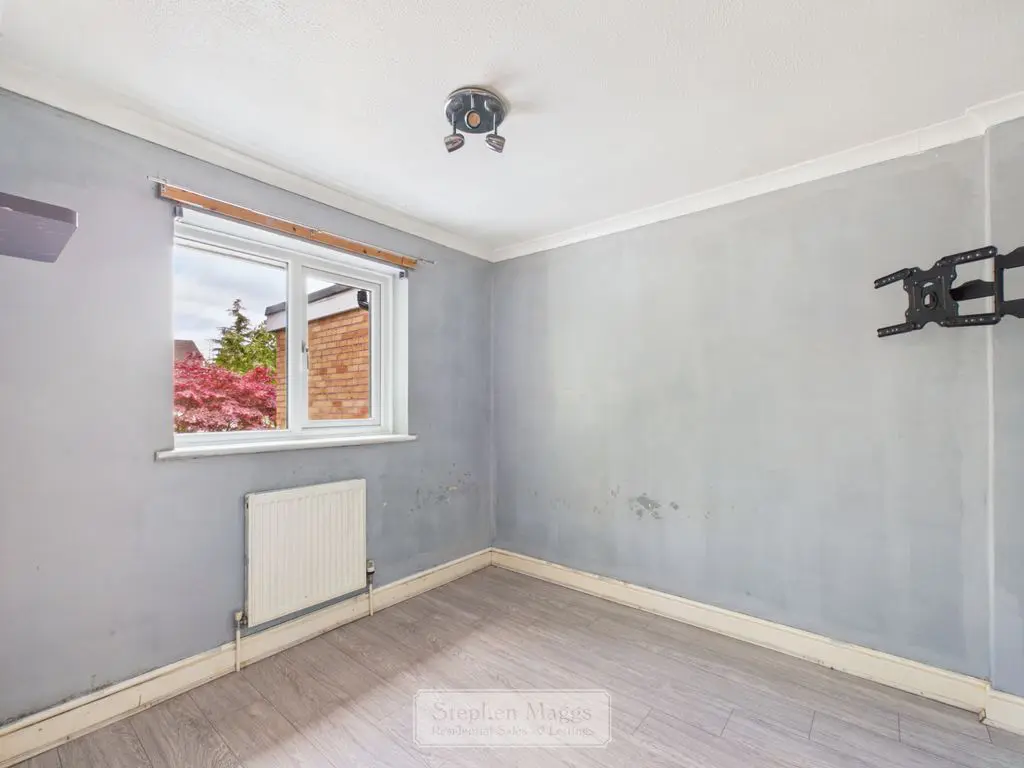
Double glazed window to the rear, panelled radiator.
9′ 5” x 8′ 4” (2.87m x 2.54m)
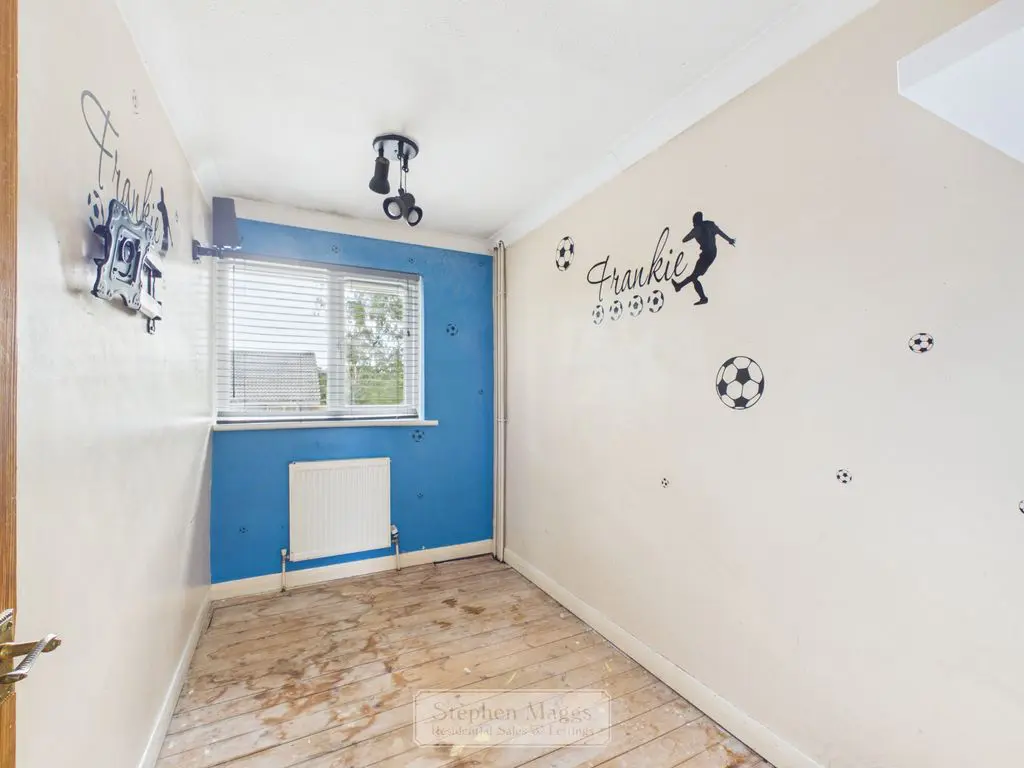
Double glazed window to the front, panelled radiator.
10′ 2” x 6′ 0” (3.10m x 1.83m)
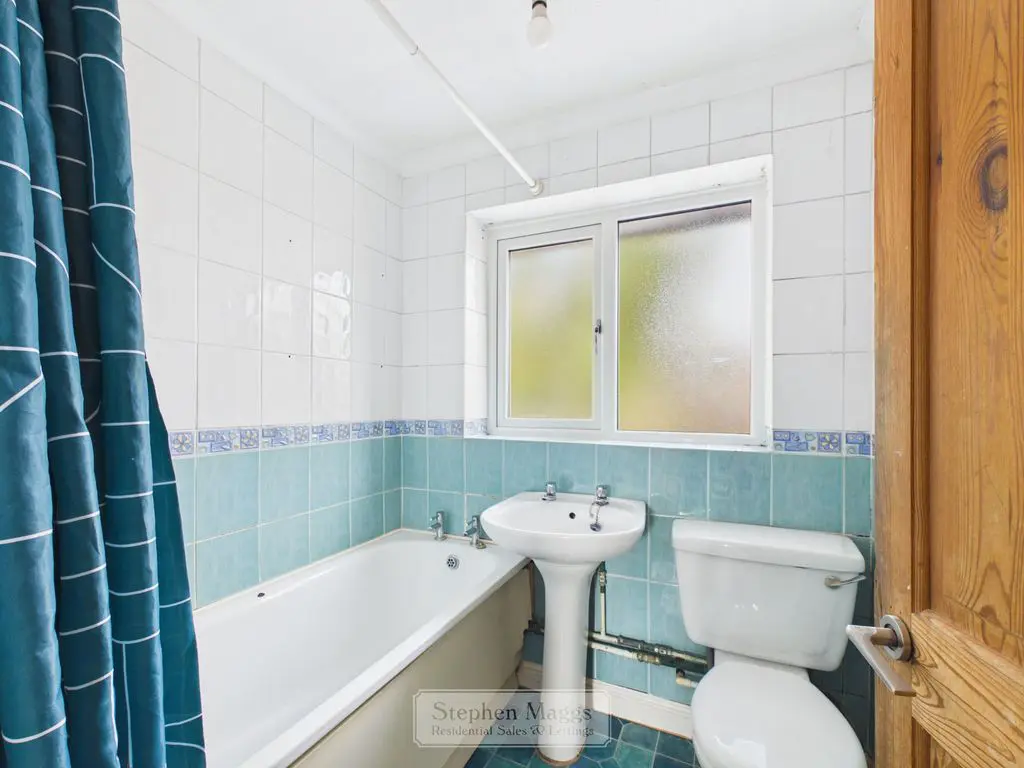
Opaque double glazed window to the rear, fitted with a panelled bath with Triton electric shower over, pedestal wash hand basin, close coupled W.C, tiled walls, panelled radiator.
The front garden is open plan fronting a pedestrian walkway, being laid to lawn, side lawn with shrubbery, metal gate giving access to rear garden.
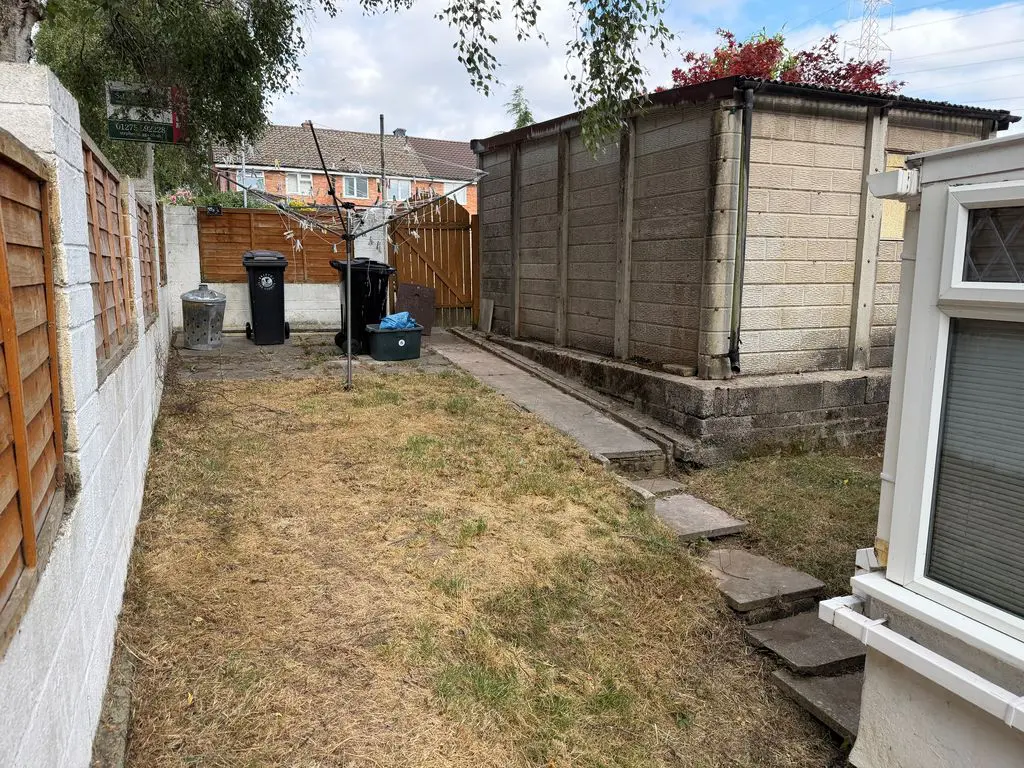
Enclosed with a combination of walling and fencing, laid mainly to lawn, rear pedestrian access.
There is a single garage at the rear, having an up and over door, and additional parking space to the front.
All Estate Agents operating in the UK are required to conduct Anti-Money Laundering (AML) checks, in order to comply with the regulations set out H.M.R.C for all property transactions. It is mandatory for both buyers and sellers to successfully complete these checks before any property transaction can proceed. Stephen Maggs Estate Agents use Coadjute’s Assured Compliance service to facilitate the AML checks. A fee will be charged for each individual AML check conducted and is payable directly to Coadjute. If your offer is accepted, we will not formally prepare sales letters until the AML checks have been completed.
DRAFT DETAILS WAITING OUR VENDORS CONFIRMATION OF ACCURACY. APPROVED DETAILS SHOULD BE REQUESTED FROM THE AGENTS.
Share This Property
Other Properties