
- Reference No.ASW5662
- 3 Bedroom(s)
- 1 Bathroom(s)
- 2 Reception Room(s)
WHITCHURCH is situated in South Bristol and is served by Public Transport to Bristol, Bath and local areas. Whitchurch has a Health Centre, local shops and an Asda Superstore. Whitchurch is served by many Primary Schools and Comprehensives nearby. Easy access to Imperial Park retail centre at Hartcliffe Way provides a wide range of stores which include B & Q, M & S food store, Argos, Boots, Next, Costa Coffee, TK Max and a useful Gym with a swimming pool. South Bristol Sports Centre at West Town Lane also provides a good range of facilities, which include all weather football/hockey pitches, rugby pitches, bowling green and gym.
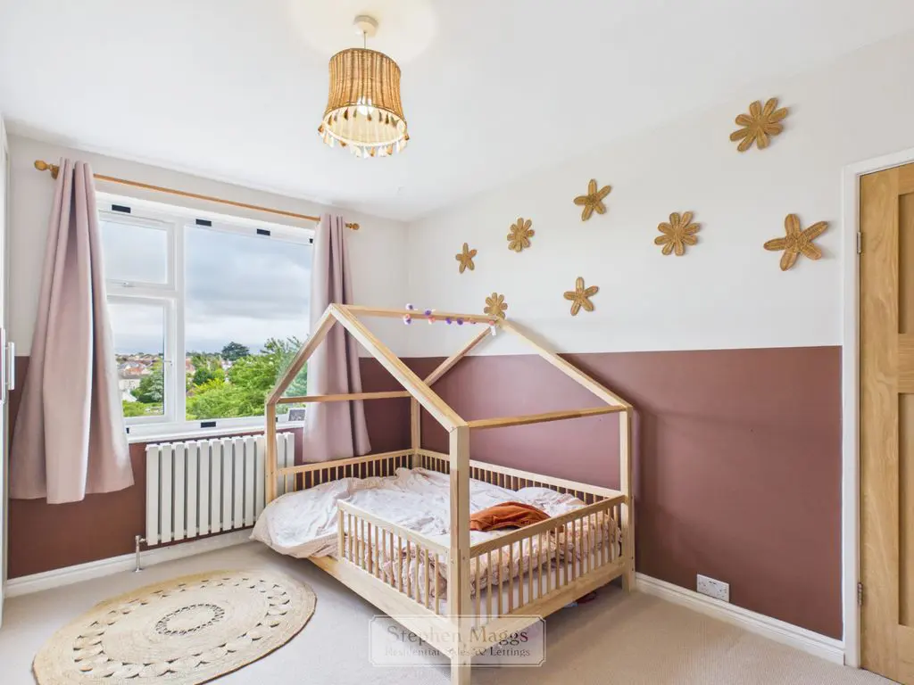
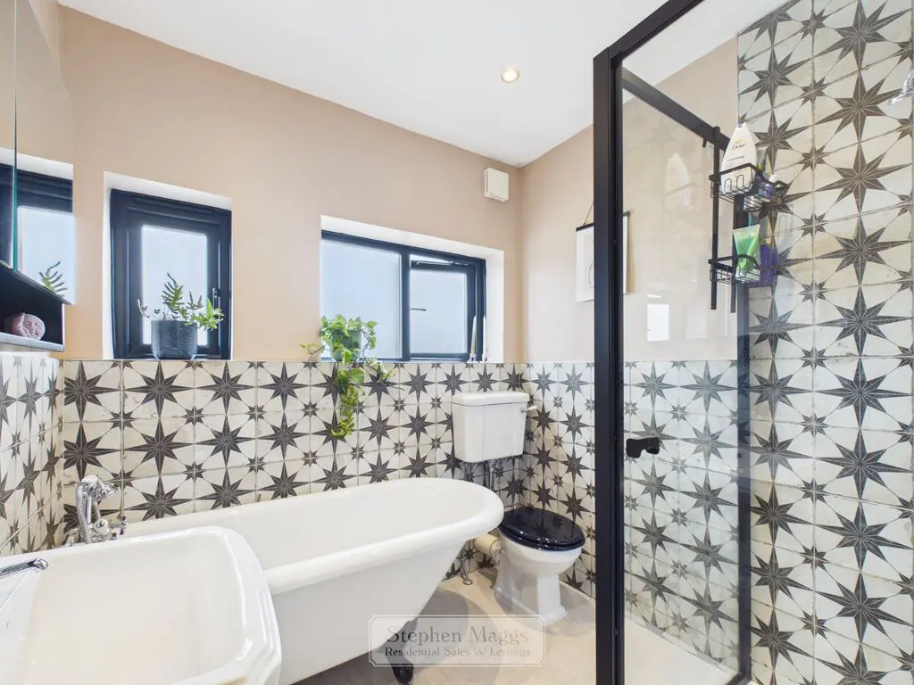
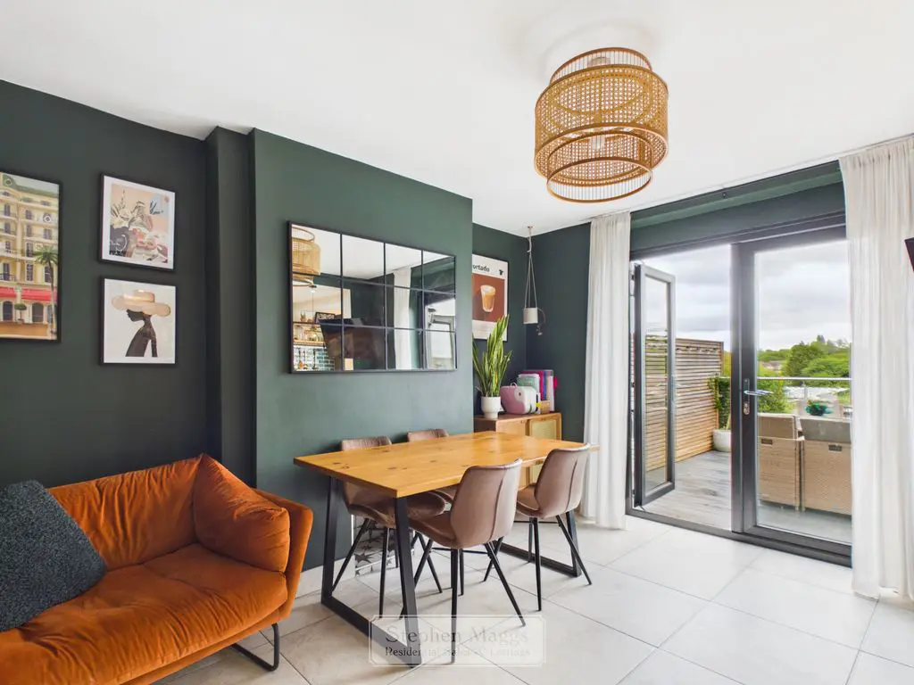
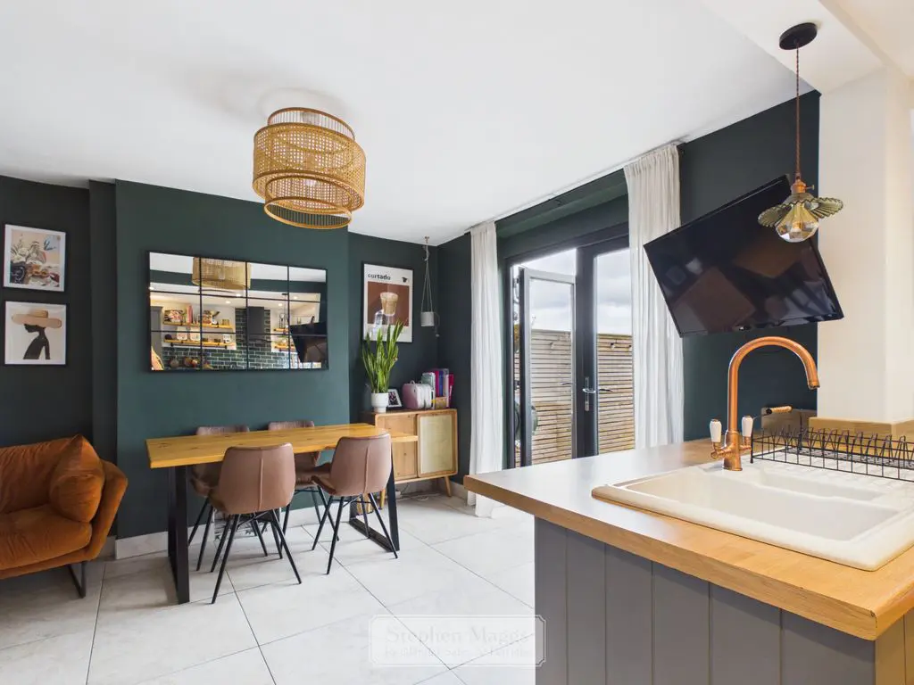
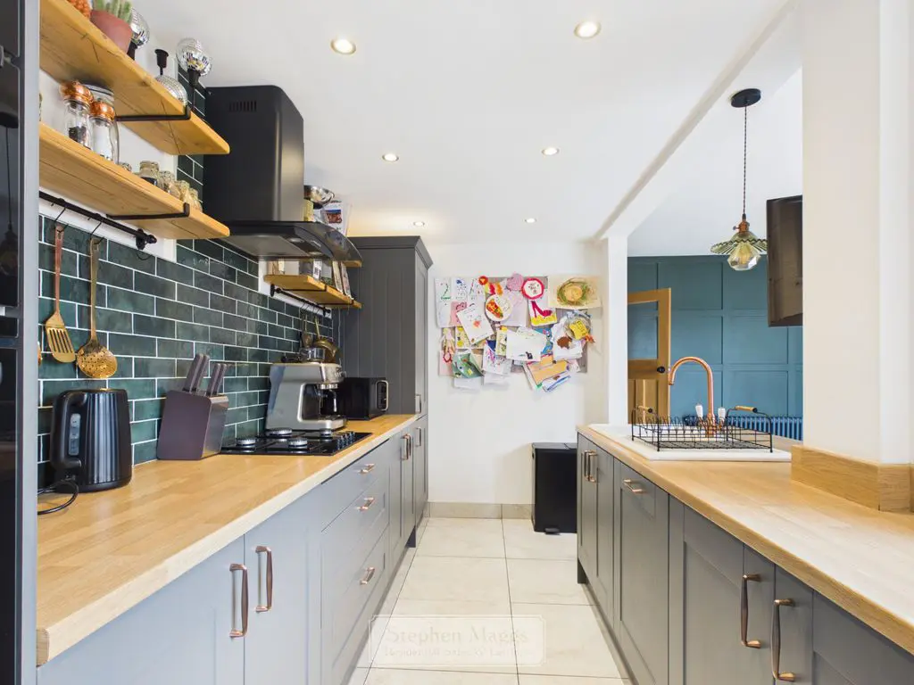
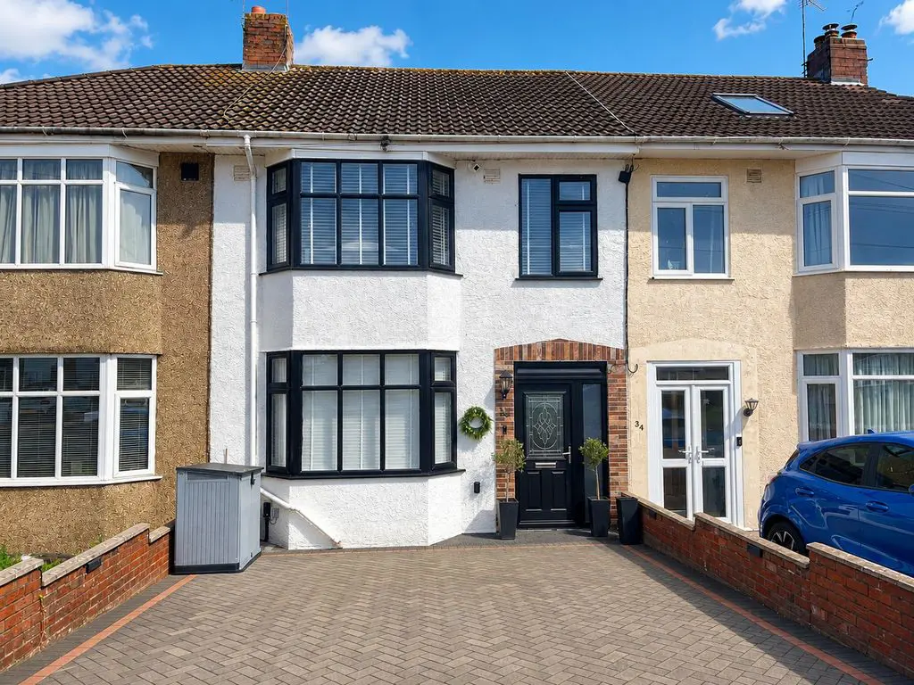
This extended three bedroom family home has been TASTEFULLY RENOVATED by the current owners. this property boasts original features, open plan Kitchen/diner with fitted appliances, utility & ground floor WC. To the first floor you are greeted to a stunning family bathroom with separate shower and roll top bath, two double bedrooms plus a single bedroom. The rear garden has two decked seating areas enjoying open views to the rear. Furthermore this property boasts gas central heating uPVC double glazing, driveway parking. To the rear there is added benefit of additional parking and a GARAGE/WORKSHOP. There is simply too much to list. Only by viewing internally can this property be appreciated. Serious purchasers should call to arrange their accompanied viewing appointment.
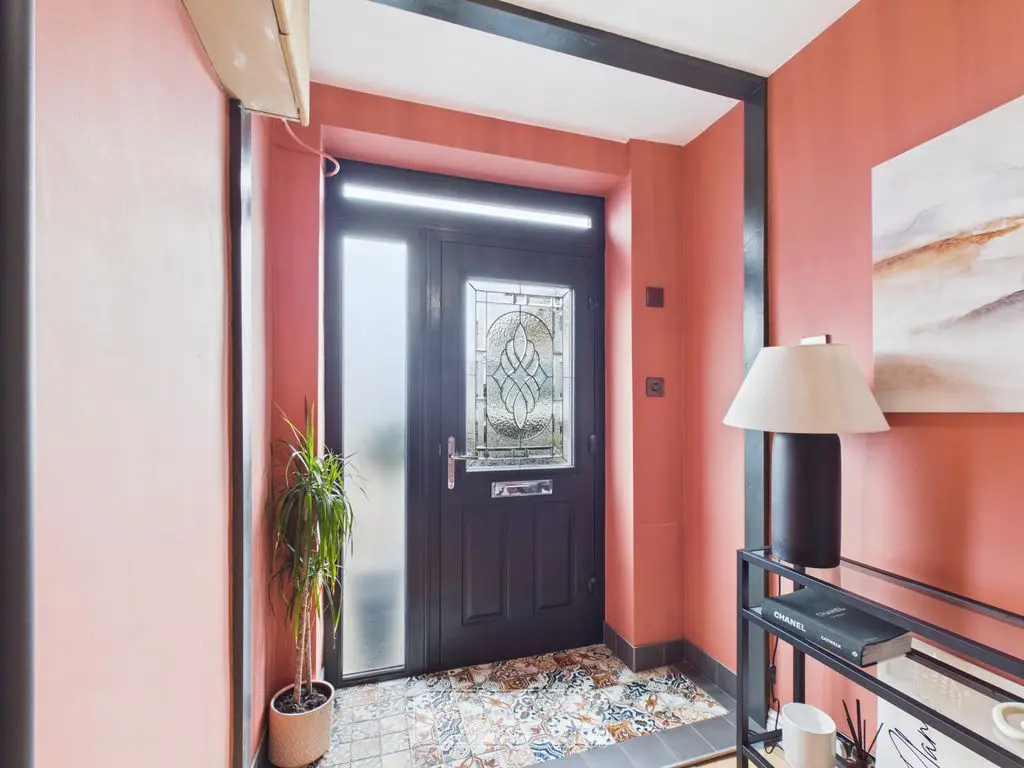
Upvc glazed entrance door and side screen. tiled floor, understairs storage cupboard, cupboard housing the gas and electric meters, upright radiator, wooden floorboards, stairs rising to first floor.
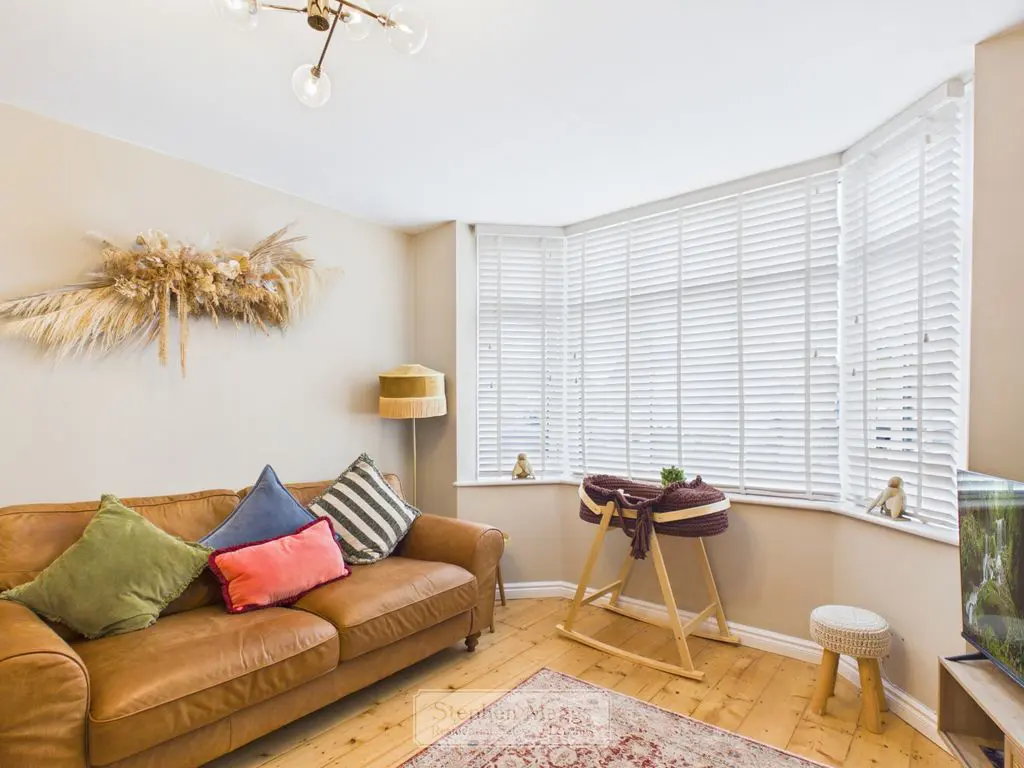
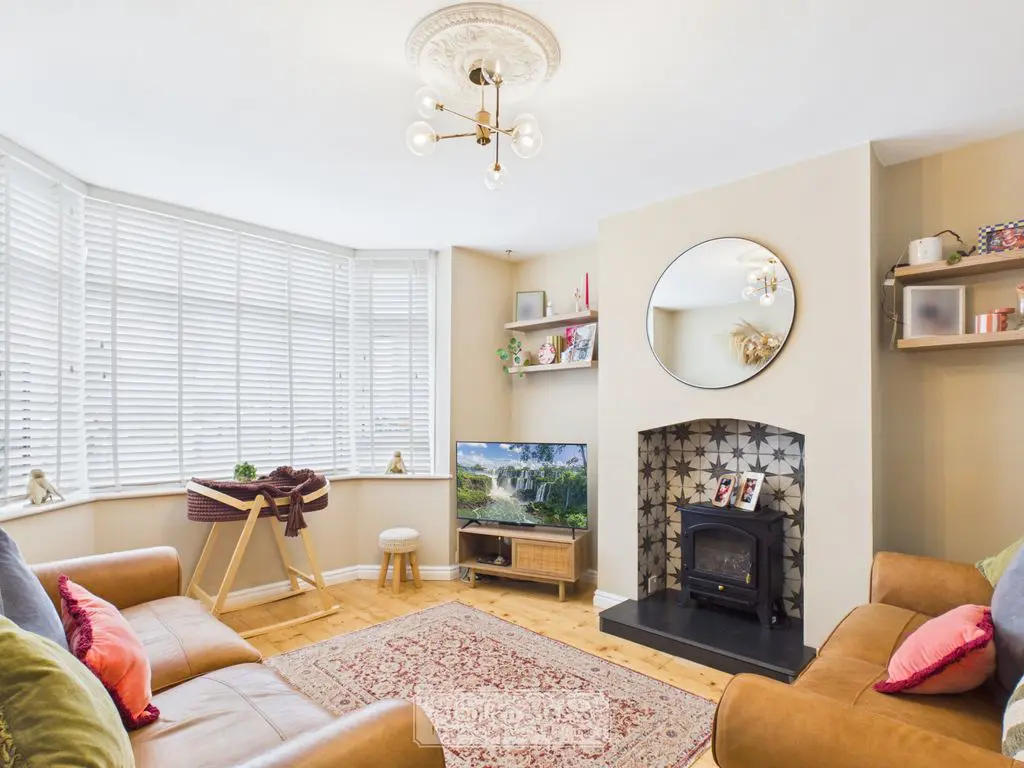
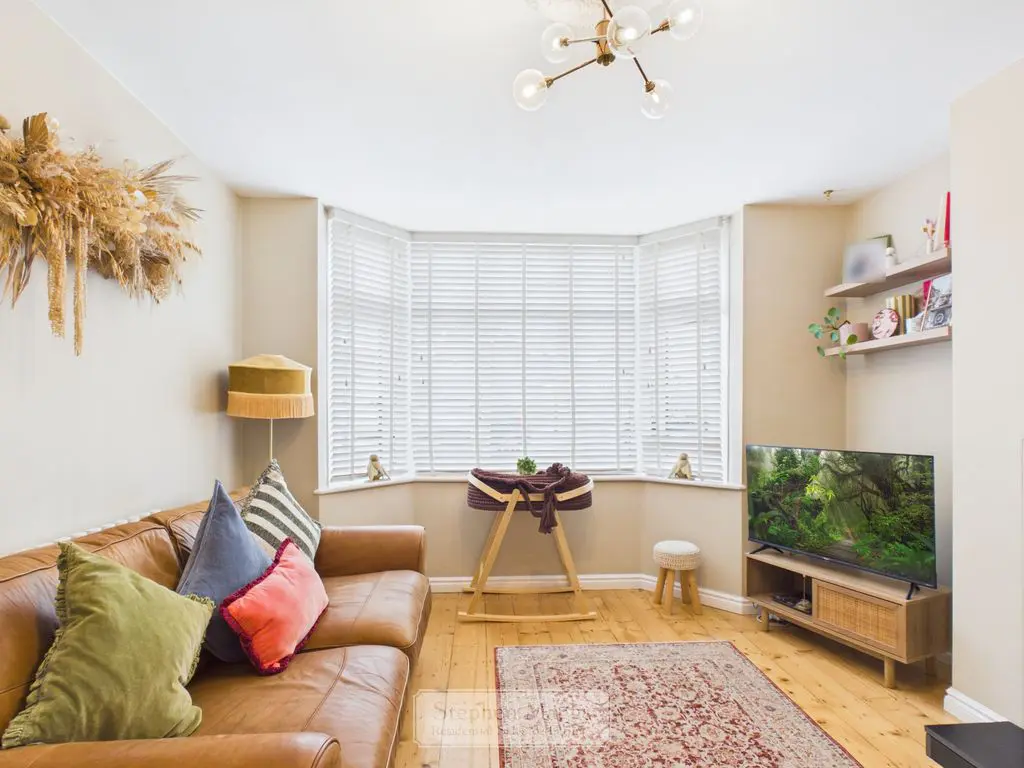
Upvc double glazed bay window to the front, radiator, tiled fireplace, wooden floorboards.
13′ 2” x 11′ 9” (4.01m x 3.58m)
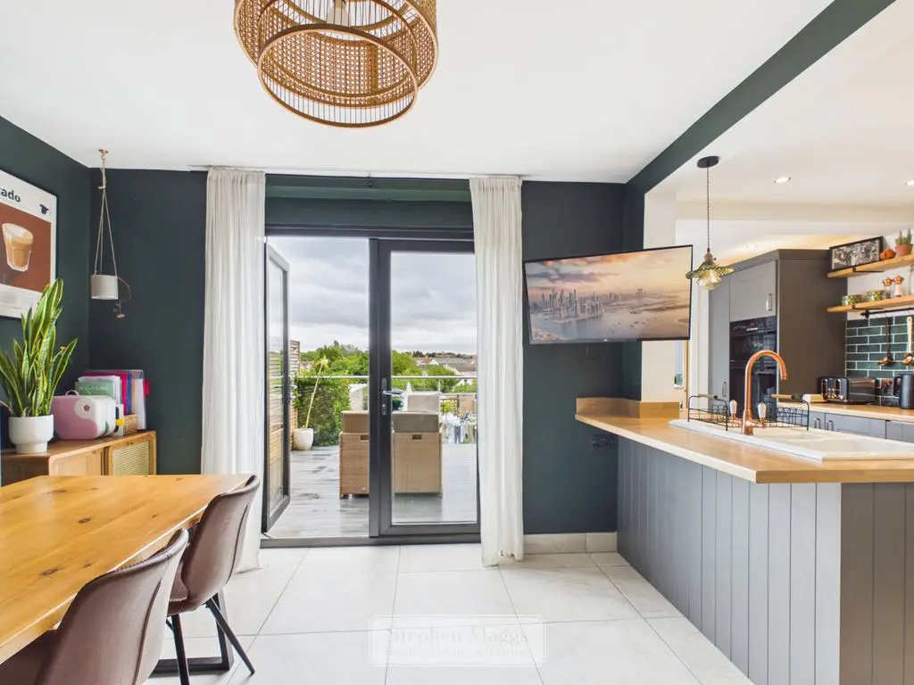
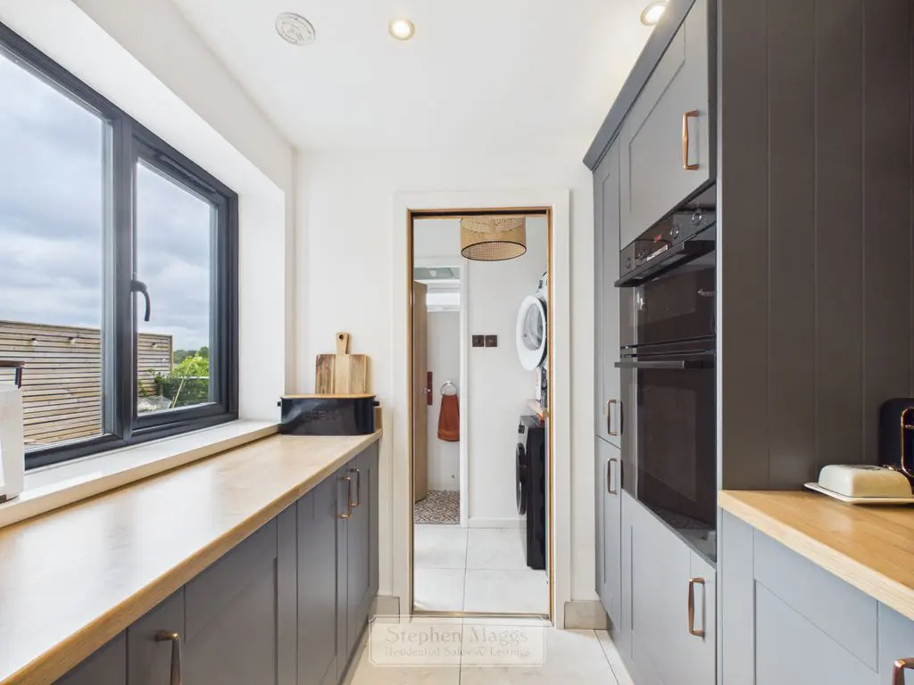
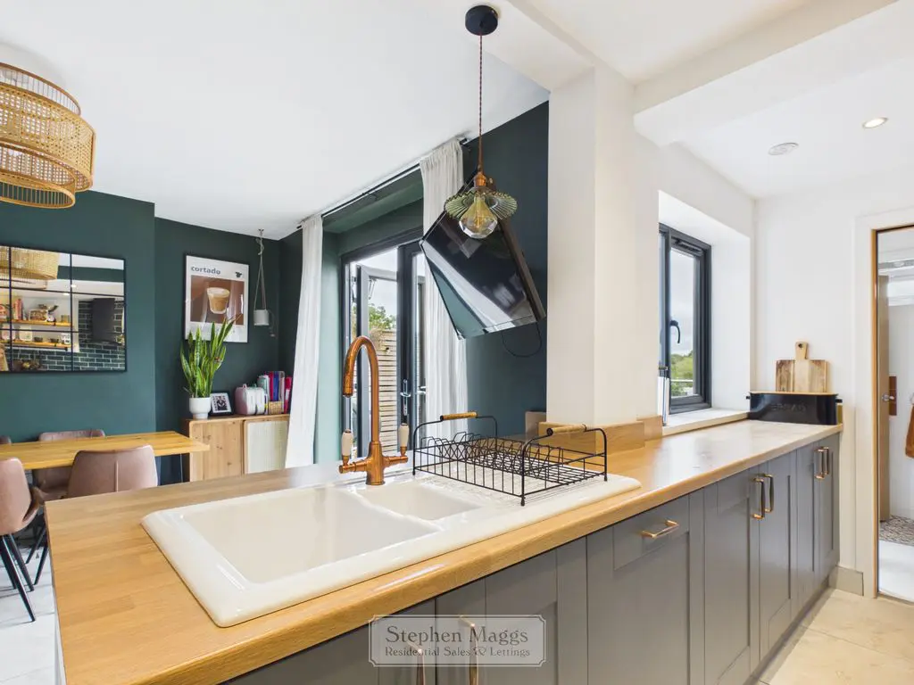
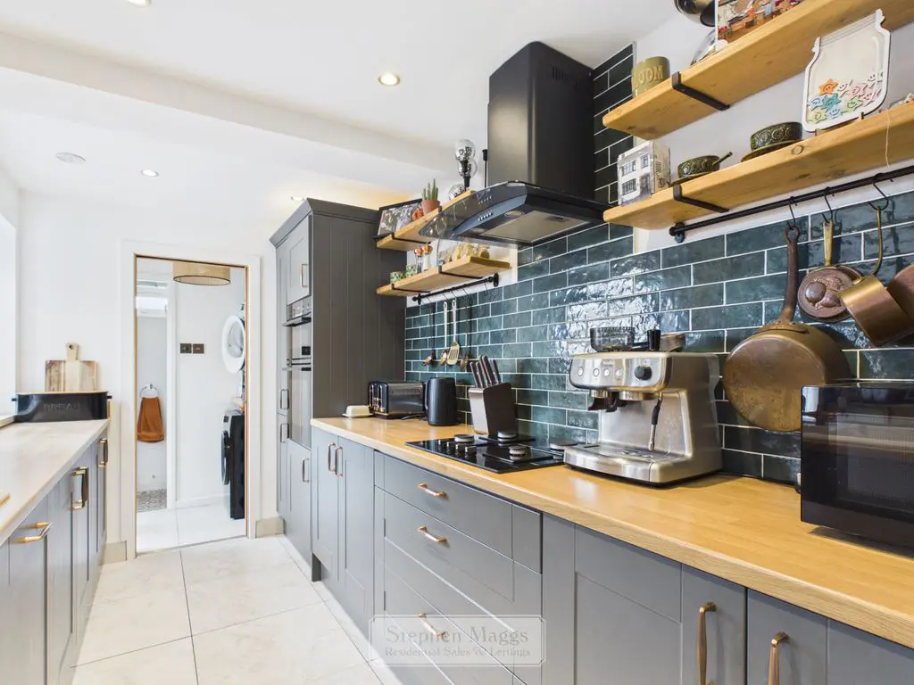
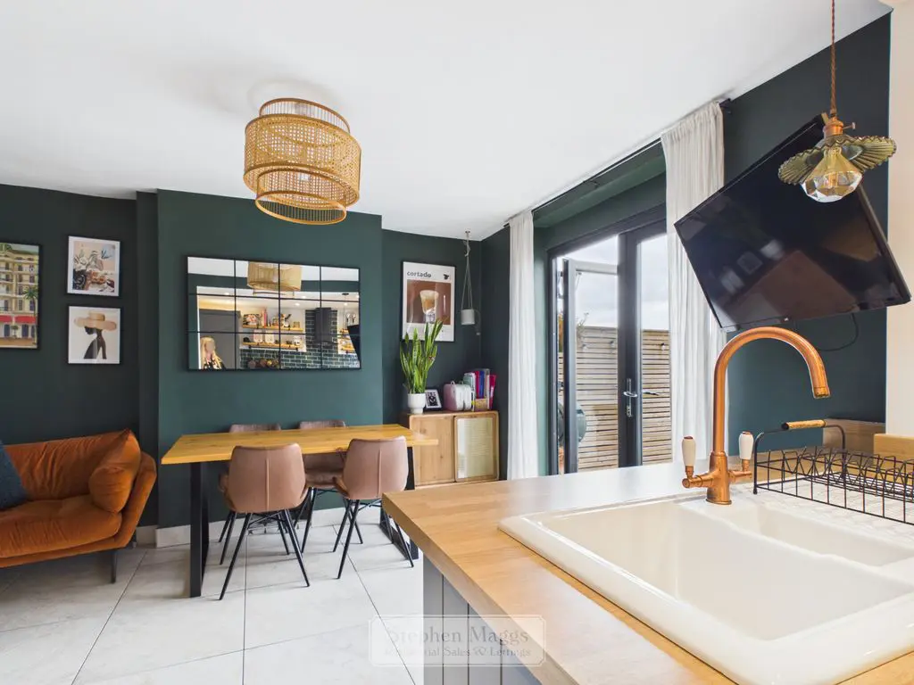
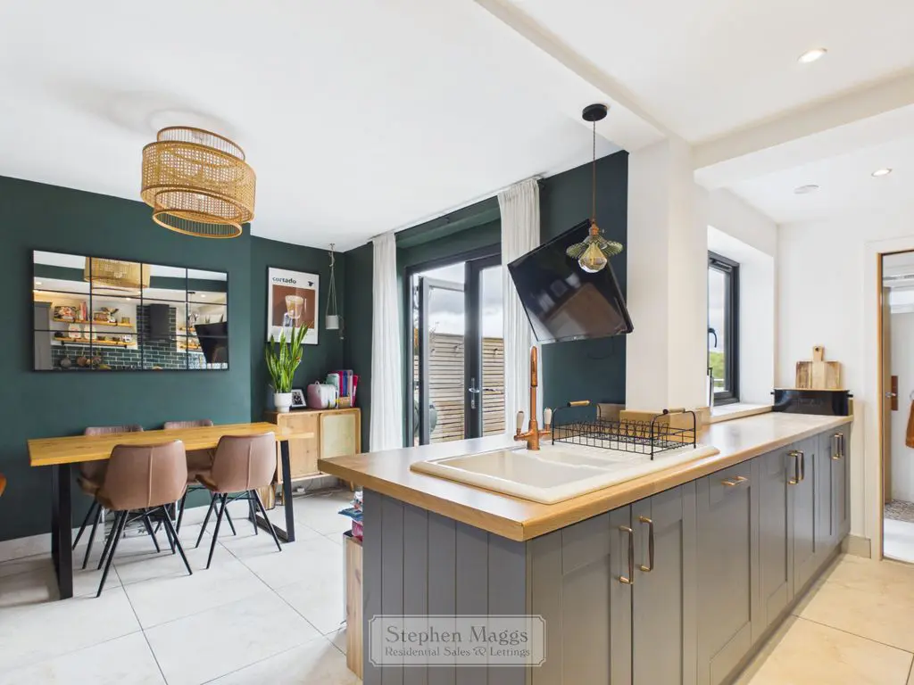
Double glazed window overlooking the rear garden, fitted kitchen comprising of a range of wall and base units with wood effect worksurface over, fitted Bosch double oven, gas hob with cooker hood over, 1.5 bowl ceramic sink unit with mixer tap over, integrated fridge and freezer, integrated dishwasher, tiled splash backs, wooden shelving, wood effect worktop surface, breakfast bar, tiled floor, low voltage ceiling spot lights, door to utility area and cloak room.
14′ 8” x 6′ 7” (4.47m x 2.01m)
Double glazed French Doors overlooking and giving access onto the rear garden. cast iron style radiator., tiled floor.
12′ 11” x 10′ 11” (3.93m x 3.32m)
Upvc double glazed door to rear garden, tiled floor, space and plumbing for automatic washing machine, space for tumble dryer, door to:
Upvc double glazed window to rear, close coupled W.C, wash hand basin with tiled splashback.
Access to part boarded loft, housing the combination boiler, supplying gas central heating and domestic hot water
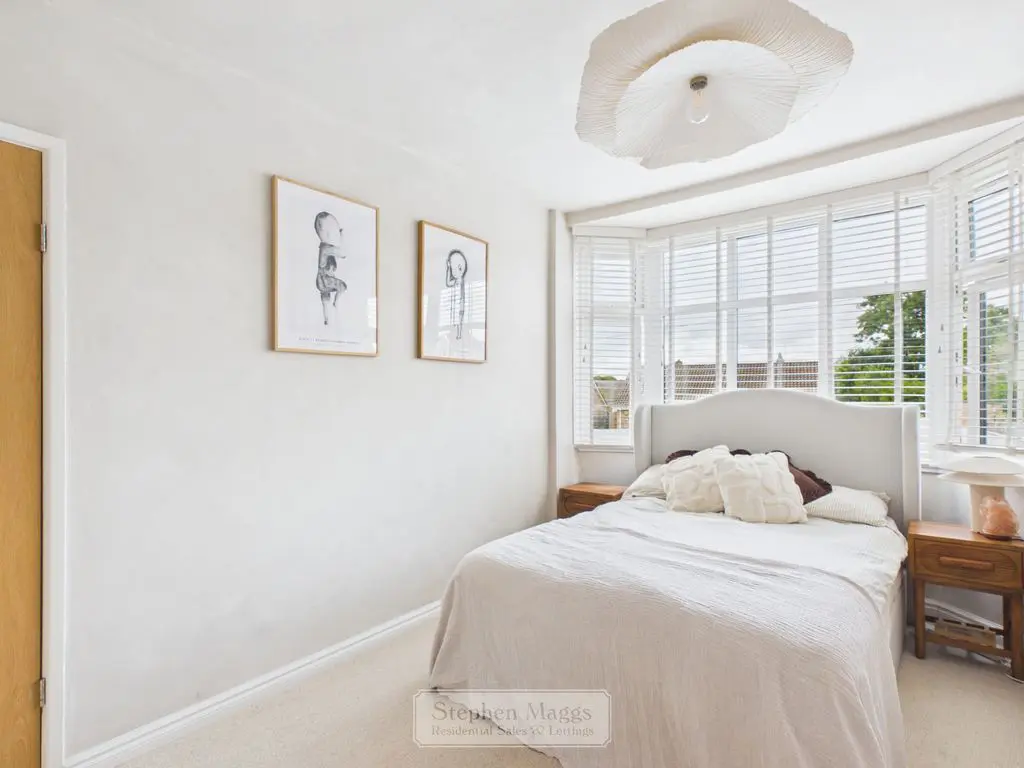
Upvc double glazed bay window to front, fitted shelving, clothes rail and storage area, radiator.
13′ 9” INTO BAY x 10′ 6” MAX (4.19m x 3.20m)
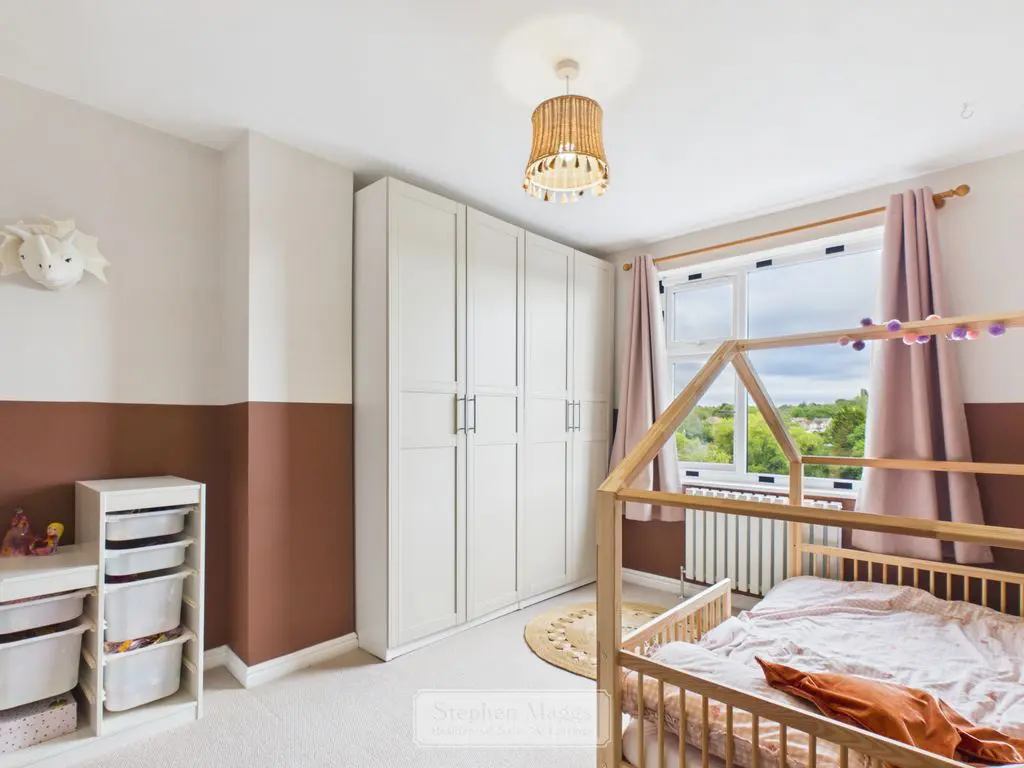
Upvc double glazed window to the rear, views to the rear radiator.
12′ 10” x 10′ 6” (3.91m x 3.20m)
Upvc double glazed window to the front, radiator.
8′ 5” x 7′ 2” (2.56m x 2.18m)
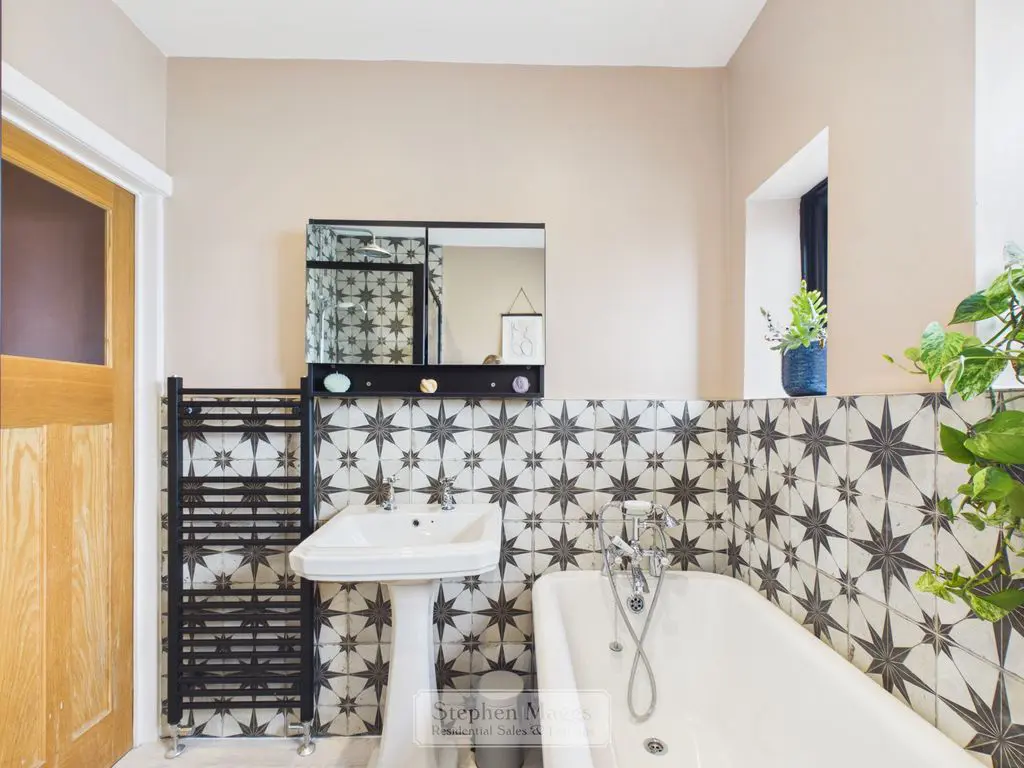
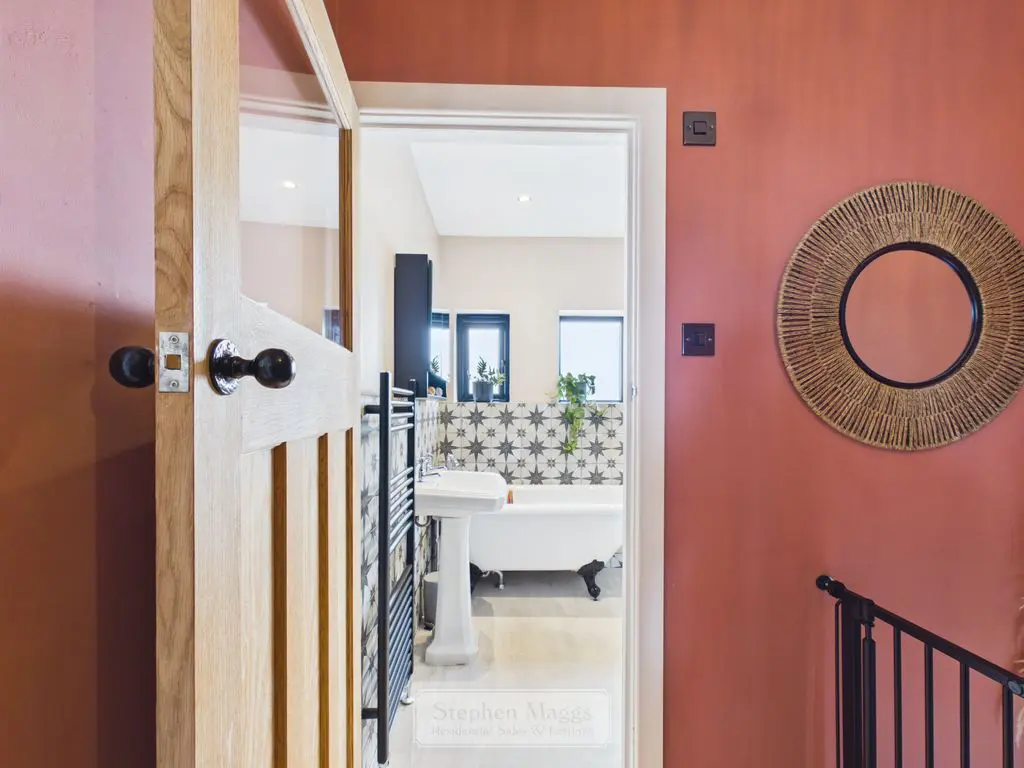
Two double glazed opaque windows to the rear, fitted with a white suite comprising of a roll top bath with mixer shower over, pedestal wash hand basin with low level W.C, tiled shower cubicle with shower over, recessed low voltage ceiling spot lights, heated towel rail.
Enclosed with low boundary brick wall, laid to brick pavers, providing off road parking to the front.
Enclosed rear garden mainly laid to lawn, composite decking area immediately adjoining the property with glass balustrade which provides views to the rear, a further wooden decked seating area, gate with pedestrian access with access to the garage, which is currently used as a workshop, outside light and tap.
Situated to the rear of the property accessed via a lane, Detached garage with up and over door, currently being used as a workshop, benefitting from personal door to the rear garden, window, power, light and parking.
DRAFT DETAILS WAITING OUR VENDORS CONFIRMATION OF ACCURACY. APPROVED DETAILS SHOULD BE REQUESTED FROM THE AGENTS.
All Estate Agents operating in the UK are required to conduct Anti-Money Laundering (AML) checks, in order to comply with the regulations set out H.M.R.C for all property transactions. It is mandatory for both buyers and sellers to successfully complete these checks before any property transaction can proceed. Stephen Maggs Estate Agents use Coadjute’s Assured Compliance service to facilitate the AML checks. A fee will be charged for each individual AML check conducted and is payable directly to Coadjute. If your offer is accepted, we will not formally prepare sales letters until the AML checks have been completed.
Share This Property
Other Properties