
- Reference No.ASW5666
- 3 Bedroom(s)
- 1 Bathroom(s)
- 2 Reception Room(s)
WHITCHURCH is situated in South Bristol and is served by Public Transport to Bristol, Bath and local areas. Whitchurch has a Health Centre, local shops and an Asda Superstore. Whitchurch is served by many Primary Schools and Comprehensives nearby. Easy access to Imperial Park retail centre at Hartcliffe Way provides a wide range of stores which include B & Q, M & S food store, Argos, Boots, Next, Costa Coffee, TK Max and a useful Gym with a swimming pool. South Bristol Sports Centre at West Town Lane also provides a good range of facilities, which include all weather football/hockey pitches, rugby pitches, bowling green and gym.
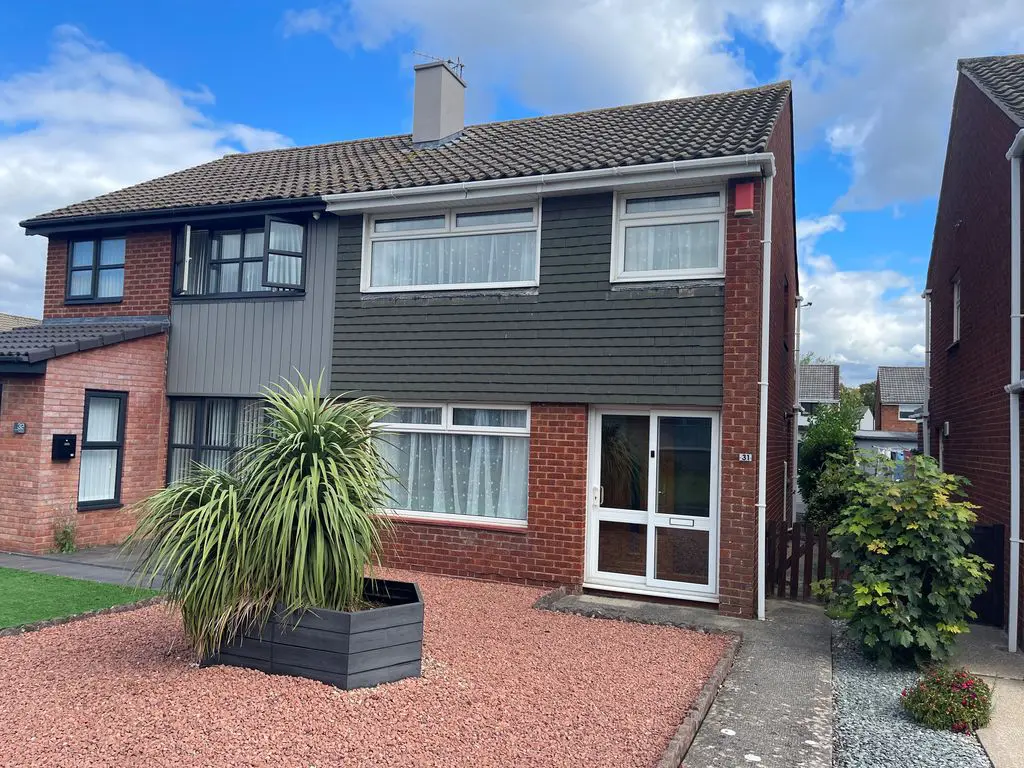
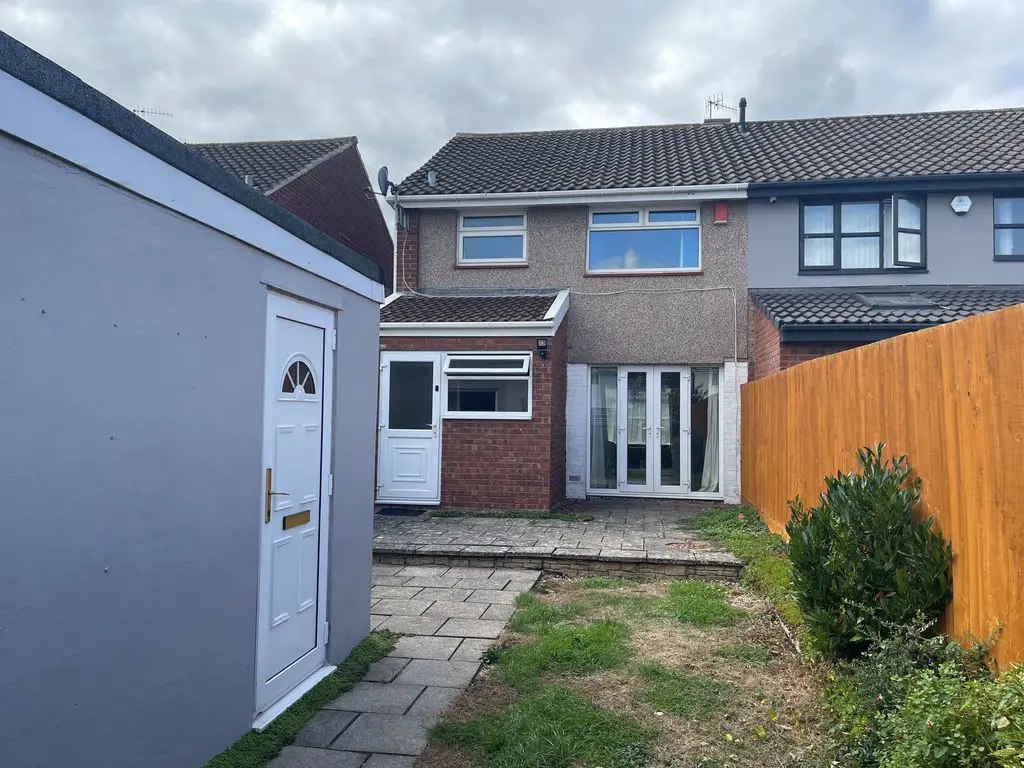
Situated on the St Giles Estate in Whitchurch, this three bedroom semi detached family home boasts gas central heating, double glazing, rear porch/utility & garage. With No Ongoing Chain early viewing is recommended.
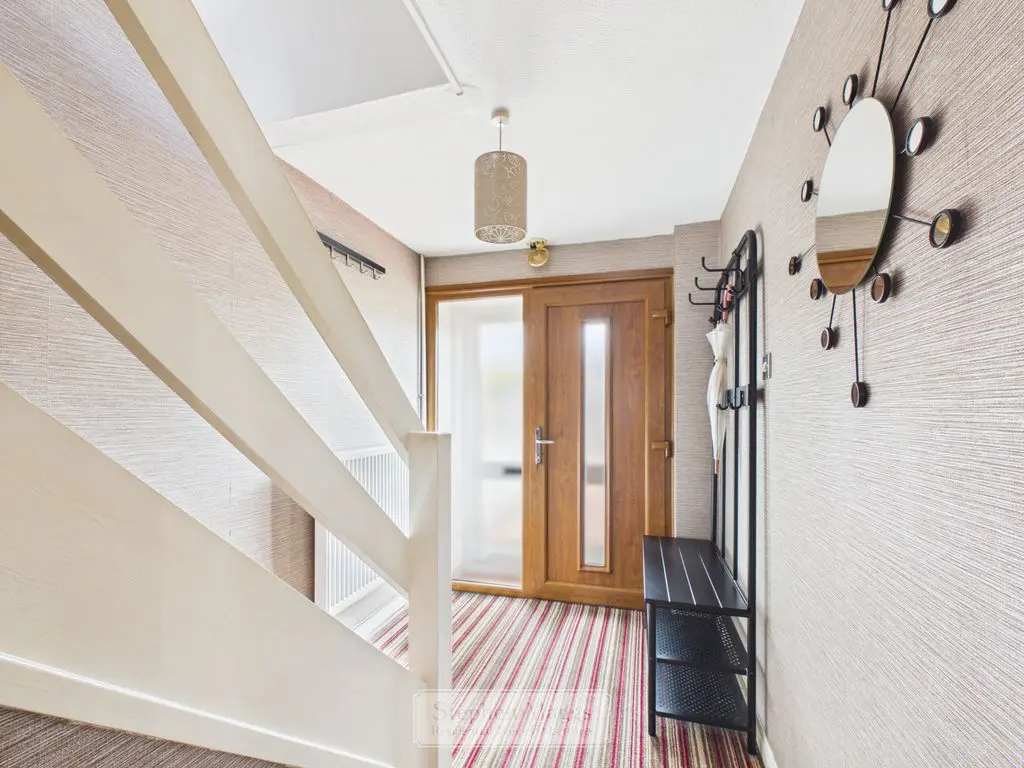
Sliding patio door, Upvc door with opaque side panel leading to entrance hallway, Oak doors throughout the property.
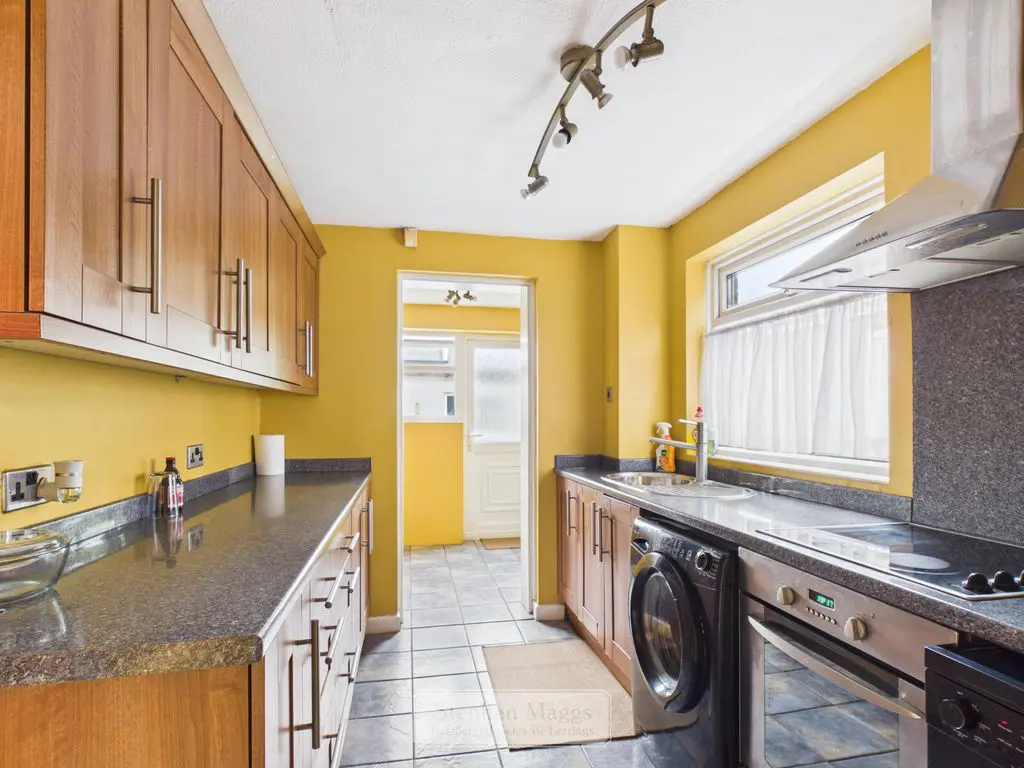
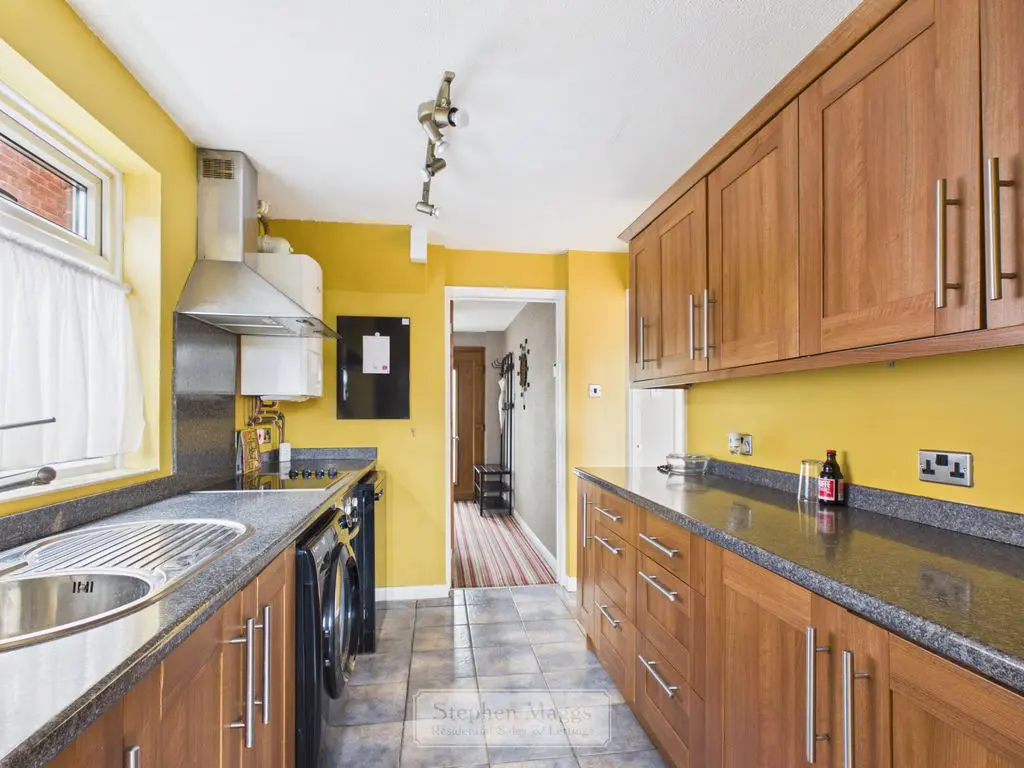
Upvc window to the side, wall and base units with contrasting worktop, single drainer sink, Worcester combination boiler supplying central heating and domestic hot water, Indesit electric oven and hob, space for dishwasher, washing machine, archway leading to:
10′ 5” x 7′ 5” (3.17m x 2.26m)
Upvc window to the rear, Upvc door with opaque glass to the top.
7′ 3” x 5′ 5” (2.21m x 1.65m)
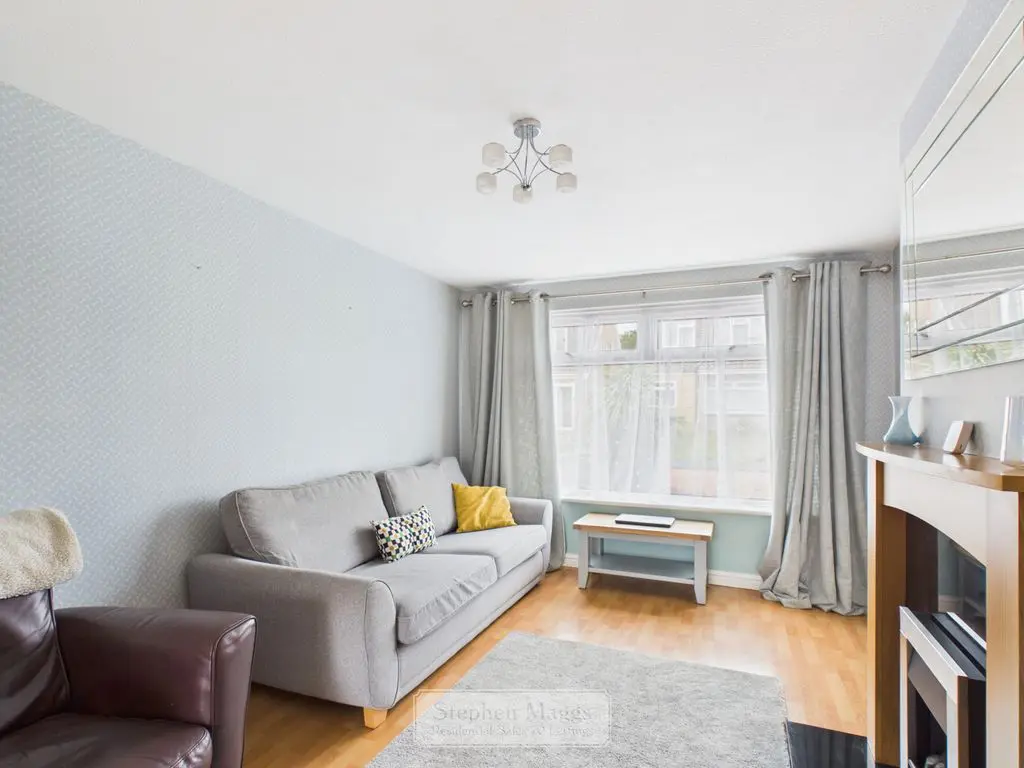
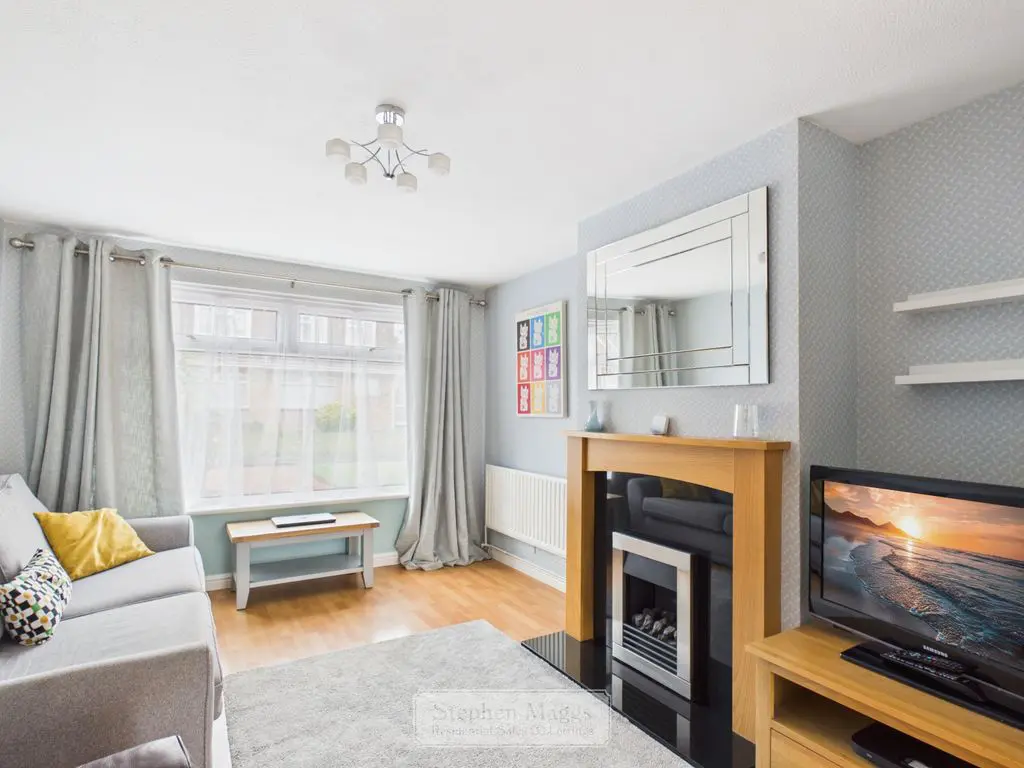
Upvc double glazed windows to the front, single panelled radiator, feature fireplace with gas fire, archway leading to:
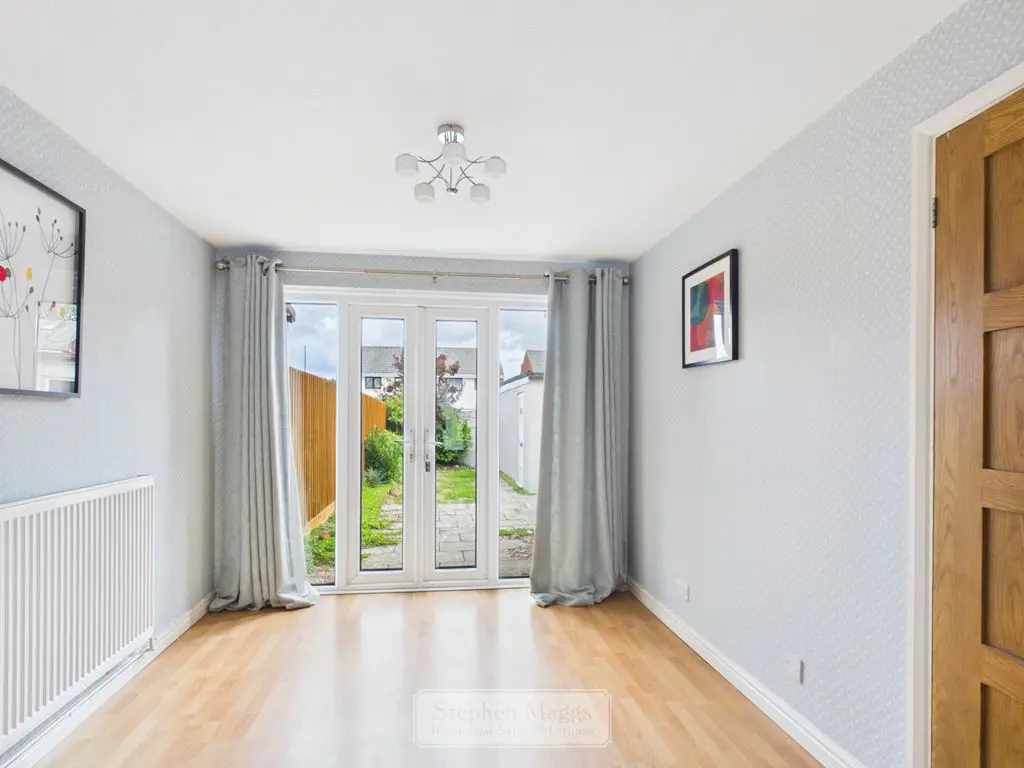
10′ 3” x 12′ 11” (3.12m x 3.93m)
Upvc French doors and side panel leading onto the rear garden, double panelled radiator.
8′ 11” x 10′ 10” (2.72m x 3.30m)
Upvc window to the side, access to loft space, doors to all first floor accommodation.
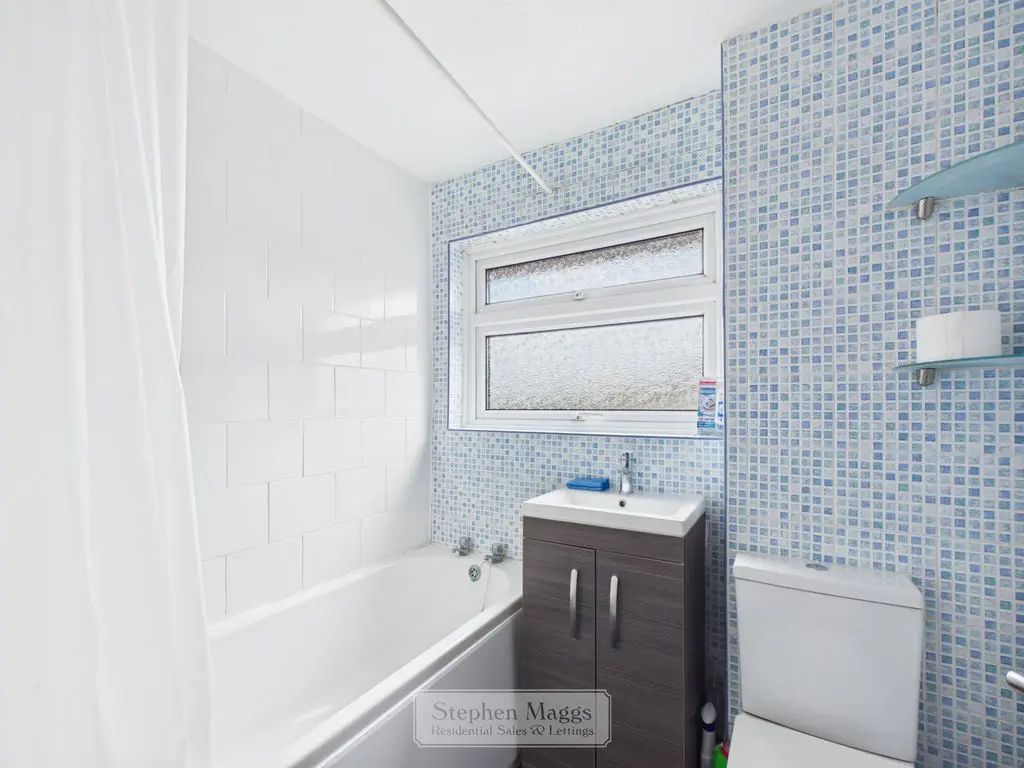
Upvc double glazed window to the rear, fitted with a white bath with a Mira electric shower above, vanity unit with sink, low level W.C, towel radiator.
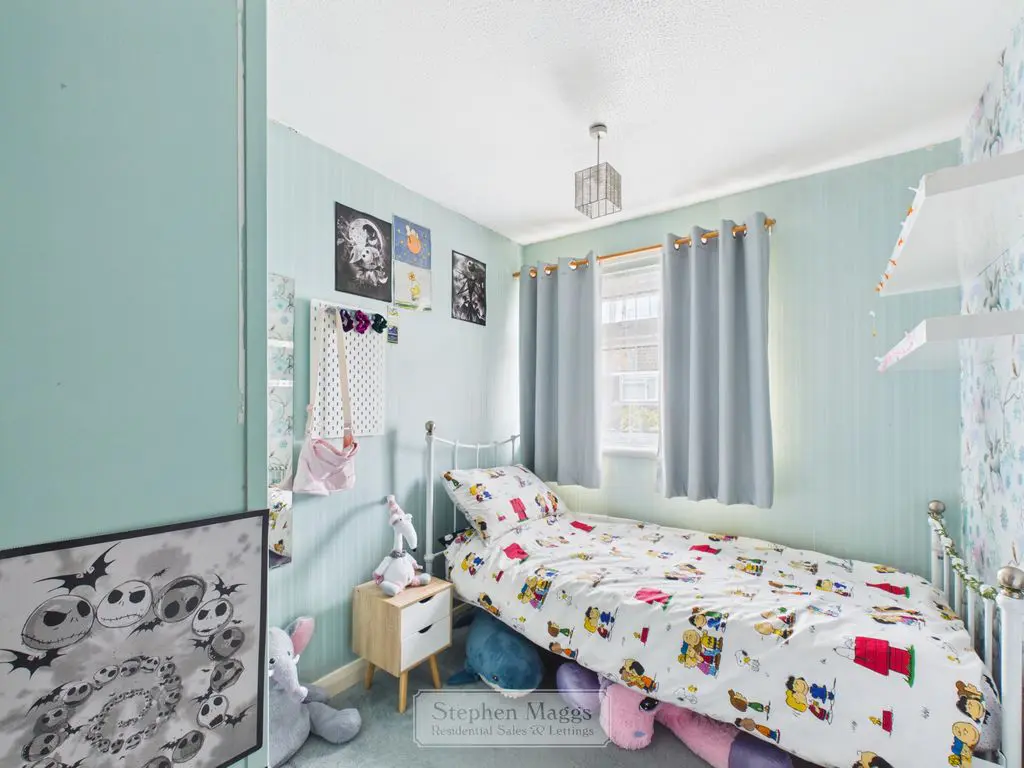
6′ 4” x 5′ 6” (1.93m x 1.68m)
Upvc window to the rear, single panelled radiator, open wardrobe, door to storage.
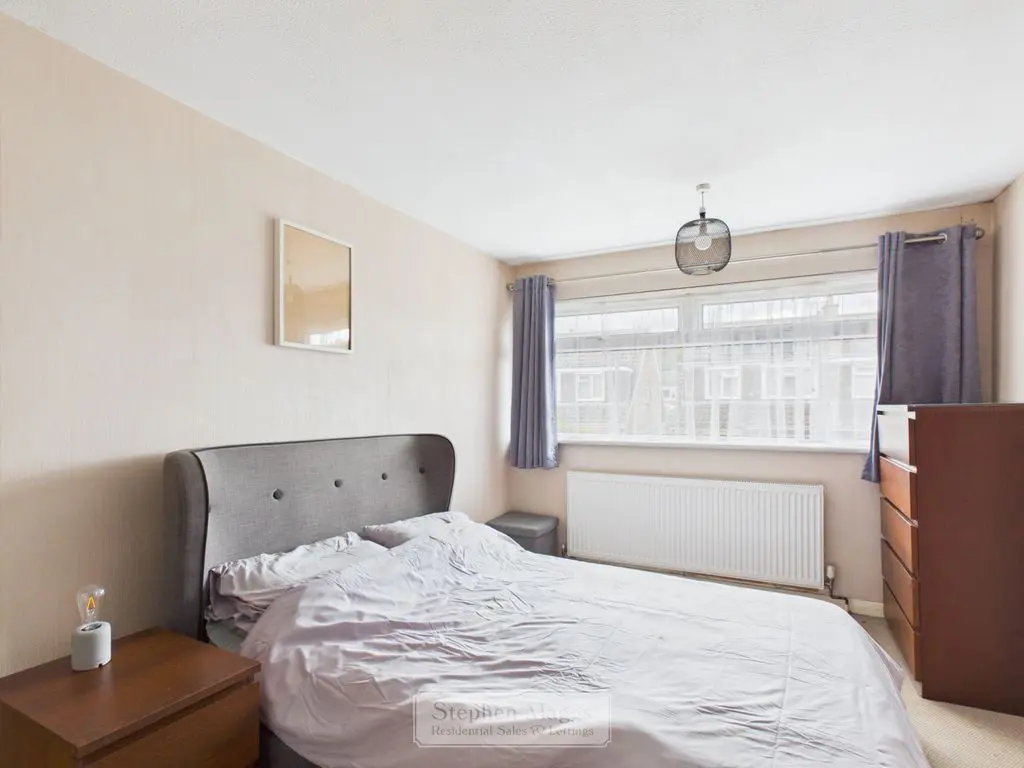
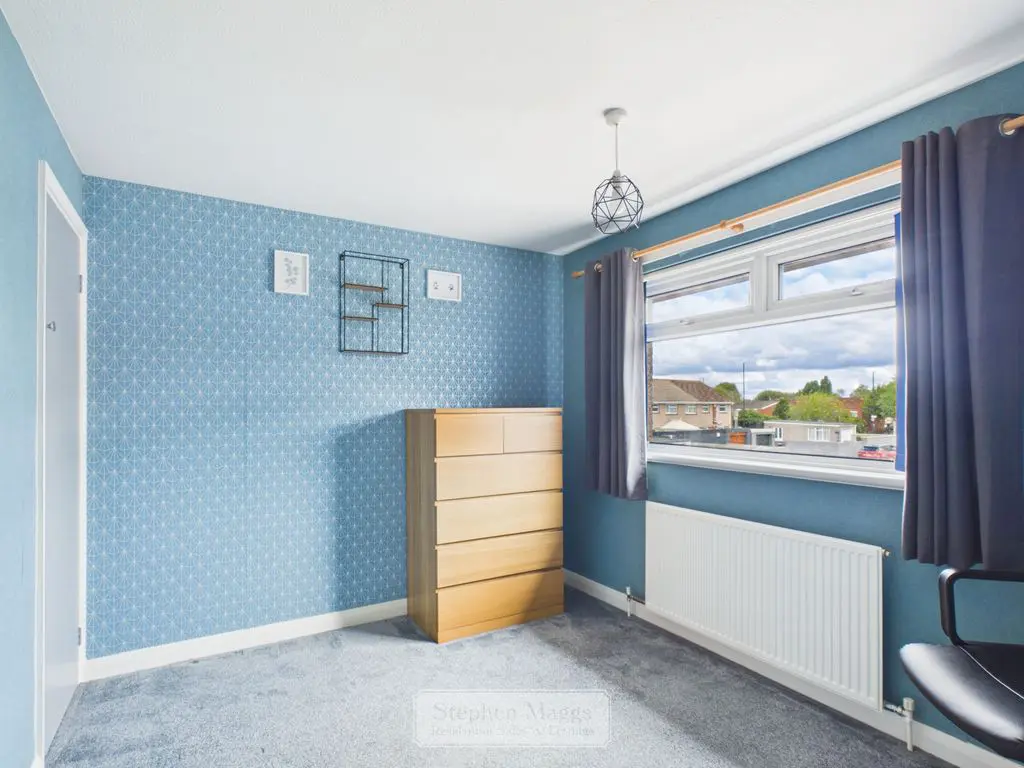
9′ 11” x 8′ 10” (3.02m x 2.69m)
Upvc double glazed window to the front, double panelled radiator, built in wardrobe.
13′ 5” x 9′ 5” (4.09m x 2.87m)
Upvc window to the front, double panelled radiator, overstair storage wardrobe.
7′ 0” x 10′ 4” (2.13m x 3.15m)
Pedestrian access to the front of the property with a large gravelled garden with central planter feature.
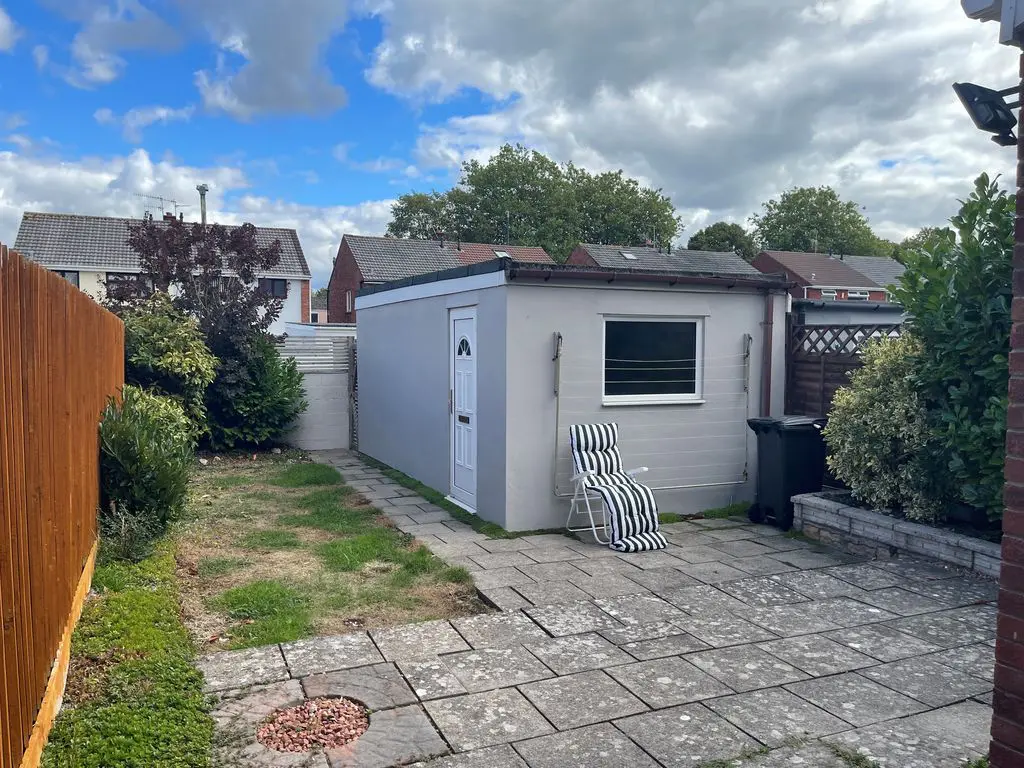
Patio area with path leading to the rear gate.
Single garage with up and over door and side access.
DRAFT DETAILS WAITING OUR VENDORS CONFIRMATION OF ACCURACY. APPROVED DETAILS SHOULD BE REQUESTED FROM THE AGENTS.
All Estate Agents operating in the UK are required to conduct Anti-Money Laundering (AML) checks, in order to comply with the regulations set out H.M.R.C for all property transactions. It is mandatory for both buyers and sellers to successfully complete these checks before any property transaction can proceed. Stephen Maggs Estate Agents use Coadjute’s Assured Compliance service to facilitate the AML checks. A fee will be charged for each individual AML check conducted and is payable directly to Coadjute. If your offer is accepted, we will not formally prepare sales letters until the AML checks have been completed.
Share This Property
Other Properties