- Reference No.ASW5678
- 3 Bedroom(s)
- 1 Bathroom(s)
- 1 Reception Room(s)
WHITCHURCH is situated in South Bristol and is served by Public Transport to Bristol, Bath and local areas. Whitchurch has a Health Centre, local shops and an Asda Superstore. Whitchurch is served by many Primary Schools and Comprehensives nearby. Easy access to Imperial Park retail centre at Hartcliffe Way provides a wide range of stores which include B & Q, M & S food store, Argos, Boots, Next, Costa Coffee, TK Max and a useful Gym with a swimming pool. South Bristol Sports Centre at West Town Lane also provides a good range of facilities, which include all weather football/hockey pitches, rugby pitches, bowling green and gym.
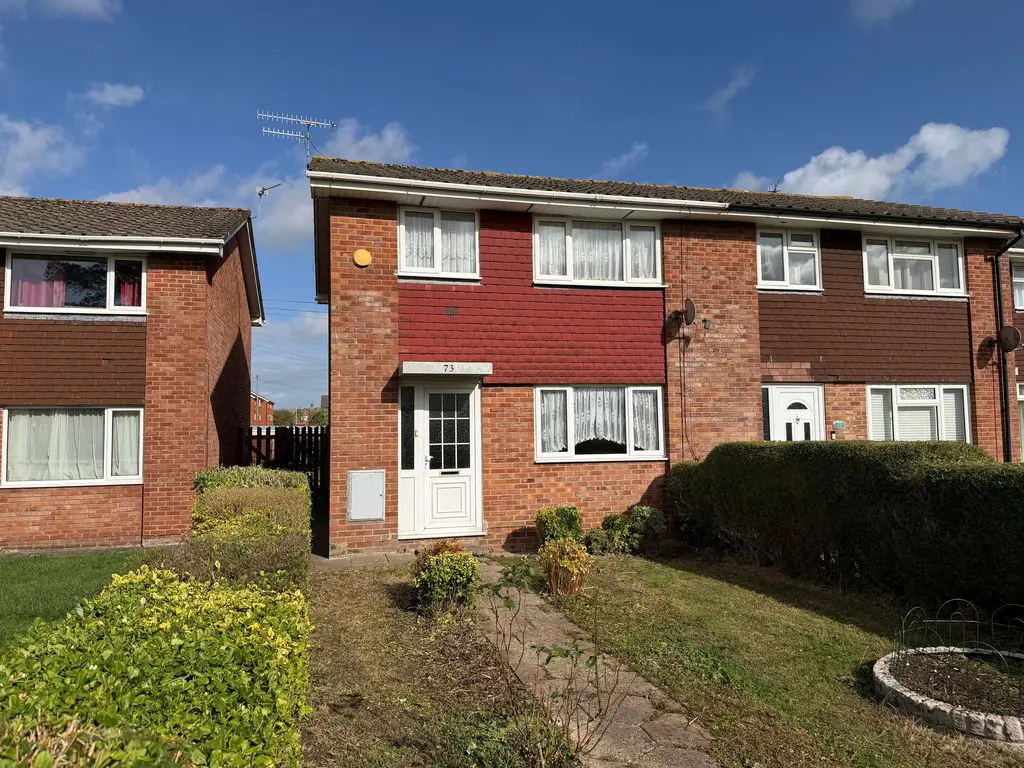
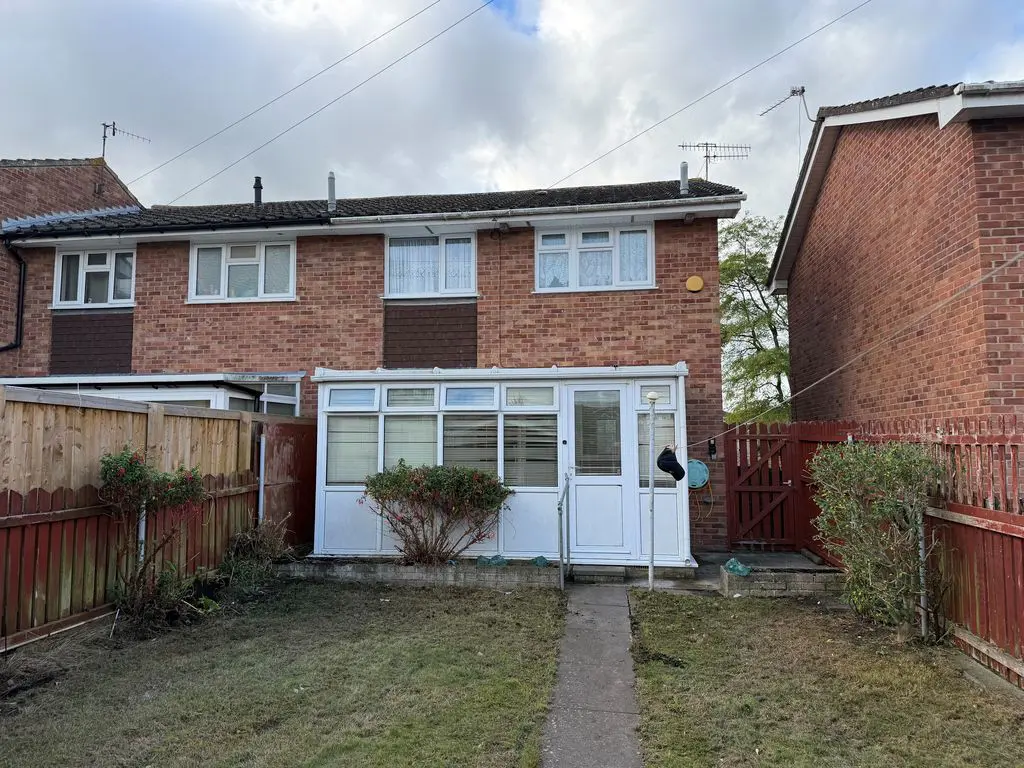
This three bedroom end of terrace is ideally suited (in our opinion) to a first time buyer or investor who is happy to ‘make it their own’ in terms of decoration etc. The property offers double glazing, a conservatory and Economy 7 electric heating. There is a garage which is accessible from the rear with an additional parking space. Call to book your accompanied viewing appointment.
Double glazed entrance door, slimline night storage heater, built -in storage cupboard with electric meter, understair cupboard, staircase rising to first floor.
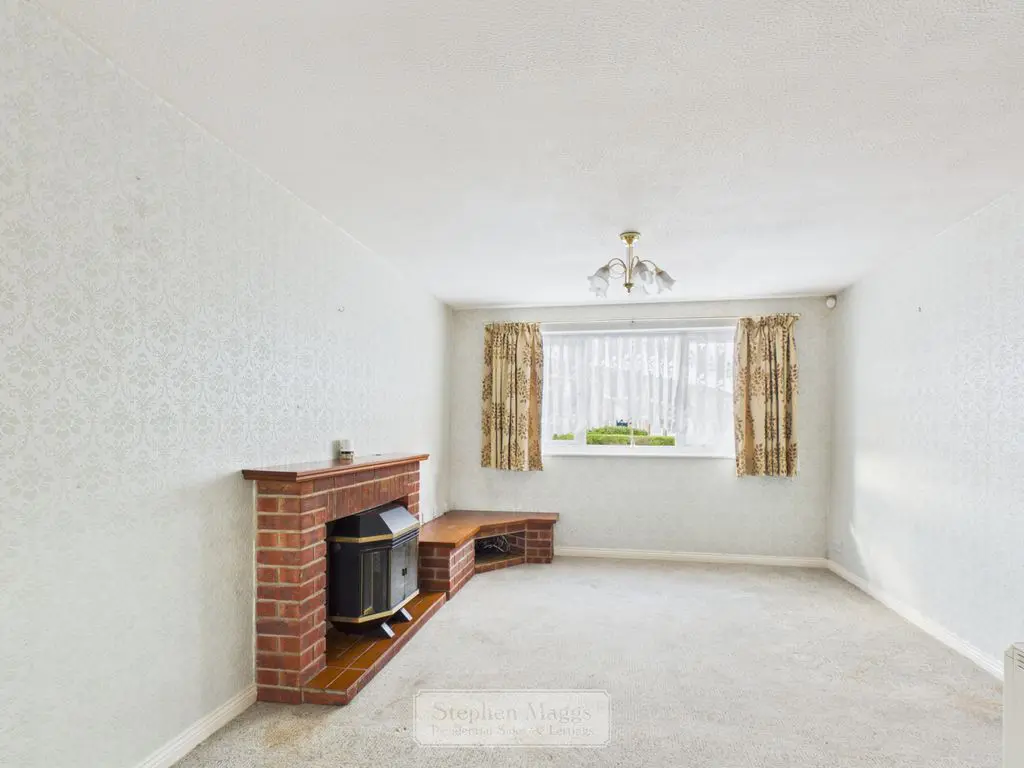
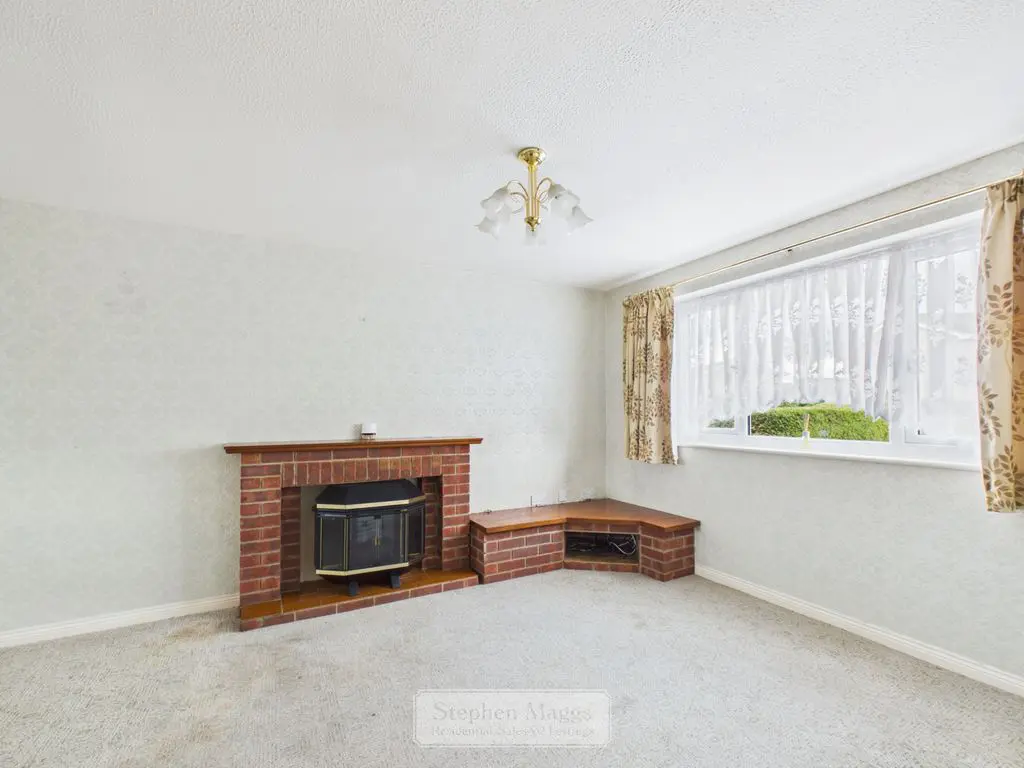
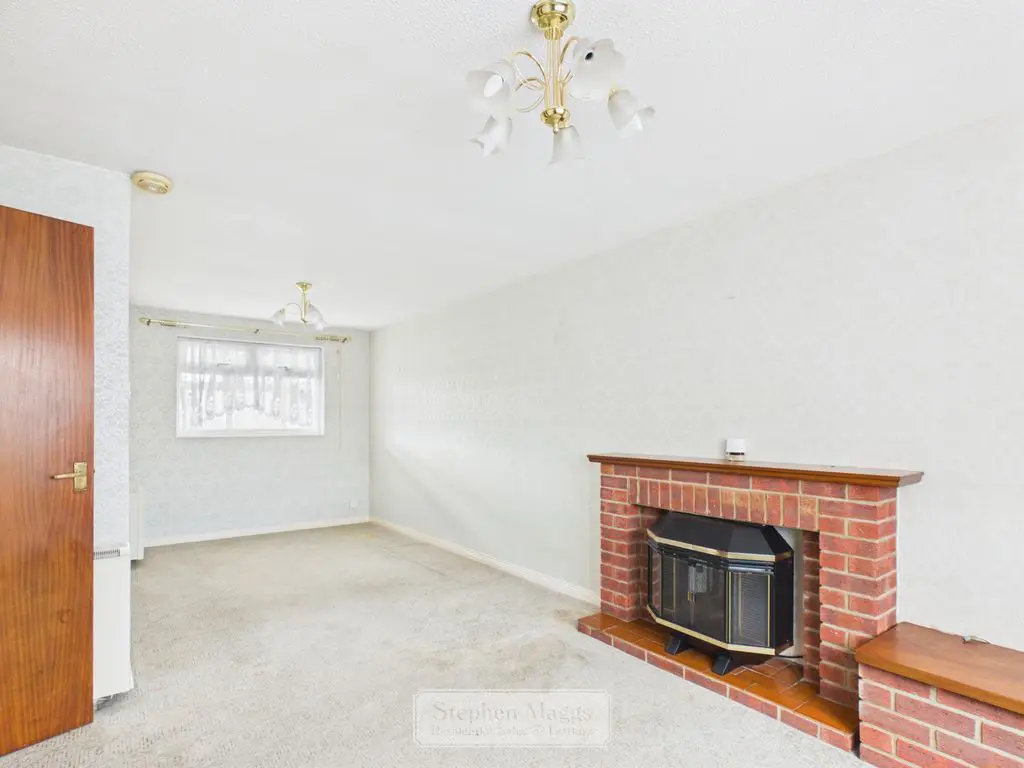
Double glazed window to the front, double glazed window overlooking the conservatory at the rear, brick built mock fireplace with T.V plinth, two slimline night storage heaters, television point.
23′ 1” x 11′ 1” reducing to 8’3 (7.03m x 3.38m)
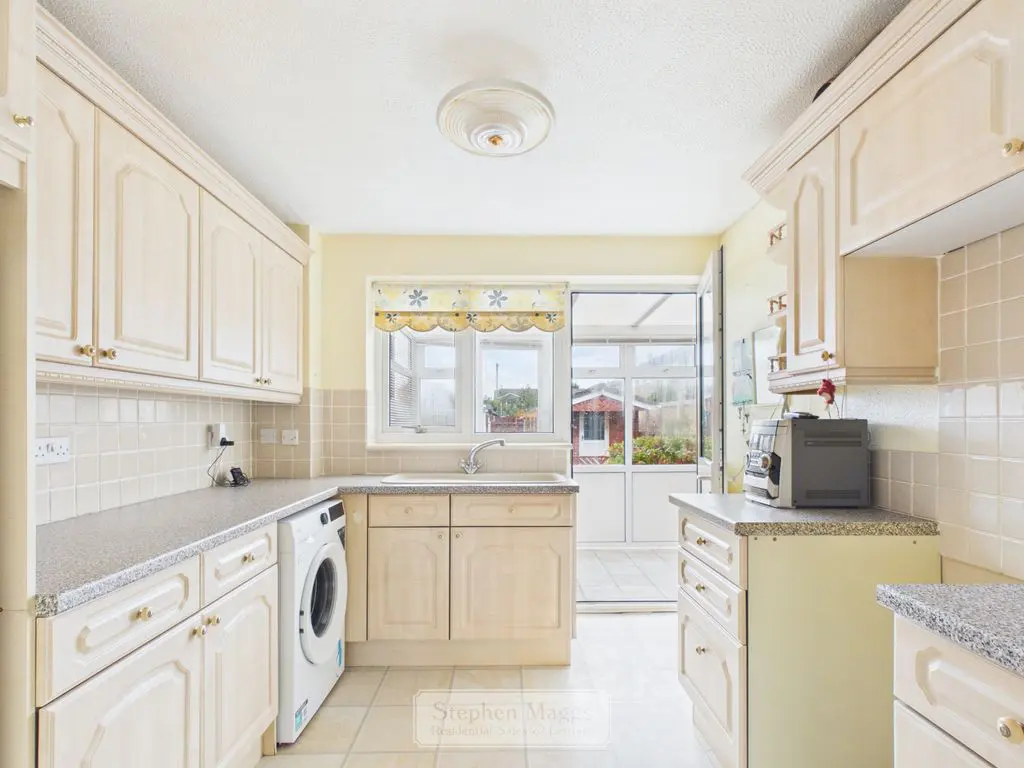
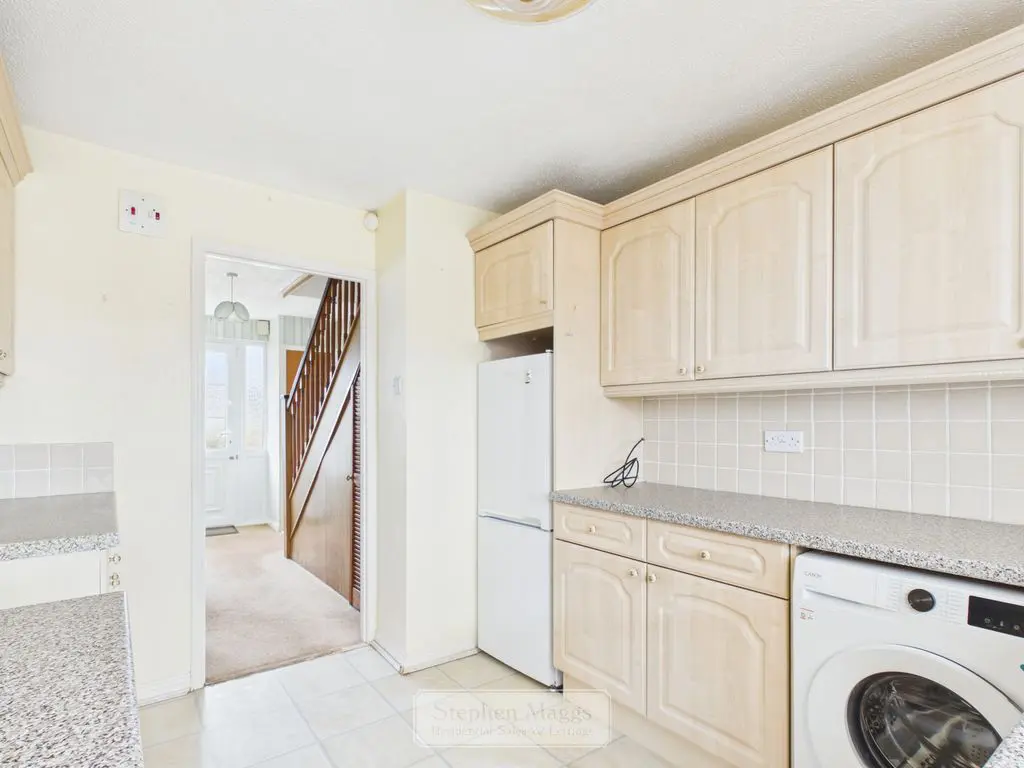
Double glazed door and window overlooking and giving access onto the conservatory. The garden is fitted with a range of Pear wood effect wall units with cornice and light pelmets, base fitted units with contrasting roll edge work surfaces, inset single drainer sink, space and plumbing for automatic washing machine, electric cooker point, space for upright fridge/freezer.
9′ 5” x 8′ 10” (2.87m x 2.69m)
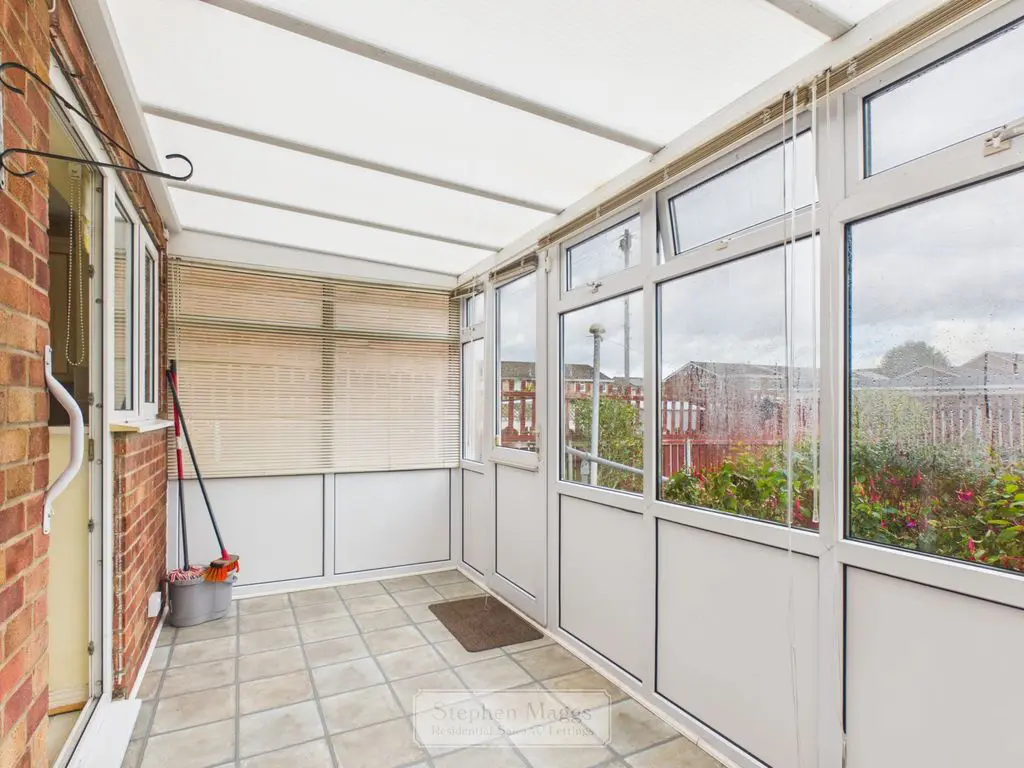
Double glazed conservatory with polycarbonate roof, door giving access to the rear garden.
14′ 8” x 6′ 2” (4.47m x 1.88m)
Access to loft space with retractable ladder, airing cupboard housing a lagged hot water cylinder, doors to first floor accommodation.
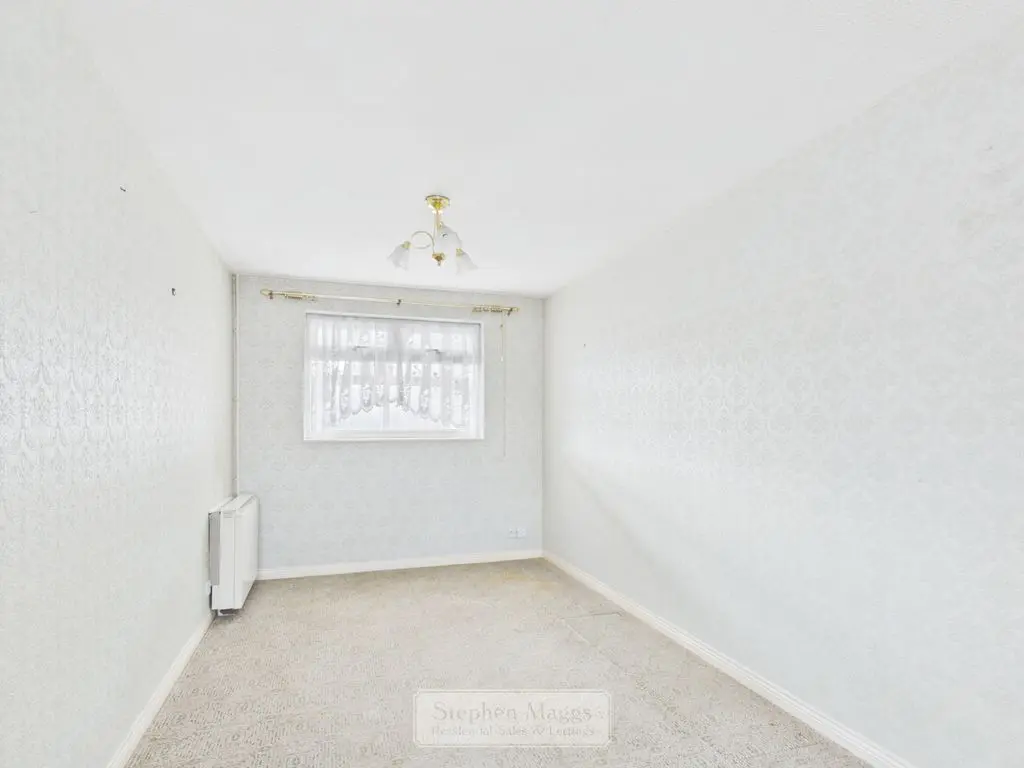
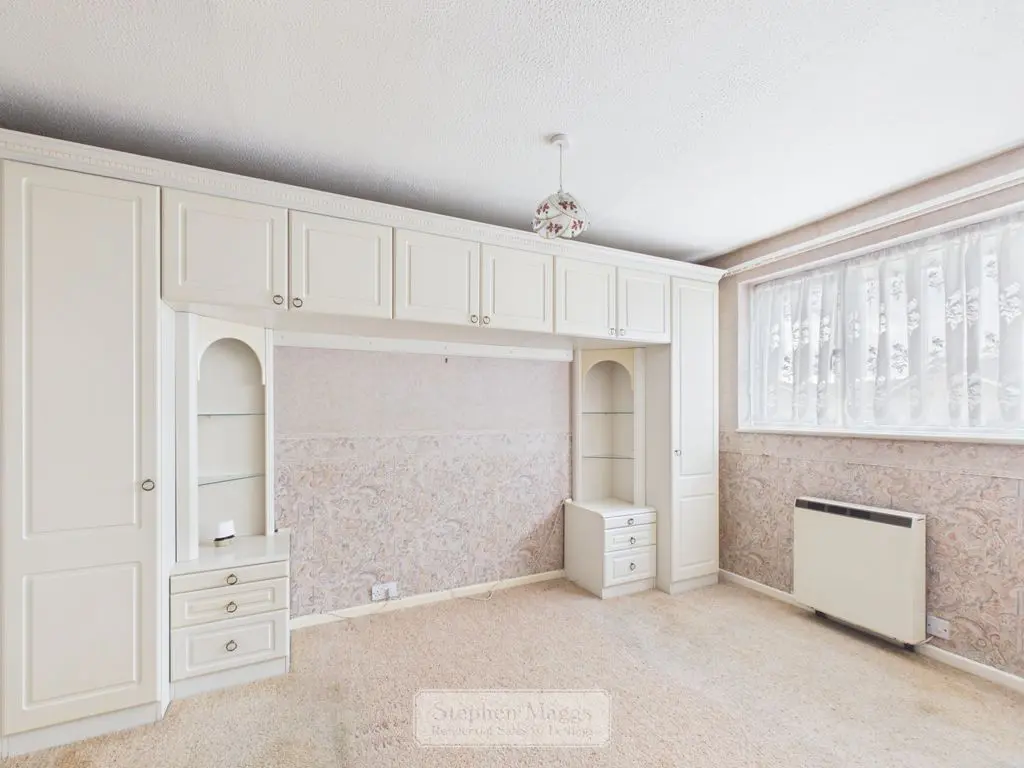
Double glazed window to the front, range of fitted bedroom furniture, slimline storage heater.
12′ 7” x 8′ 11” plus door recess (3.83m x 2.72m)
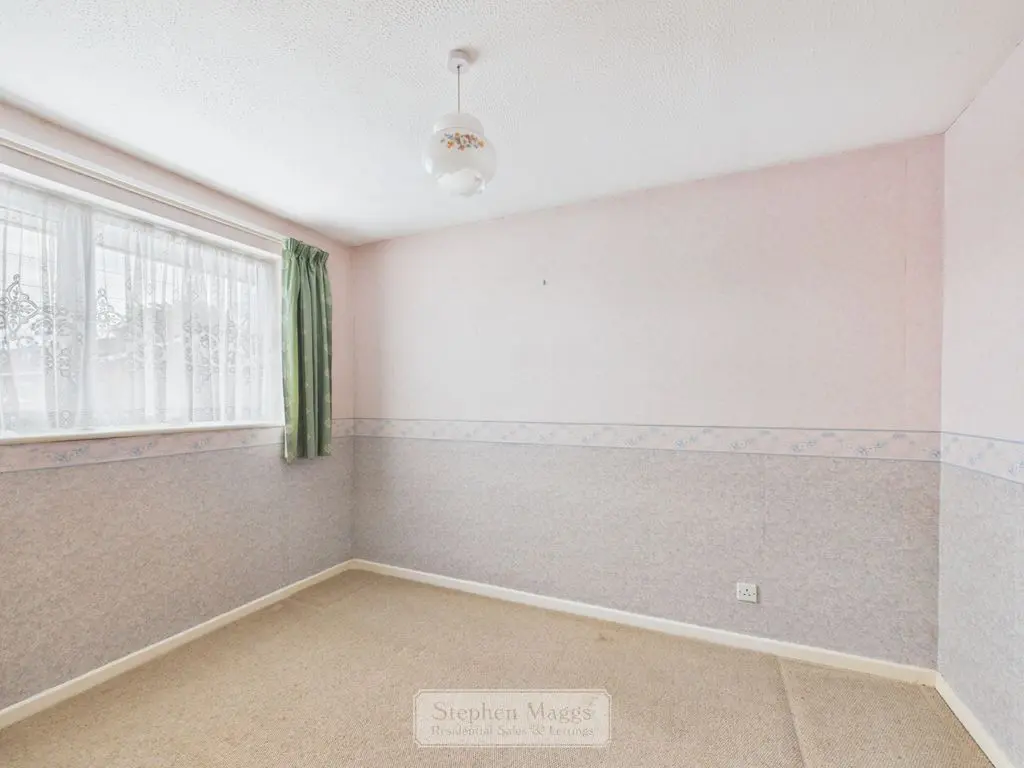
Double glazed window to the rear, slimline night storage heater.
10′ 9” x 8′ 4” (3.27m x 2.54m)
Double glazed window to the front, slimline night storage heater.
8′ 5” x 7′ 10” (2.56m x 2.39m)
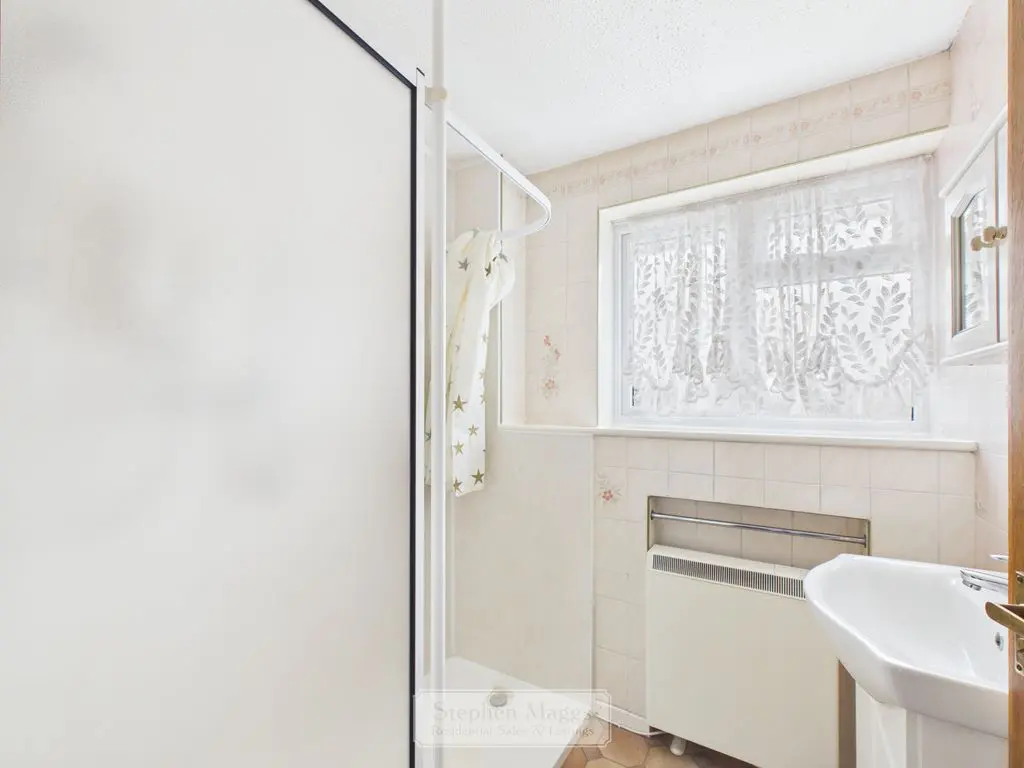
Opaque double glazed window to the rear, fitted with a shower cubicle with an electric shower, vanity wash hand basin, tiled surrounds, slimline night storage heater.
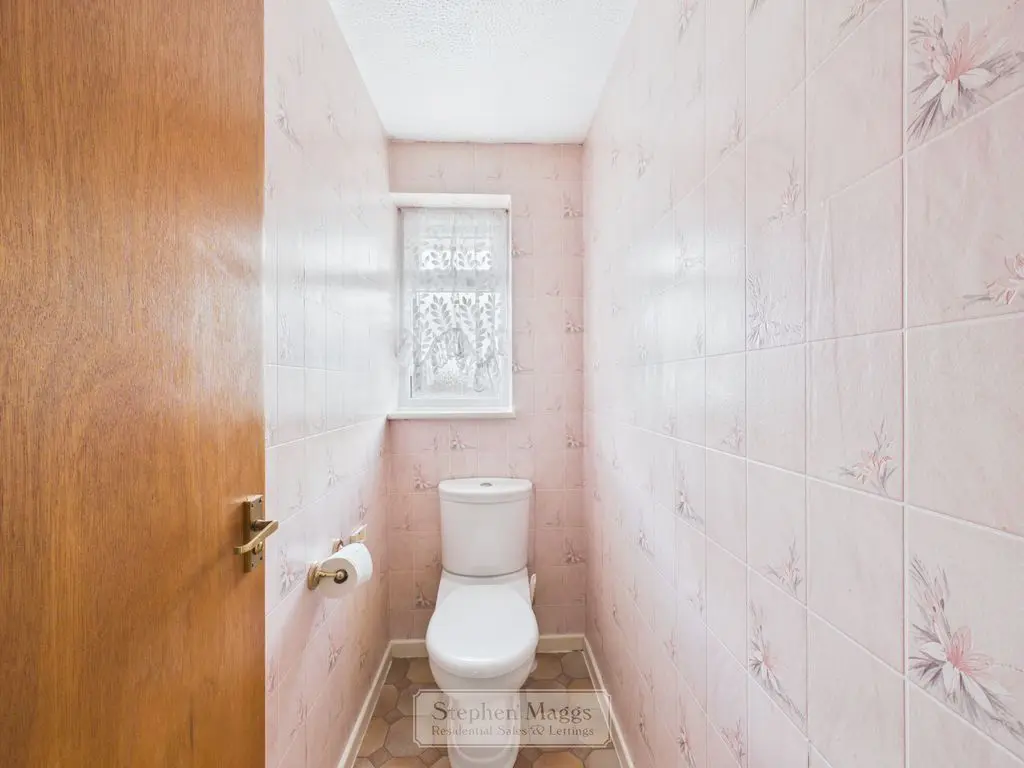
Opaque double glazed window to the rear, fitted with a white close coupled W.C.
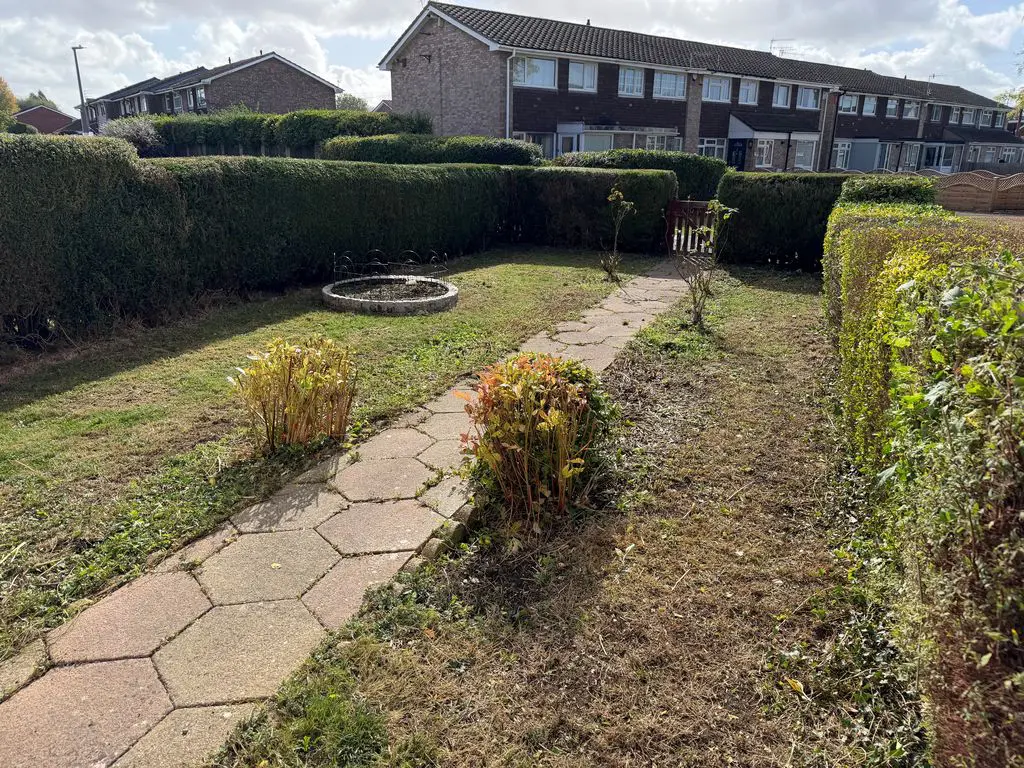
Enclosed with privet hedging, being laid to a combination of lawn and flowerbed.
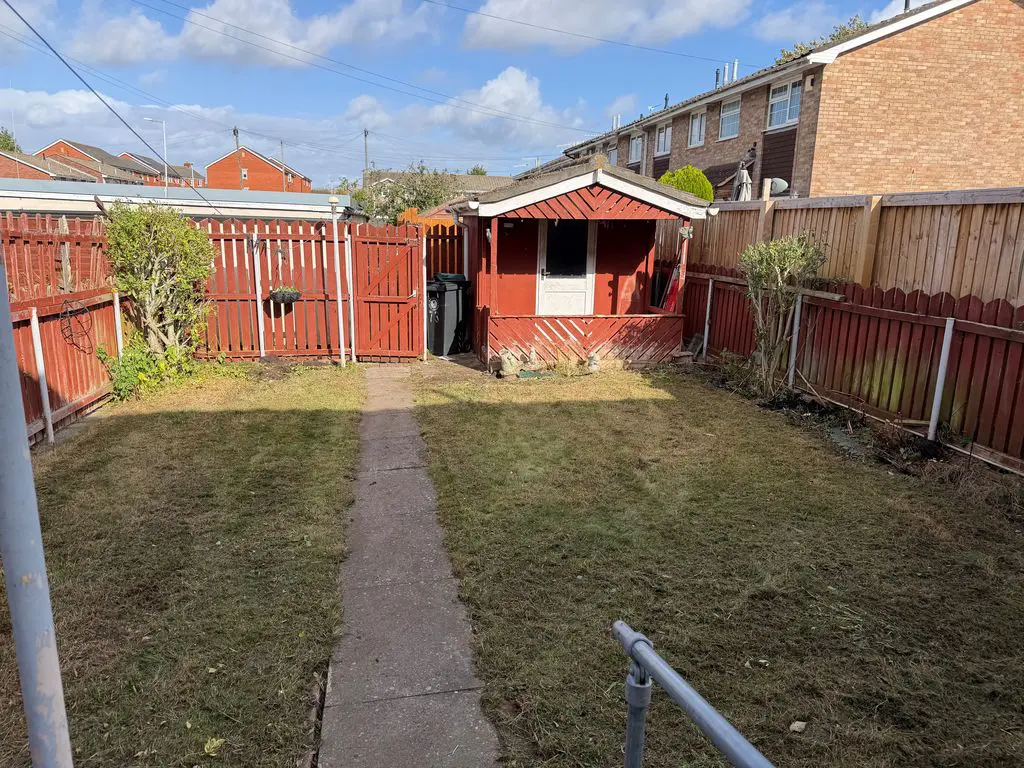
At the rear is a garden enclosed with fencing, being laid to a combination of lawn with surrounding flowerbed, timber garden shed, rear pedestrian access.
Situated in a block at the rear, having a metal up and over door, and additional parking space for one car.
All Estate Agents operating in the UK are required to conduct Anti-Money Laundering (AML) checks, in order to comply with the regulations set out H.M.R.C for all property transactions. It is mandatory for both buyers and sellers to successfully complete these checks before any property transaction can proceed. Stephen Maggs Estate Agents use Coadjute’s Assured Compliance service to facilitate the AML checks. A fee will be charged for each individual AML check conducted and is payable directly to Coadjute.
DRAFT DETAILS WAITING OUR VENDORS CONFIRMATION OF ACCURACY. APPROVED DETAILS SHOULD BE REQUESTED FROM THE AGENTS.
Share This Property
Other Properties