
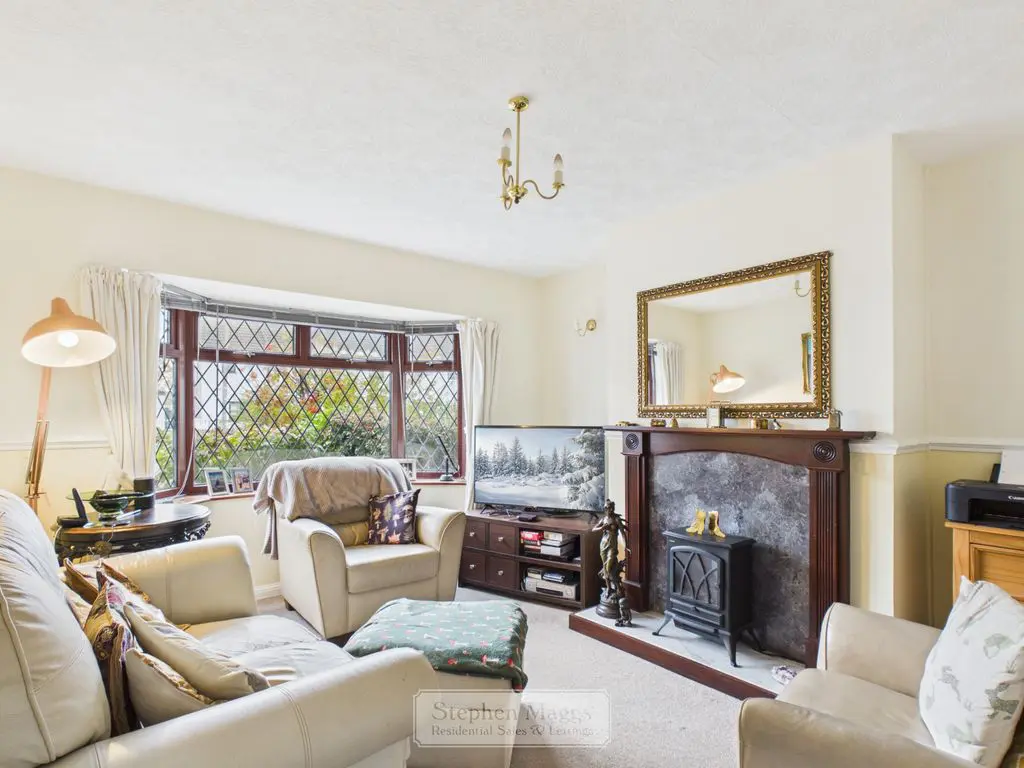
- Reference No.ASW5684
- 4 Bedroom(s)
- 2 Bathroom(s)
- 3 Reception Room(s)
Hanham is situated in East Bristol close to the eastern boundary of the City. It has many local shops and facilities, Primary Schools and Hanham Woods Academy Secondary School. Hanham is adjacent to Longwell Green which has a wide range of larger stores, a leisure centre, and affords easy access to the Ring Road.
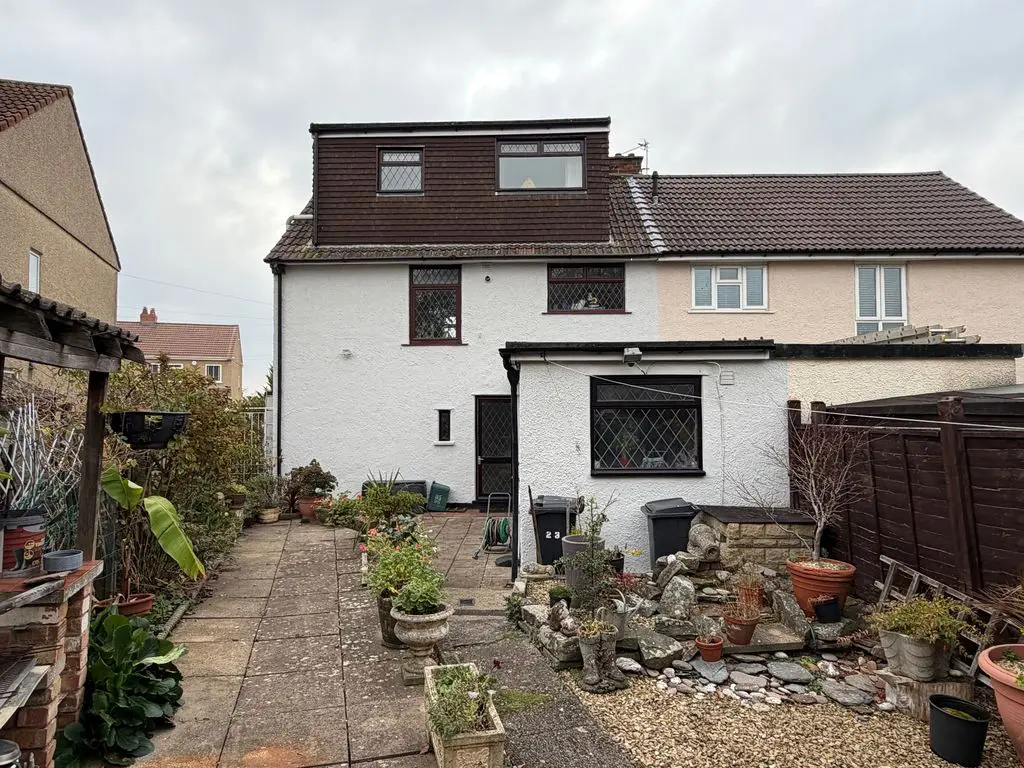
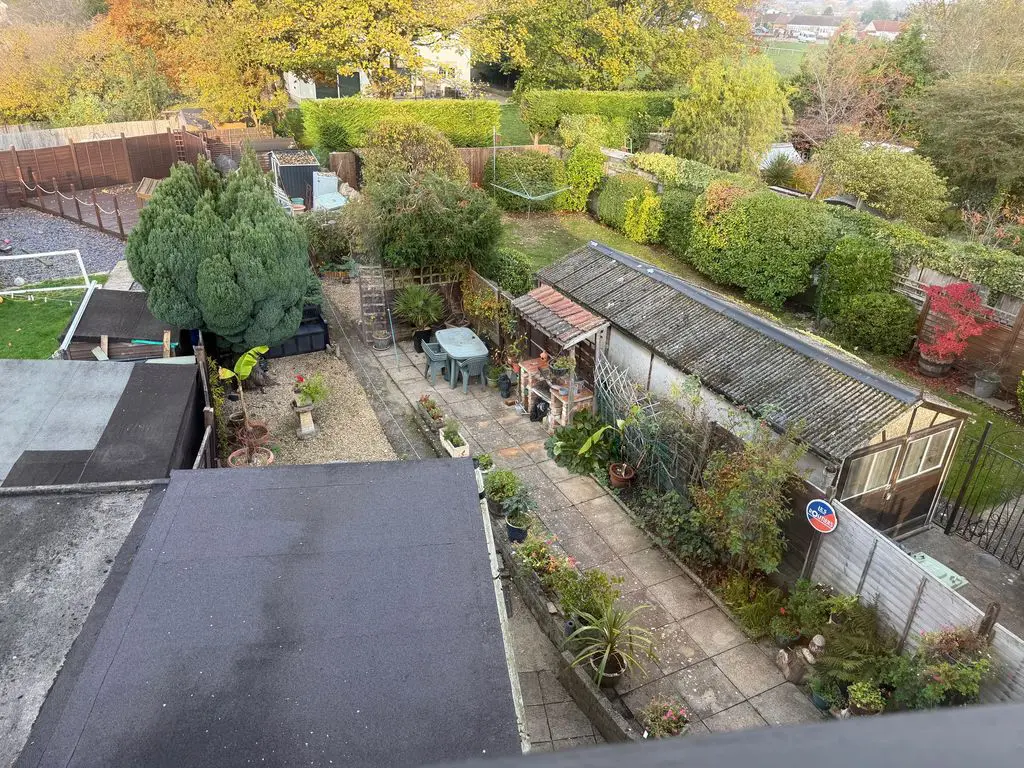
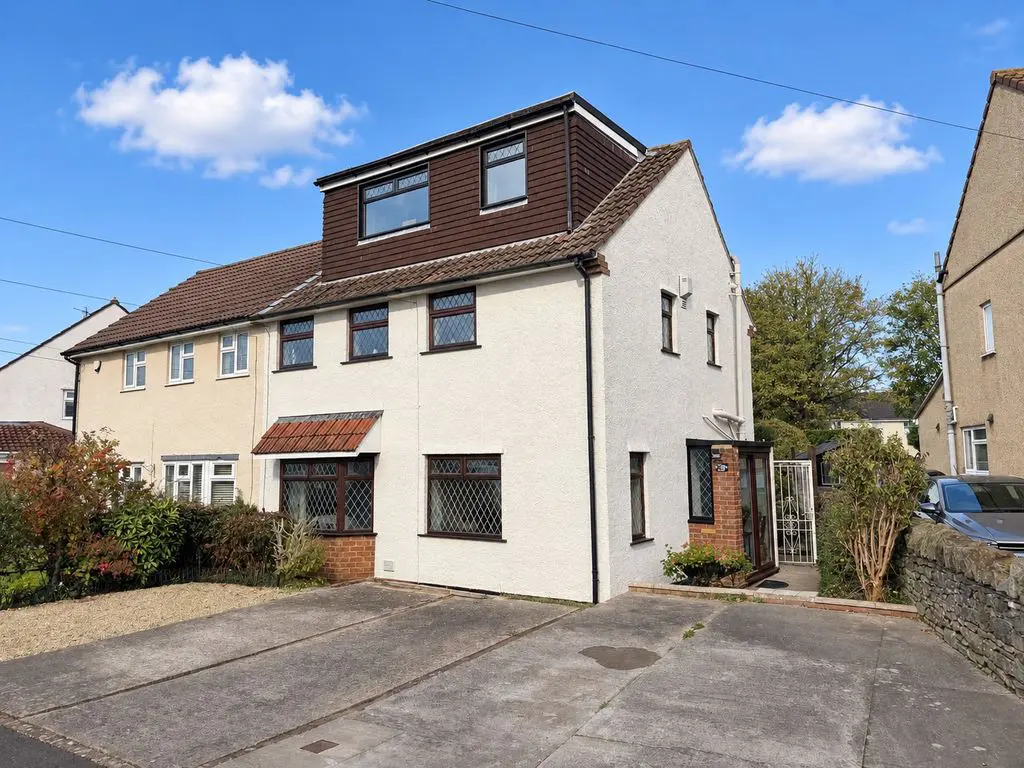
Situated in a cul-de-sac, and offered for sale for the first time in many years, this much extended four bedroom semi detached offers very spacious accommodation that needs to be viewed to be appreciated. Offering a rear garden which measures approximately 100′, and off-street parking for four cars at the front, together with two bathrooms, this property has something for almost everyone! Book your accompanied viewing appointment without delay.
Double glazed sliding entrance door, tiled flooring, part glazed door and sidescreen to:
Laminated timber flooring, radiator with decorative cover, understair storage cupboard, central heating thermostat and timer, staircase rising to first floor.
Double glazed bay window to the front, decorative fire surround, single panelled radiator, dado rail, wiring for wall lights, television points.
14′ 0” x into bay 11′ 4” plus door recess (4.26m x 3.45m)
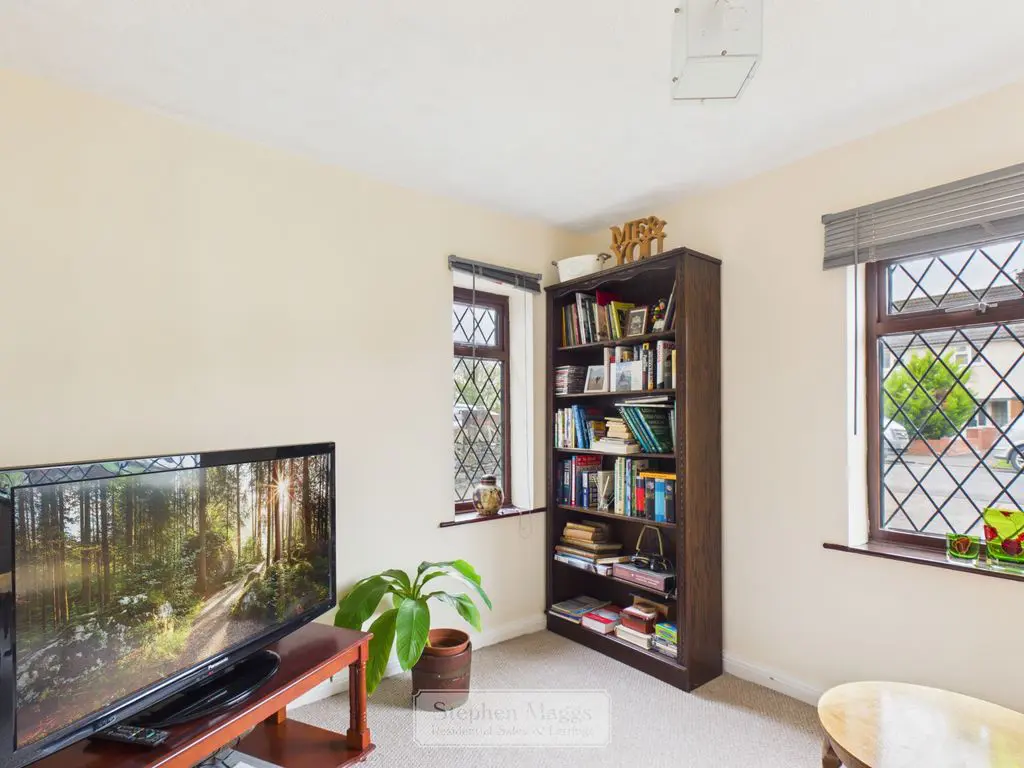
This was the original dining room, double glazed windows to the front and side (each with fitted Venetian blind), single panelled radiator, television point.
11′ 5” x 9′ 5” (3.48m x 2.87m)
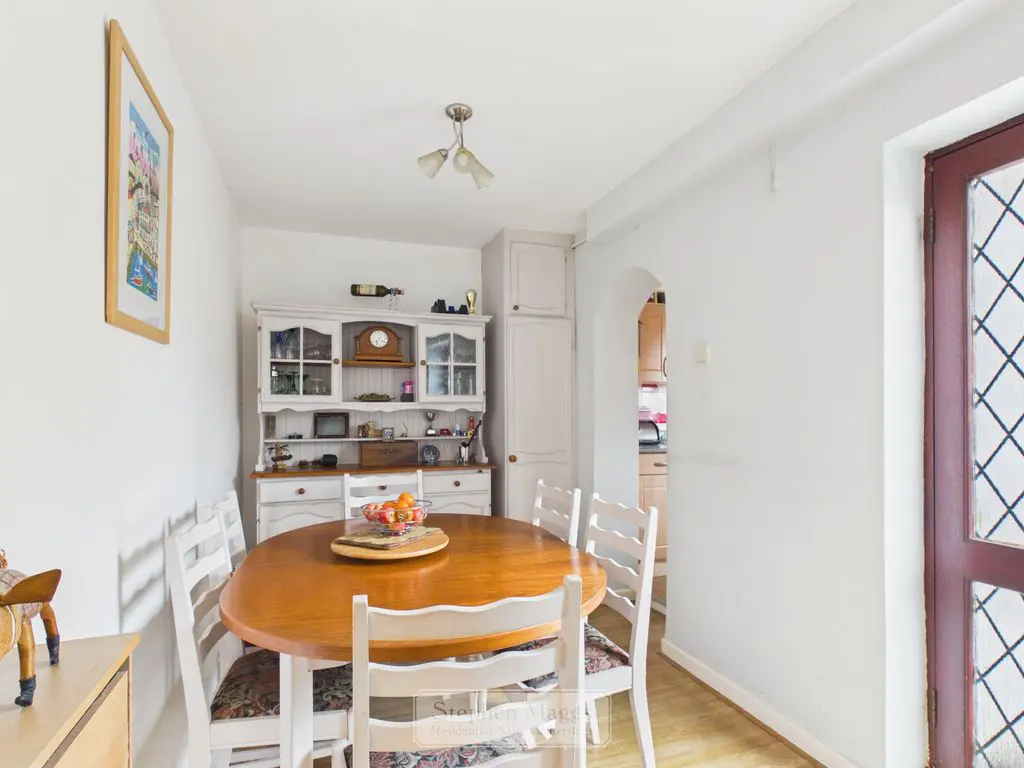
Originally the kitchen. Window to rear, leaded double glazed door giving access onto the rear garden, radiator with decorative cover, continuation of laminated flooring from the hallway, built-in full height storage cupboard, archway to:
14′ 4” x 6′ 9” (4.37m x 2.06m)
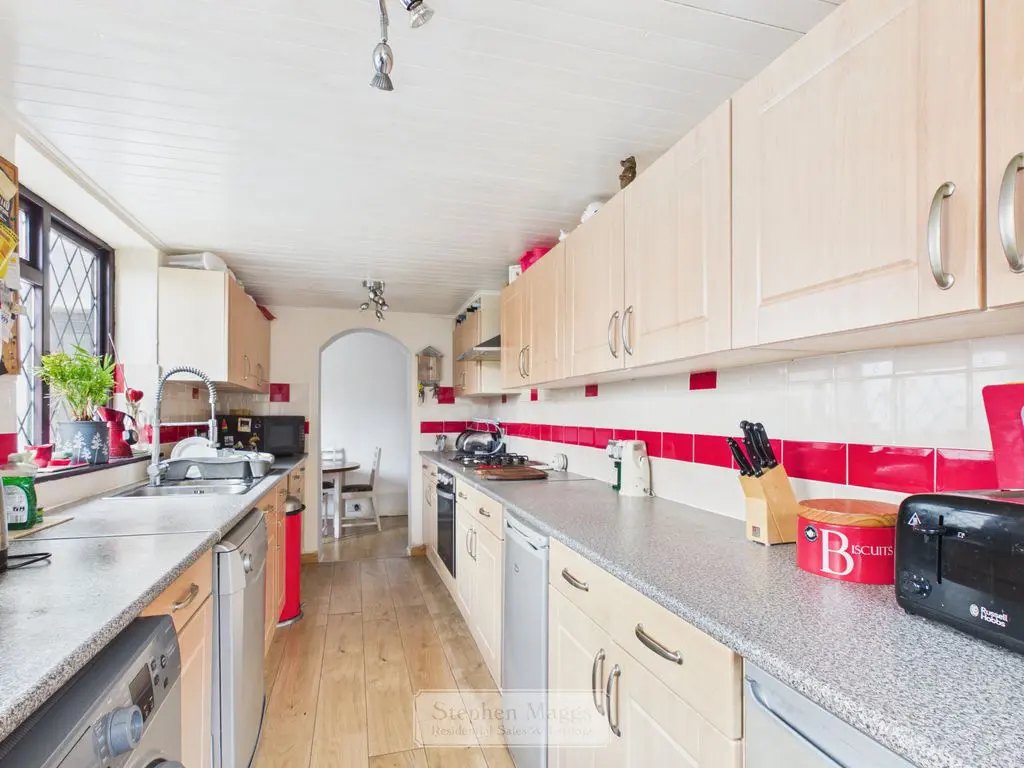
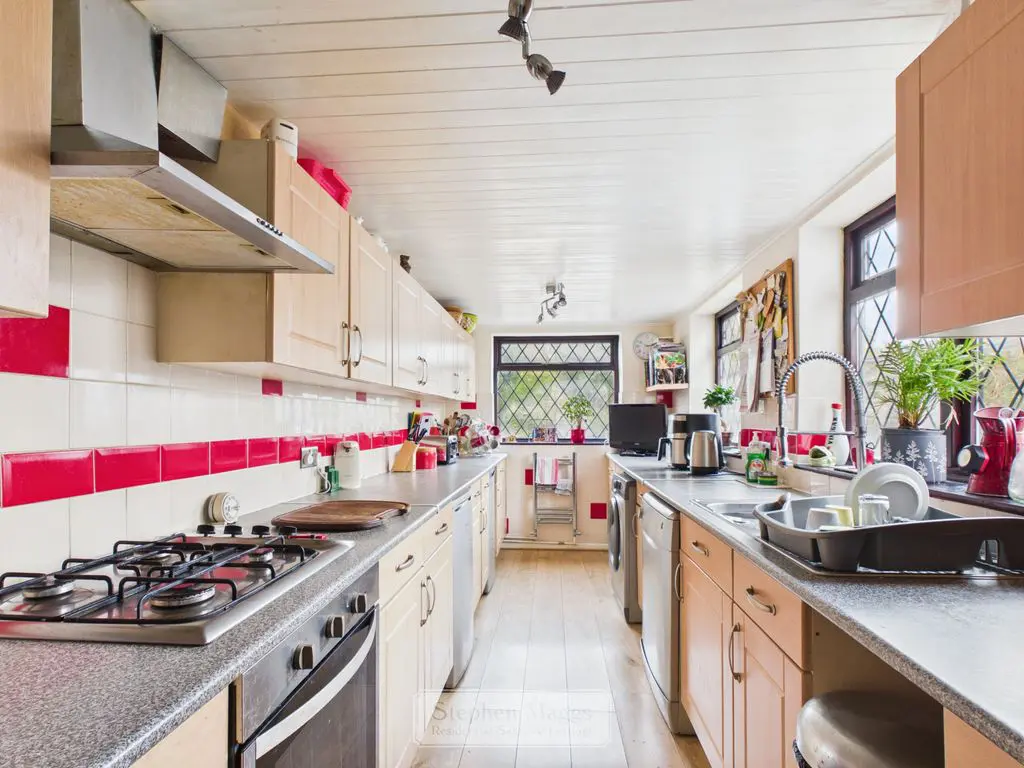
This occupies a single storey rear extension. Double glazed windows to the rear and side, fitted with an extensive range of Beech effect wall and base units with contrasting roll edge work surfaces, inset stainless steel 1.5 bowl single dreamer sink unit, space and plumbing for automatic washing machine and dishwasher, built-in single oven, four burner gas hob with cooker hood over, tiled surrounds, television point.
17′ 3” x 6′ 10” (5.25m x 2.08m)
Leaded double glazed window to the rear, turnspindle staircase rising to the loft conversion, doors to all first floor accommodation.
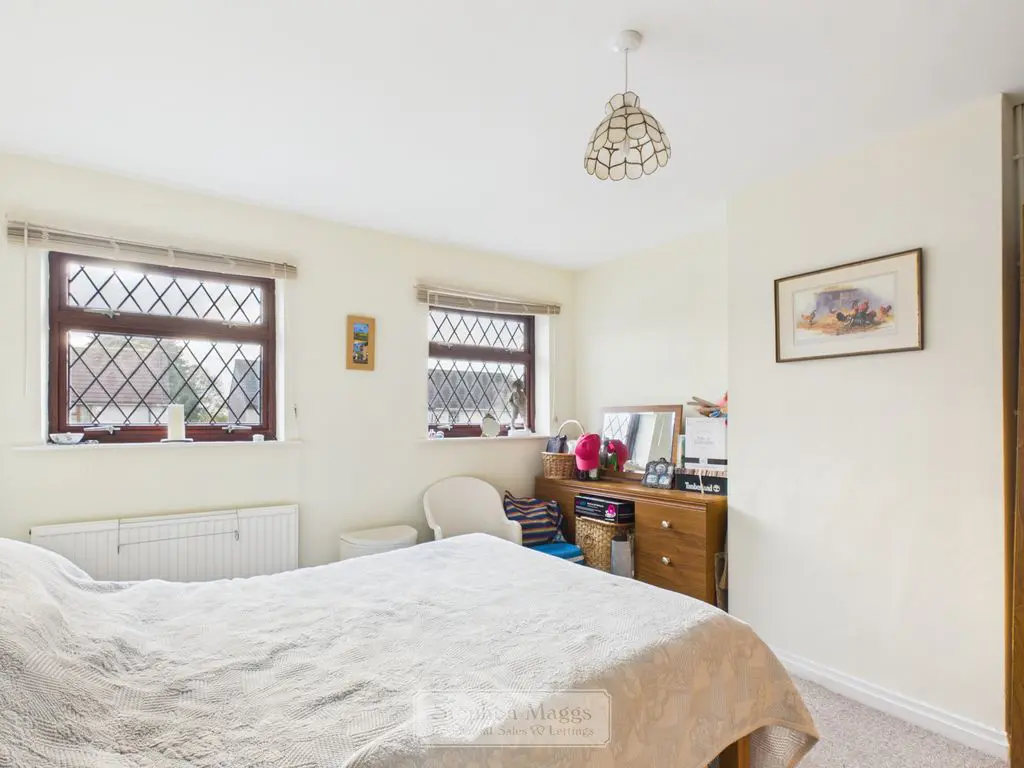
This was the original main bedroom before the loft was converted, two double glazed windows to the front (each with fitted vertical blinds), single panelled radiator.
12′ 7” x 11′ 5” (3.83m x 3.48m)
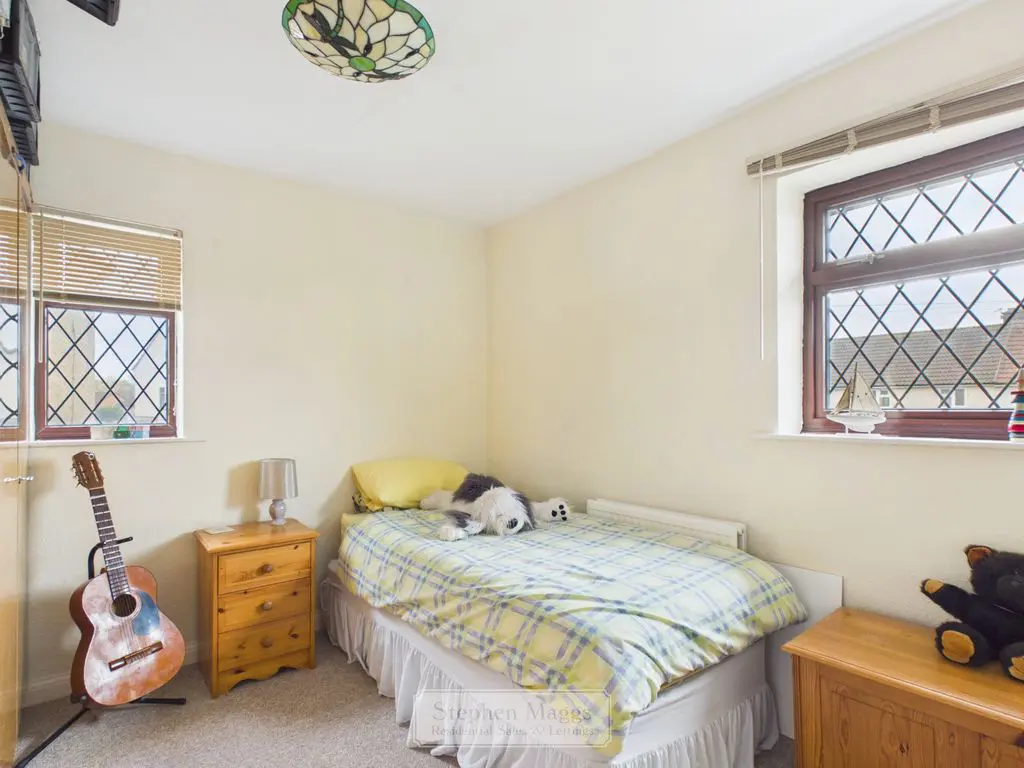
Double glazed windows to the front and side (each with fitted Venetian blind), double panelled radiator.
11′ 4” x 9′ 5” (3.45m x 2.87m)
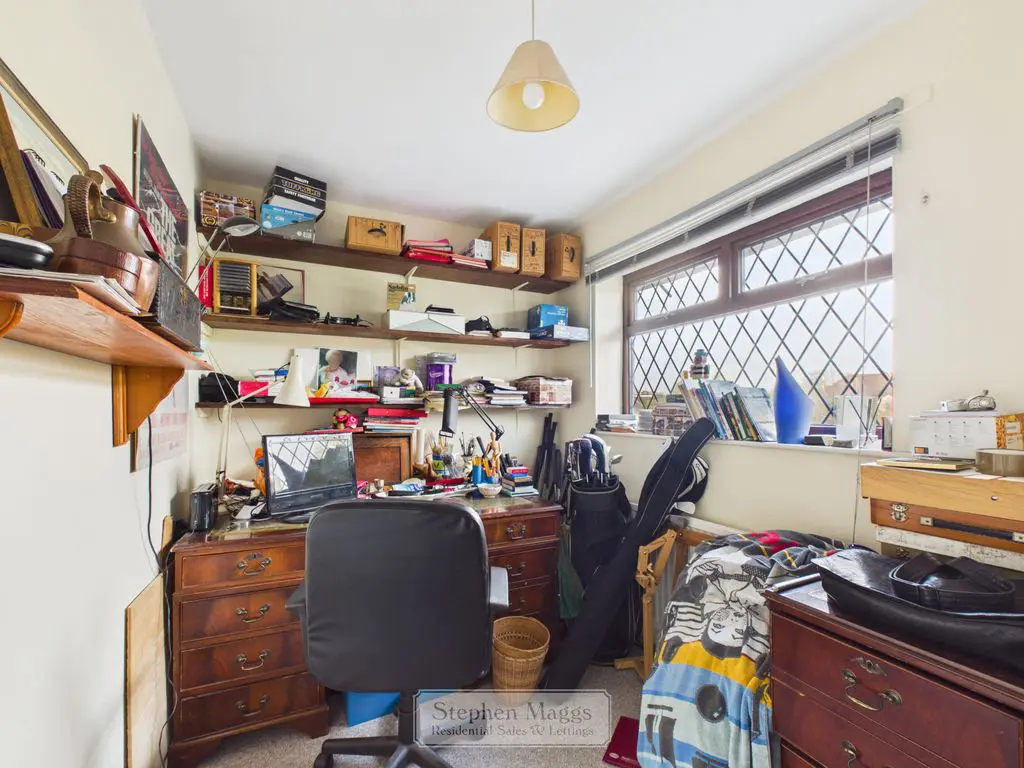
Double glazed window to the rear with fitted Venetian blind, single panelled radiator, cupboard housing an Ideal gas fired combination boiler supplying central heating and domestic hot water.
11′ 2” x 6′ 9” (3.40m x 2.06m)
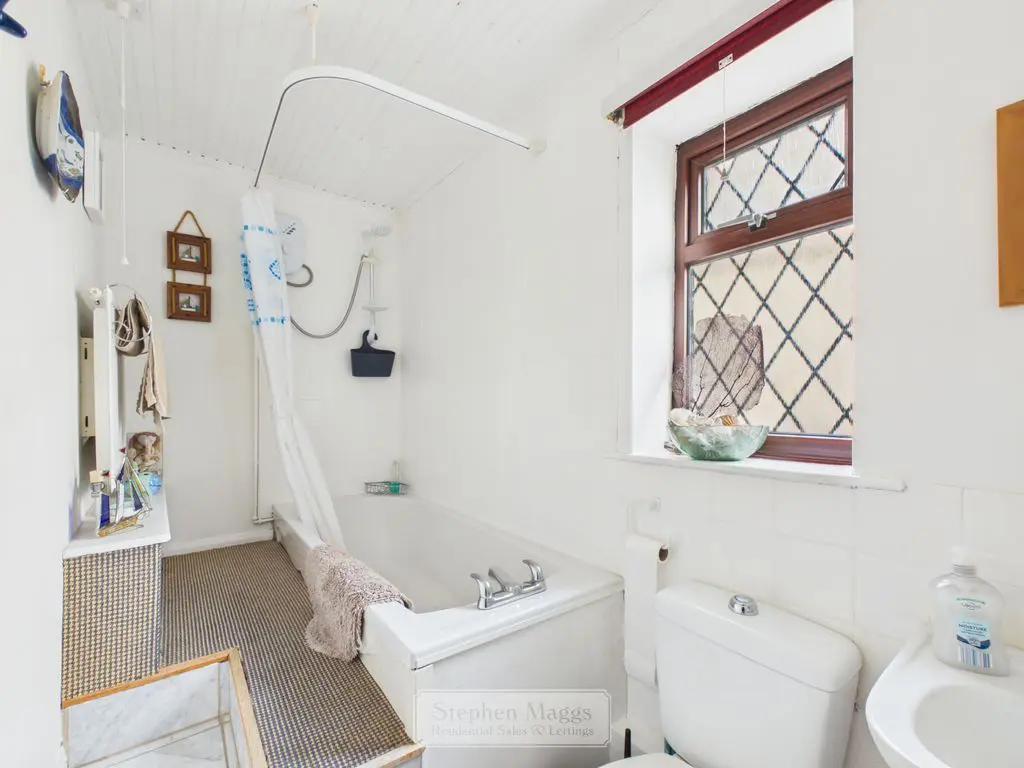
Opaque double glazed window to the side, fitted with a white suite comprising of a bath with electric shower over, pedestal wash hand basin, close coupled W.C, single panelled radiator.
Double glazed window to the rear with fitted Venetian blind, door to:
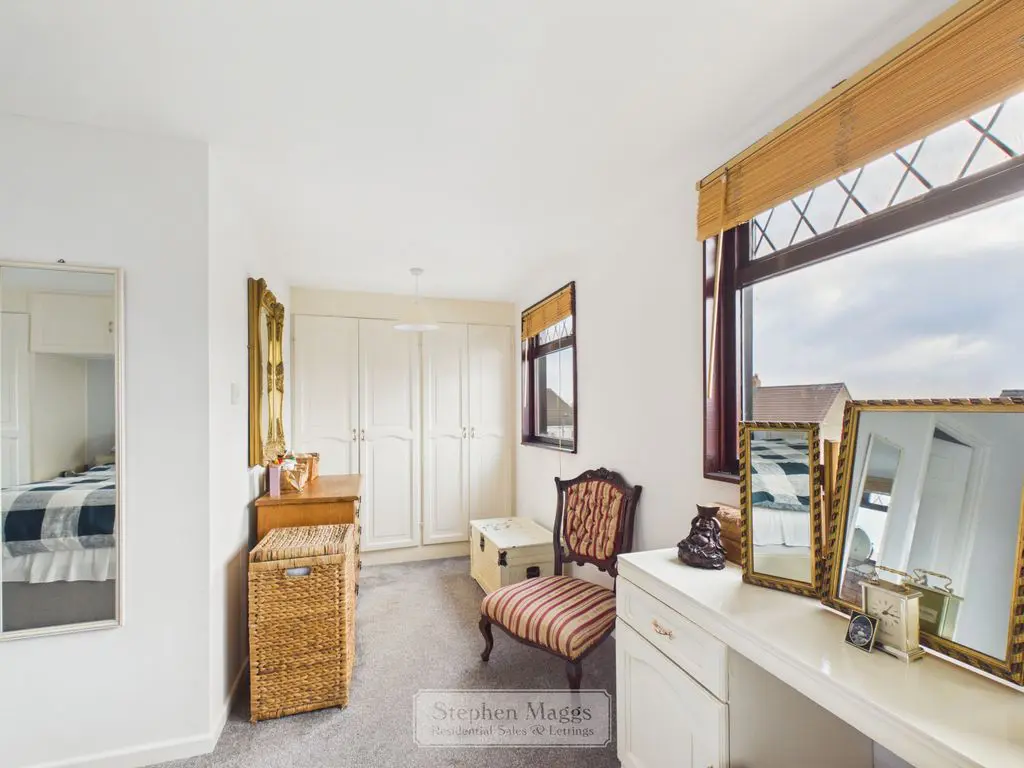
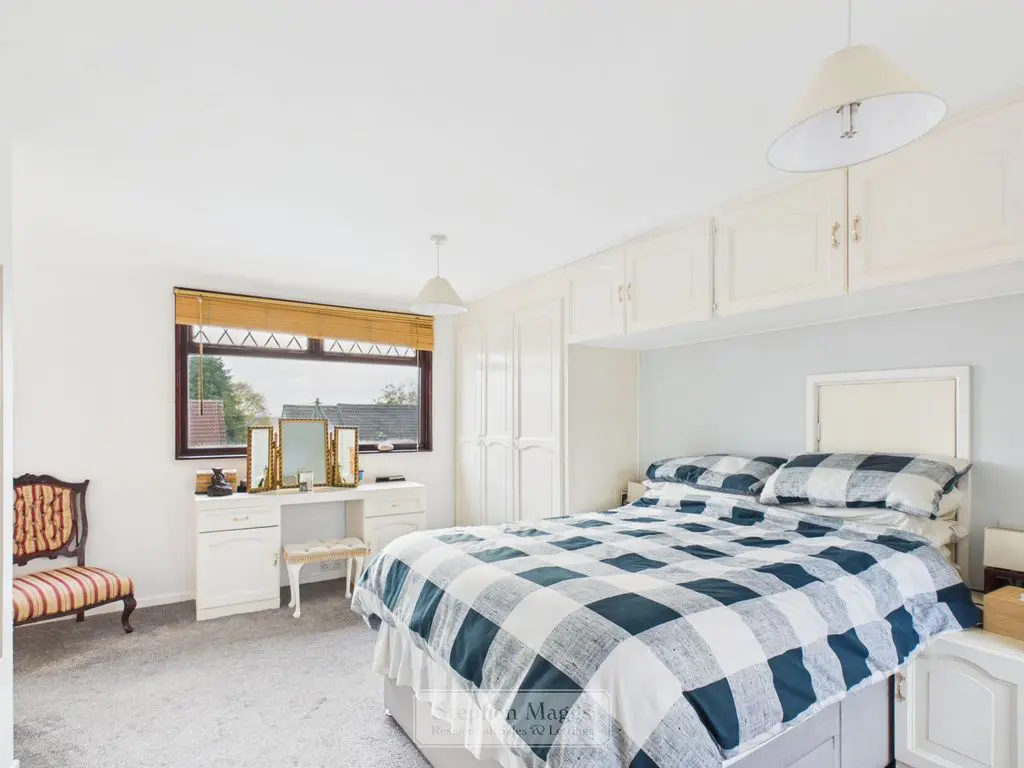
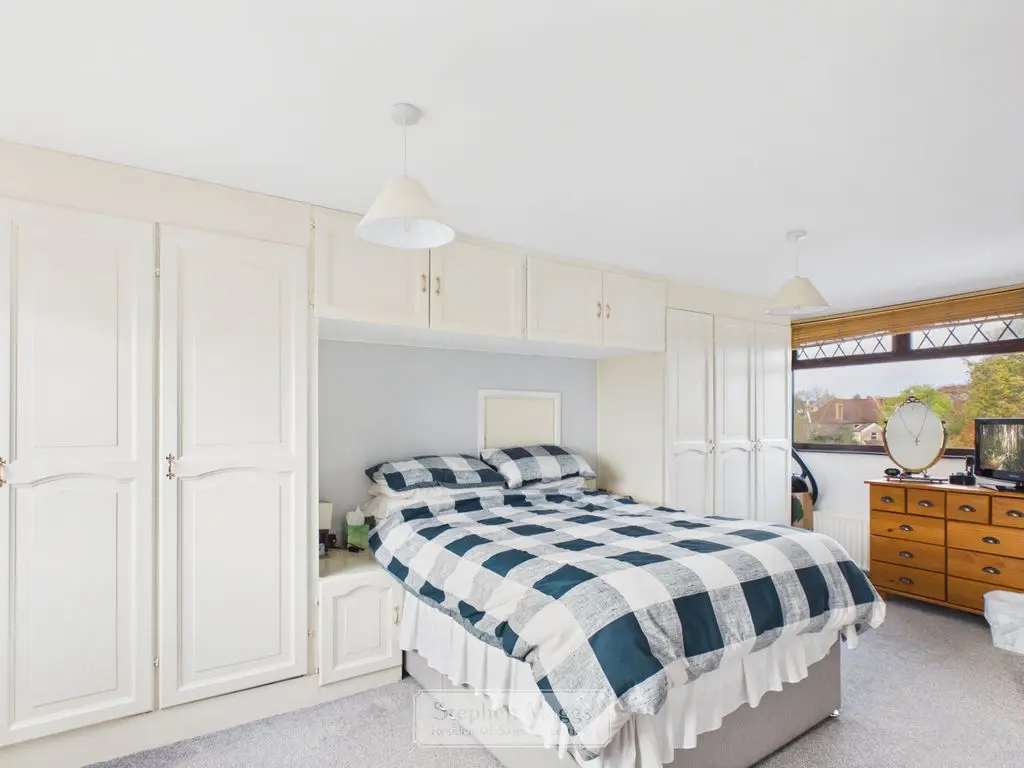
A very spacious ‘L’ shaped bedroom having double gazed windows to the front and rear with fitted Venetian blinds, range of fitted bedroom furniture comprising of wardrobes overhead storage cupboards forming a bed recess, double panelled radiator, television point, door to:
18′ 2” x 16′ 5” max (5.53m x 5.00m)
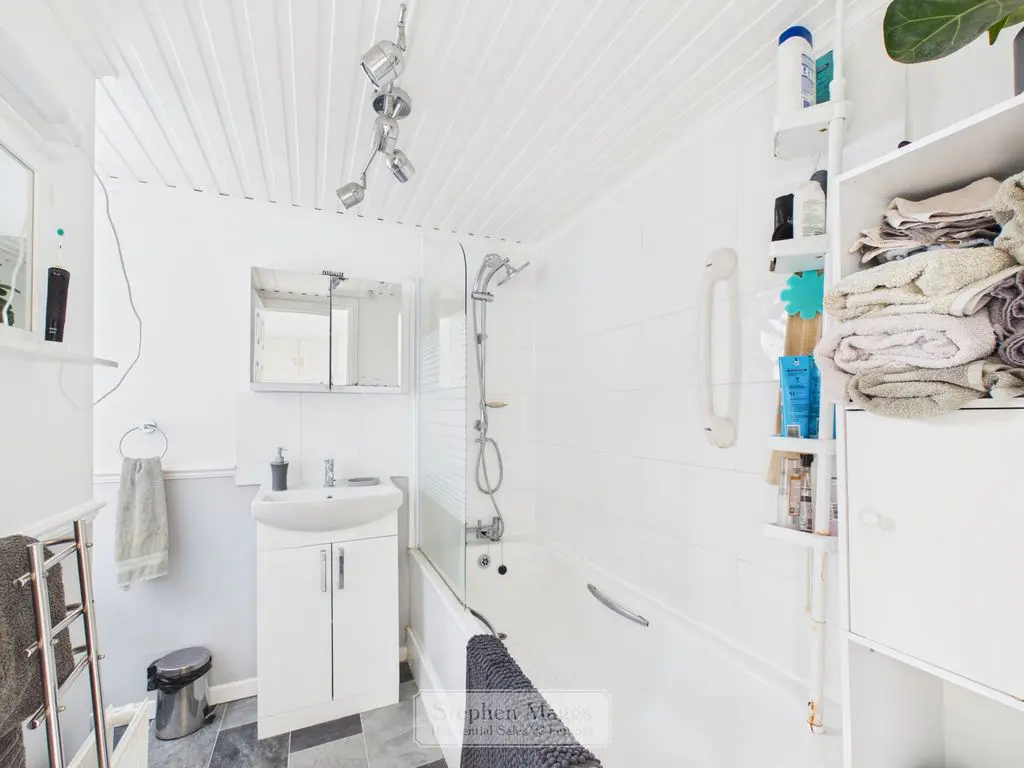
Opaque double glazed window to the side. Fitted with a white suite comprising of a panelled bath with glass shower screen and mixer tap, vanity wash hand basin, close coupled W.C, double panelled radiator.
At the front is a garden laid to concrete and coloured stones, providing off road parking for four vehicles. Pathway giving access to the entrance porch and a gate that gives access to the rear garden.
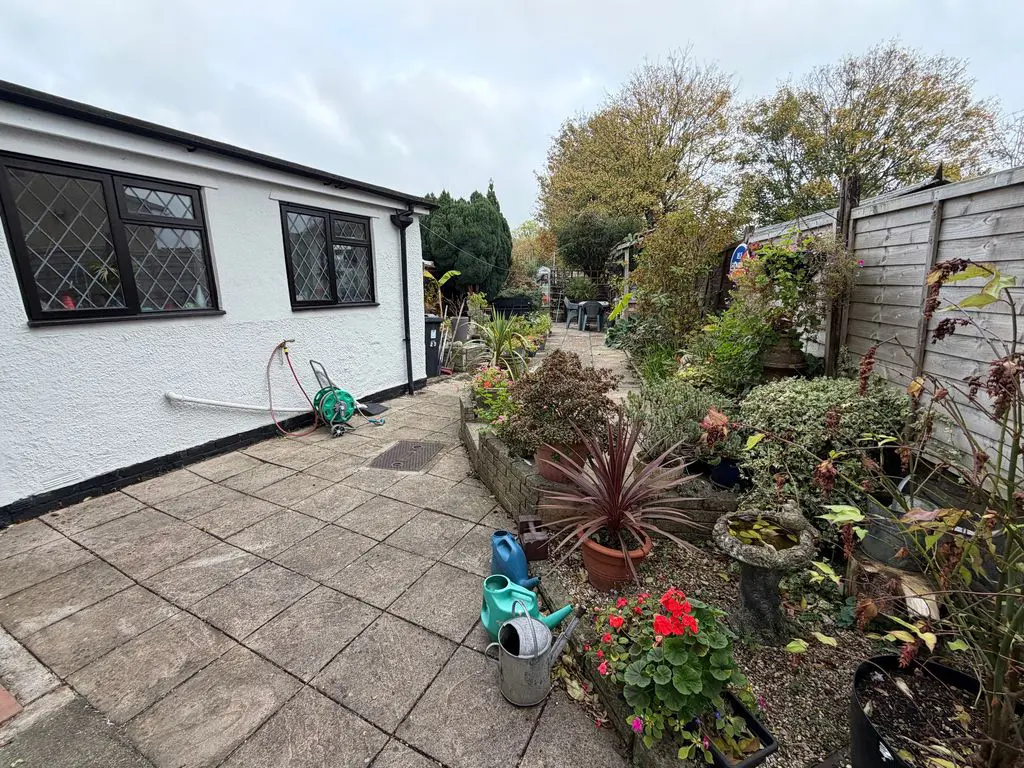
At the rear is a garden measuring approximately 100′ in length. Immediately adjacent to the house is a good size area laid to patio with side flower border, security light and water point, brick built BBQ, it then extends to a second area which is laid to a combination of lawn with shrubbery and coloured stones, and a third larger area provides space where there are several garden sheds, an aluminium greenhouse and a small vegetable plot at the rear.
All Estate Agents operating in the UK are required to conduct Anti-Money Laundering (AML) checks, in order to comply with the regulations set out H.M.R.C for all property transactions. It is mandatory for both buyers and sellers to successfully complete these checks before any property transaction can proceed. Stephen Maggs Estate Agents use Coadjute’s Assured Compliance service to facilitate the AML checks. A fee will be charged for each individual AML check conducted and is payable directly to Coadjute. If your offer is accepted, we will not formally prepare sales letters until the AML checks have been completed.
DRAFT DETAILS WAITING OUR VENDORS CONFIRMATION OF ACCURACY. APPROVED DETAILS SHOULD BE REQUESTED FROM THE AGENTS.
Share This Property
Other Properties