
- Reference No.ASW5658
- 2 Bedroom(s)
- 2 Bathroom(s)
- 2 Reception Room(s)
The village of Temple Cloud lies on the the edge of the Chew Valley, an area of outstanding natural beauty. The Cities of Bristol and Bath have mainline rail and motorway links. Temple Cloud itself offers village amenities including Public House, Petrol Station/Shop, Doctors Surgery/Dispensary, Parish Church and Primary School. Secondary Schooling is available in nearby Chew Magna.
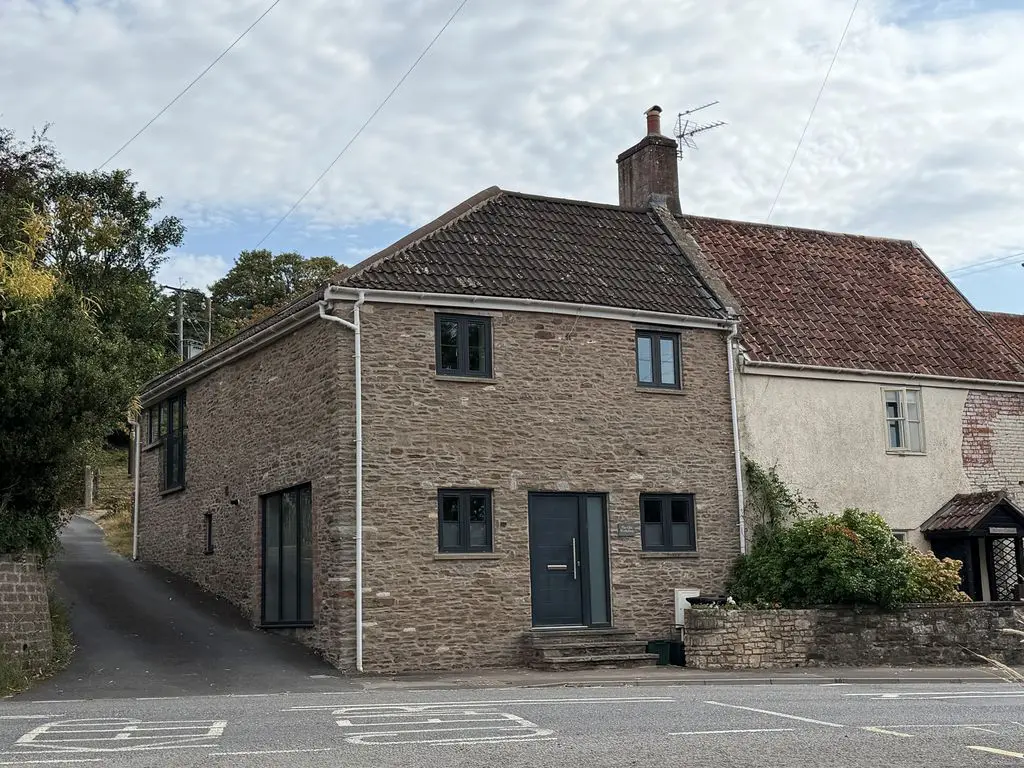
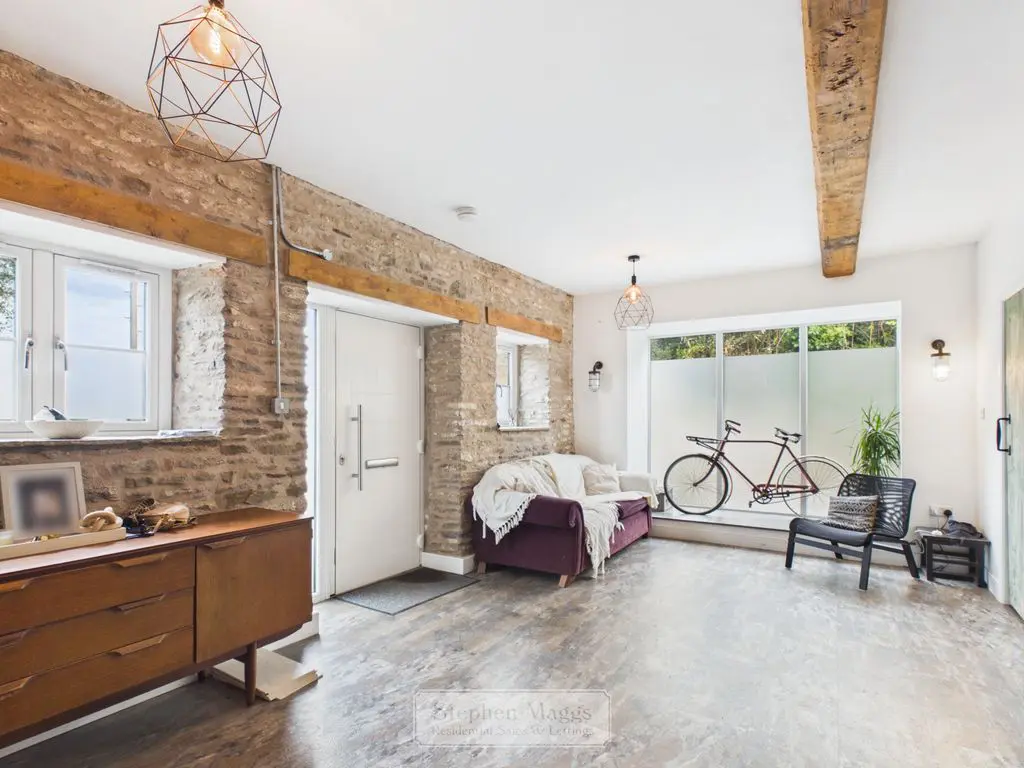
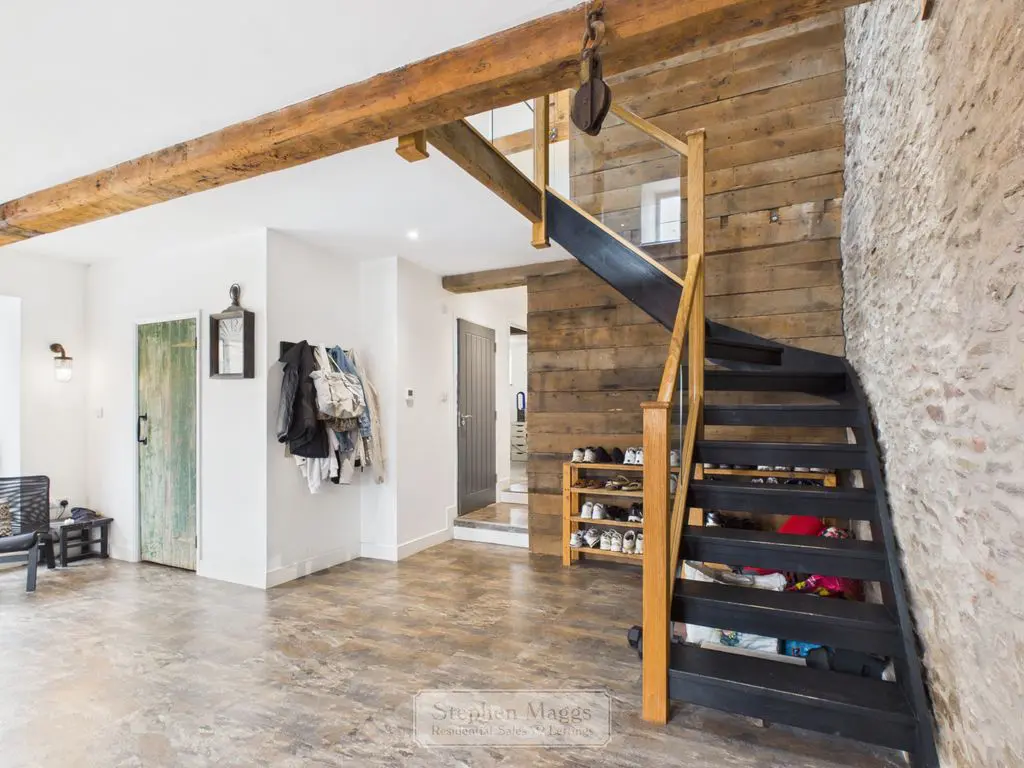
Every now and again a property comes along that has no equal – this is one of those occasions! Originally a workshop, the accommodation has been thoughtfully converted into a stunning, very spacious two bedroom cottage. The layout is quirky, with the main living area on the first floor, and the bedrooms on the ground floor at the rear. There is a very large reception hallway on the ground floor, offering the potential for conversion to provide a third bedroom. Anyone who views cannot fail to be impressed!
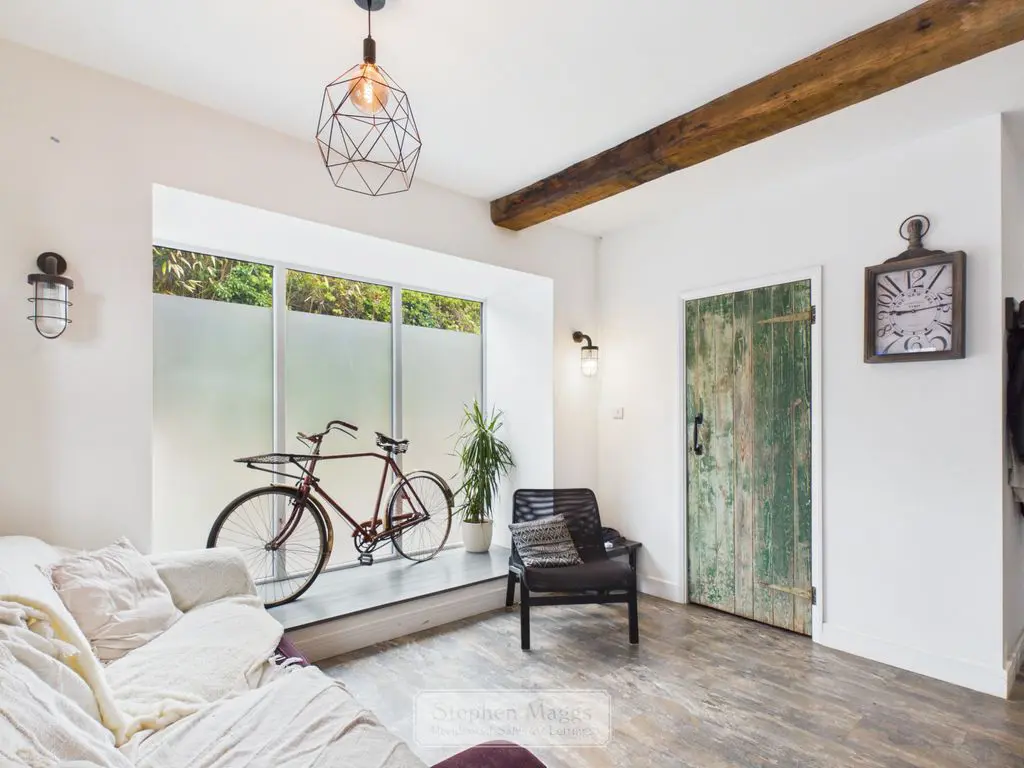
Approached via a composite front door with double double glazed satin window to the side, two double glazed windows to the front and a large double glazed feature window to the side, exposed natural stone walling, feature beam, tiled flooring with underfloor heating, open tread staircase rising to the main living area, door to cupboard housing the electric consumer box and a Worcester gas fired combination boiler supplying central heating and domestic hot water, two steps up to give access to the ground floor accommodation.
19′ 6” x 17′ 0” (5.94m x 5.18m)
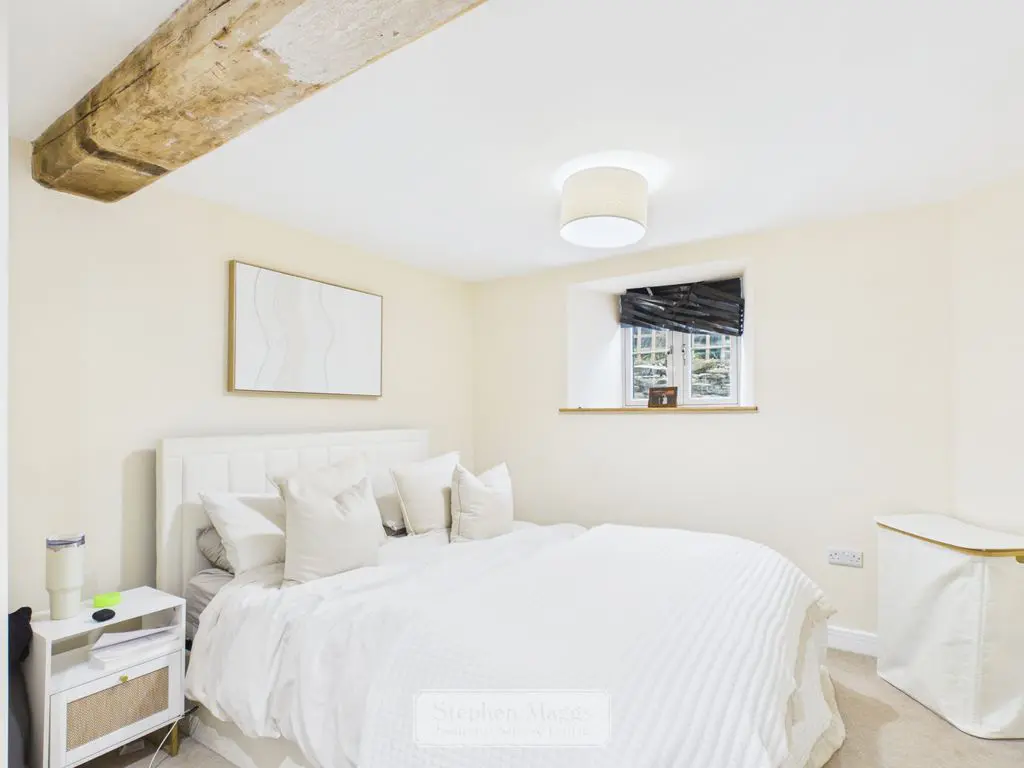
High level double glazed window to the rear with a deep display cill, underfloor heating, exposed beam, step down to:
13′ 3” x 10′ 4” (4.04m x 3.15m)
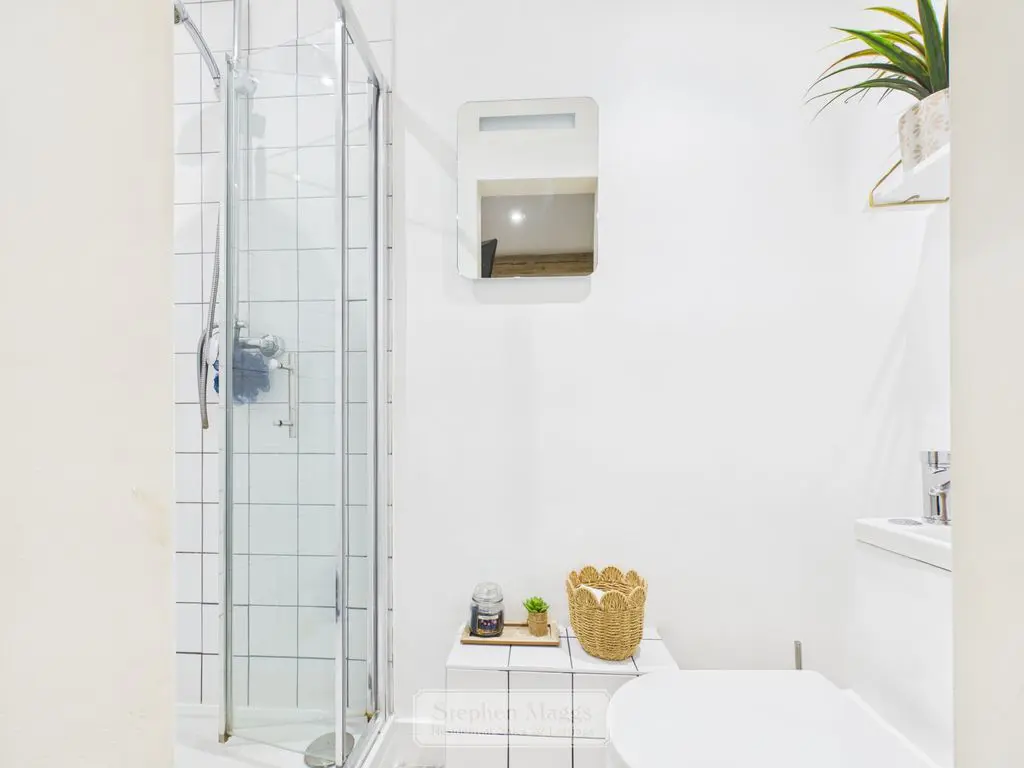
Tiled shower cubicle with mixer shower, close coupled W.C with built-in wash hand basin, tiled flooring, extractor, fan low voltage ceiling spotlights.
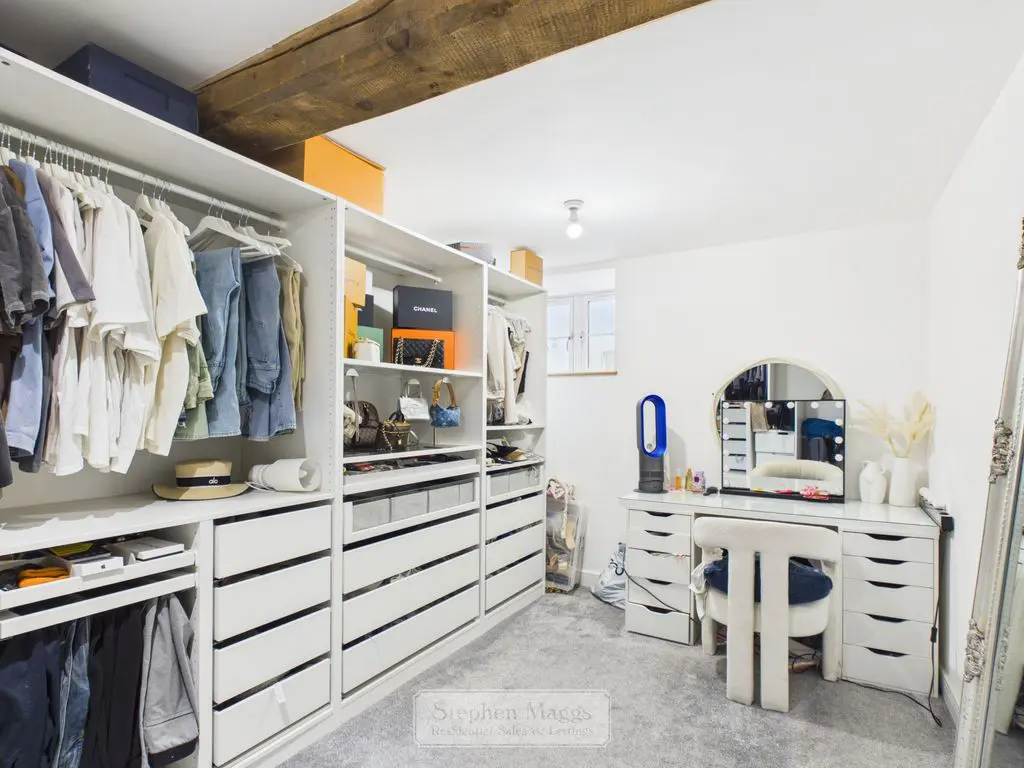
High level double glazed window to the rear, feature beam, underfloor heating.
12′ 10” x 8′ 8” (3.91m x 2.64m)
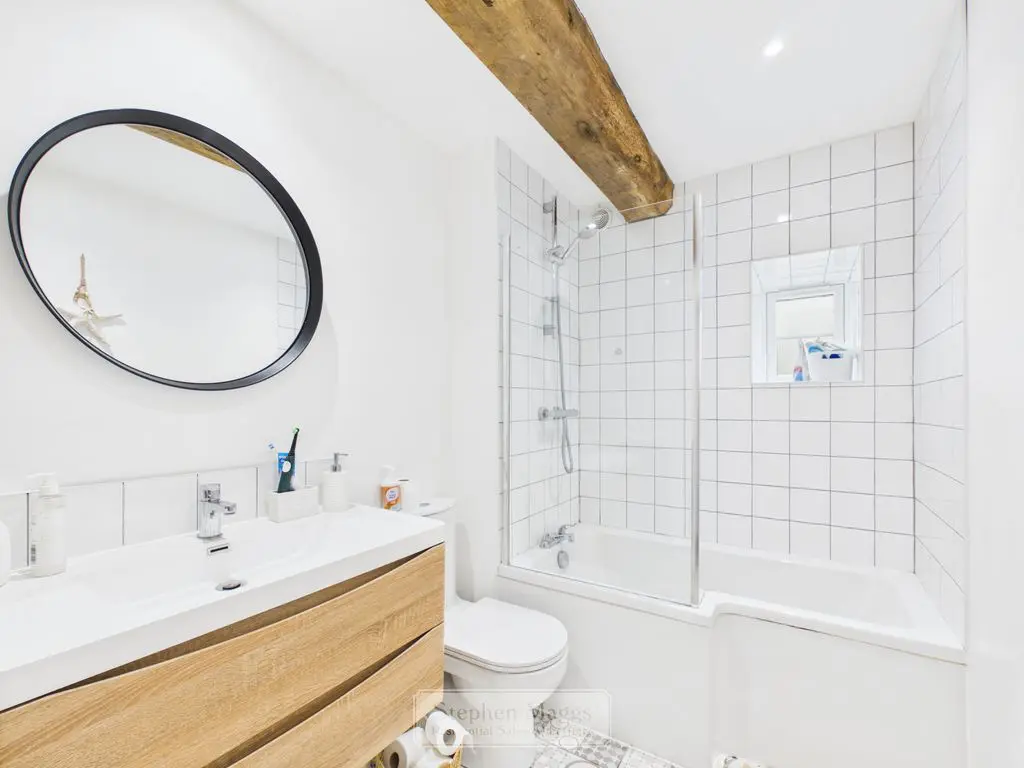
Opaque double glazed window to the side, panelled bath with mixer shower over with glass shower screen, floating vanity unit with inset sink, tiled splashback, electric extractor fan recessed low voltage spotlights, underfloor heating, exposed beam.
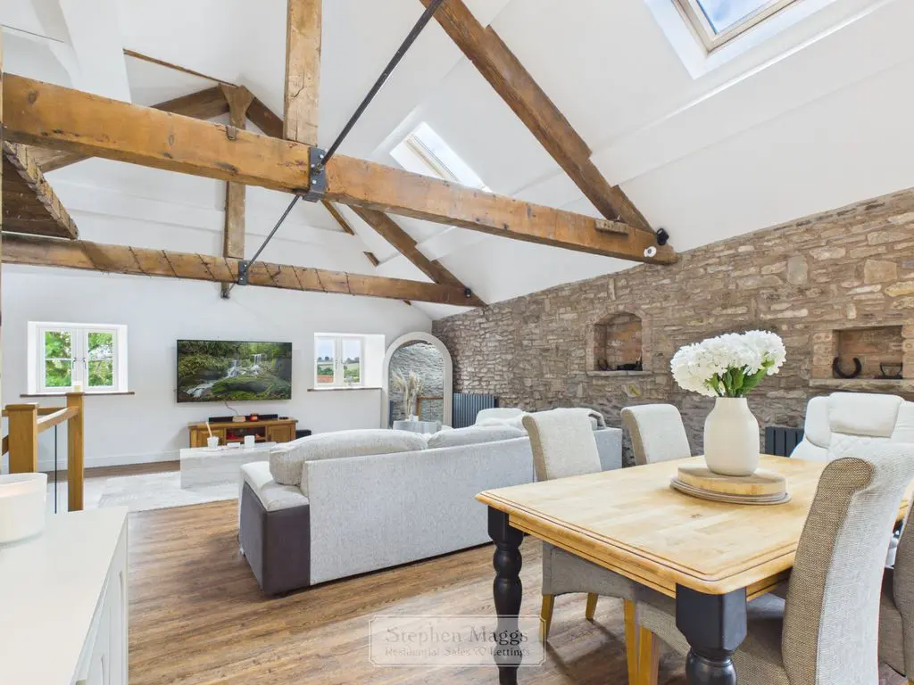
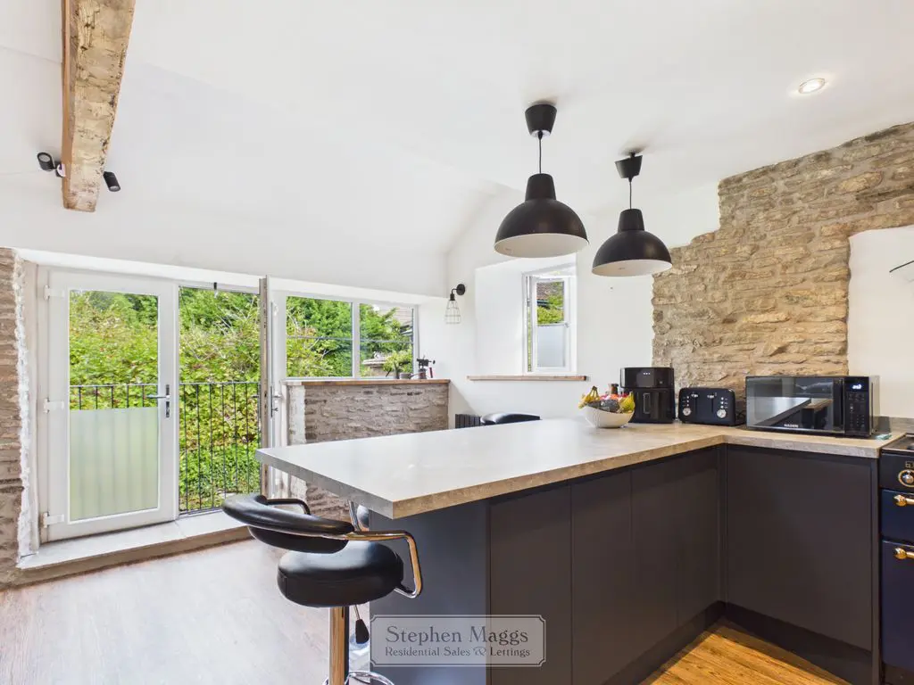
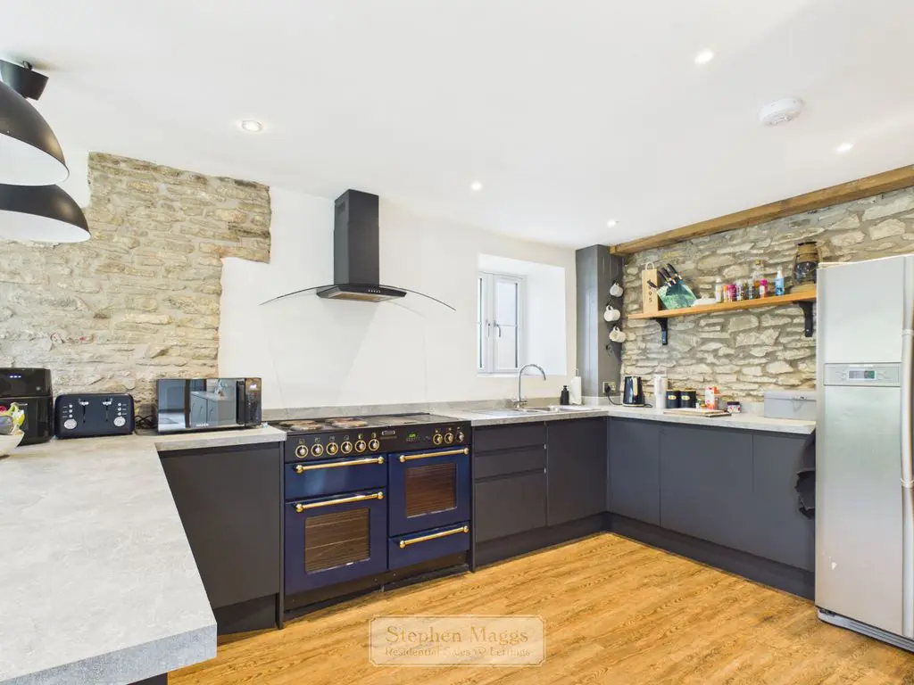
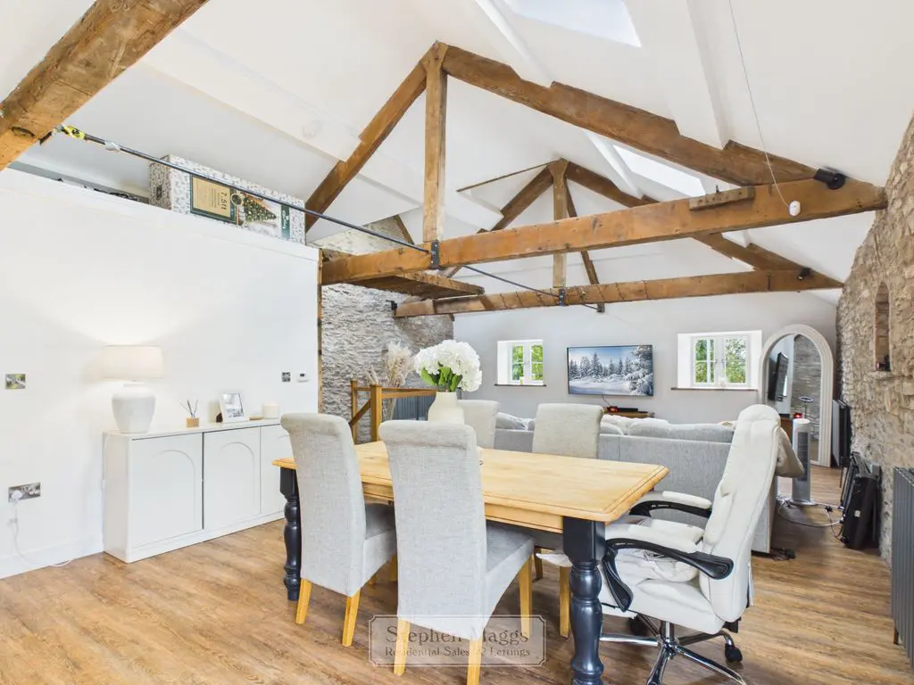
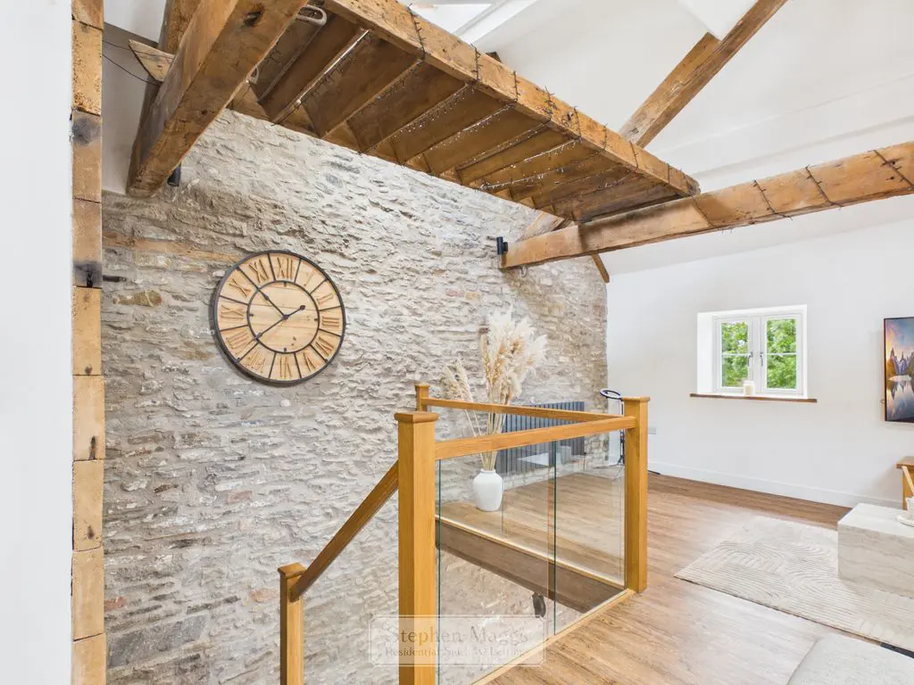
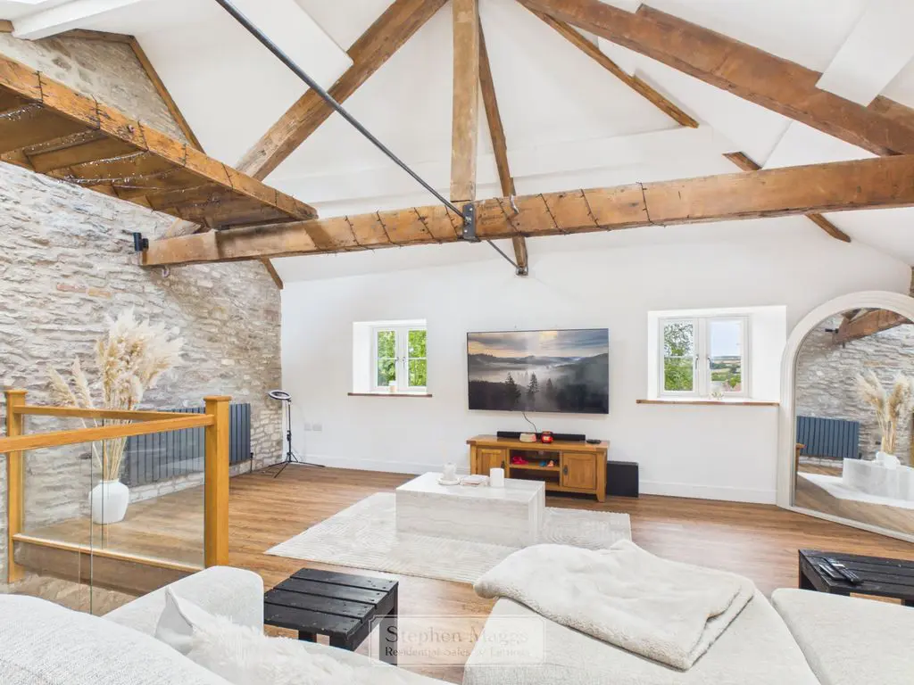
Approached from an open tread staircase from the reception hallway. A very large contemporary living space with four double glazed windows and also a double glazed patio door opening to a Juliet style balcony. Packed with features and original beams and stone faced walls. The living room has four double panelled designer radiators, glass balustrade, central heating timer control unit, television unit. The kitchen area is fitted with a range of base units with contrasting worktop surfaces, Rangemaster electric range which will stay with our vendors compliments, stainless steel 1.5 bowl stainless steel sink unit, canopy style cooker hood, space for American style fridge/freezer, recessed low voltage spotlight, doorway to utility area which has space and plumbing for an automatic washing machine.
34′ 7” x 20′ 6” (10.53m x 6.24m)
At the rear is a small court yard area.
All Estate Agents operating in the UK are required to conduct Anti-Money Laundering (AML) checks, in order to comply with the regulations set out H.M.R.C for all property transactions. It is mandatory for both buyers and sellers to successfully complete these checks before any property transaction can proceed. Stephen Maggs Estate Agents use Coadjute’s Assured Compliance service to facilitate the AML checks. A fee will be charged for each individual AML check conducted and is payable directly to Coadjute. If your offer is accepted, we will not formally prepare sales letters until the AML checks have been completed.
Share This Property
Other Properties