- Reference No.ASW5645
- 4 Bedroom(s)
- 1 Bathroom(s)
- 2 Reception Room(s)
STOCKWOOD is situated in South Bristol between Keynsham and Whitchurch. It is served well by Public Transport to Bristol, Bath, and other local areas. Stockwood has its own Library, Health Centre, and boasts an 18 hole golf course. Located nearby is the Avon Wild Life Trust which is used by the locals for both walking and cycling. There are numerous local shops, and a large shopping outlet including a cinema with numerous eating places in nearby Brislington.
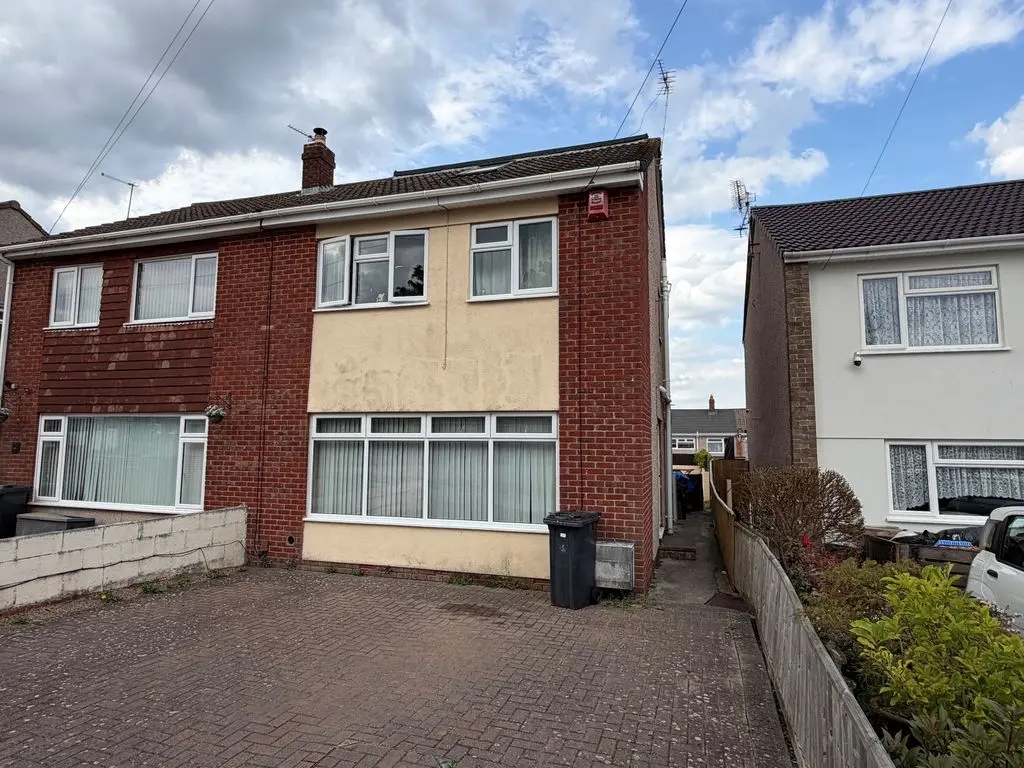
Situated in a popular road and priced to reflect the need for improvement, this extended four bedroom semi detached offers spacious accommodation that requires viewing to be appreciated. The property enjoys both gas central heating & double glazing, together with off-street parking and an enclosed rear garden. Call the selling agent to book your accompanied viewing appointment.
Opaque double glazed entrance door, laminated timber flooring, built in storage cupboard, door to:
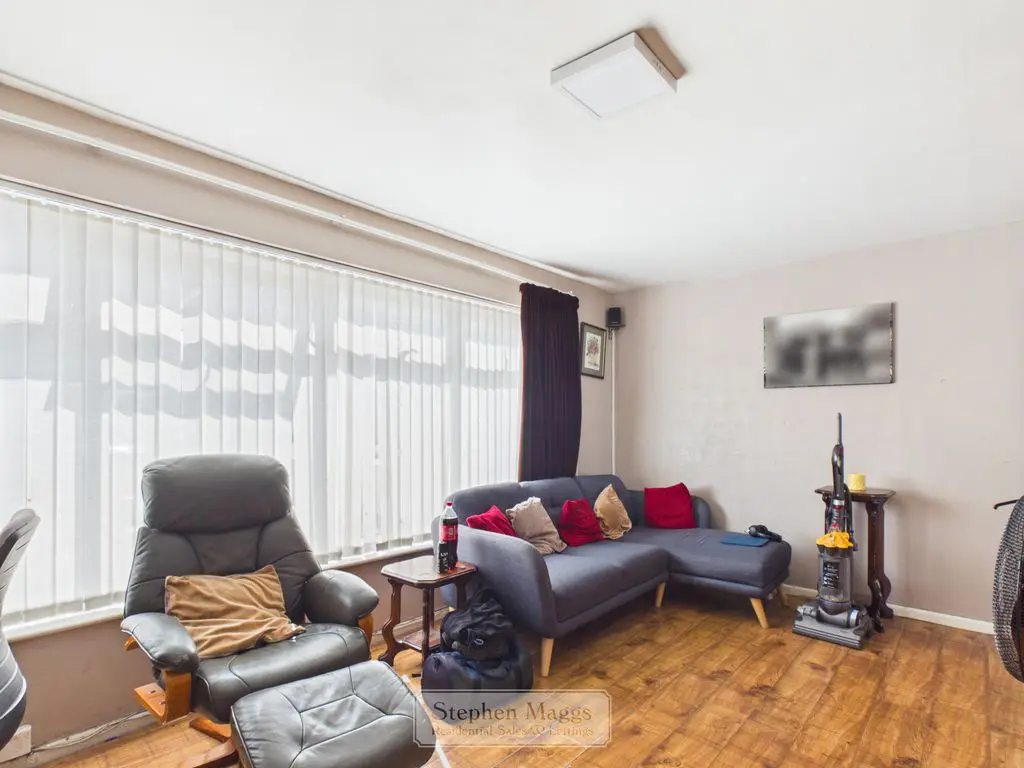
Double glazed window to the front with fitted vertical blind, double panelled radiator, television point, continuation of laminated flooring, doorway to:
17′ 5” x 9′ 6” (5.30m x 2.89m)
Staircase rising to first floor and door to:
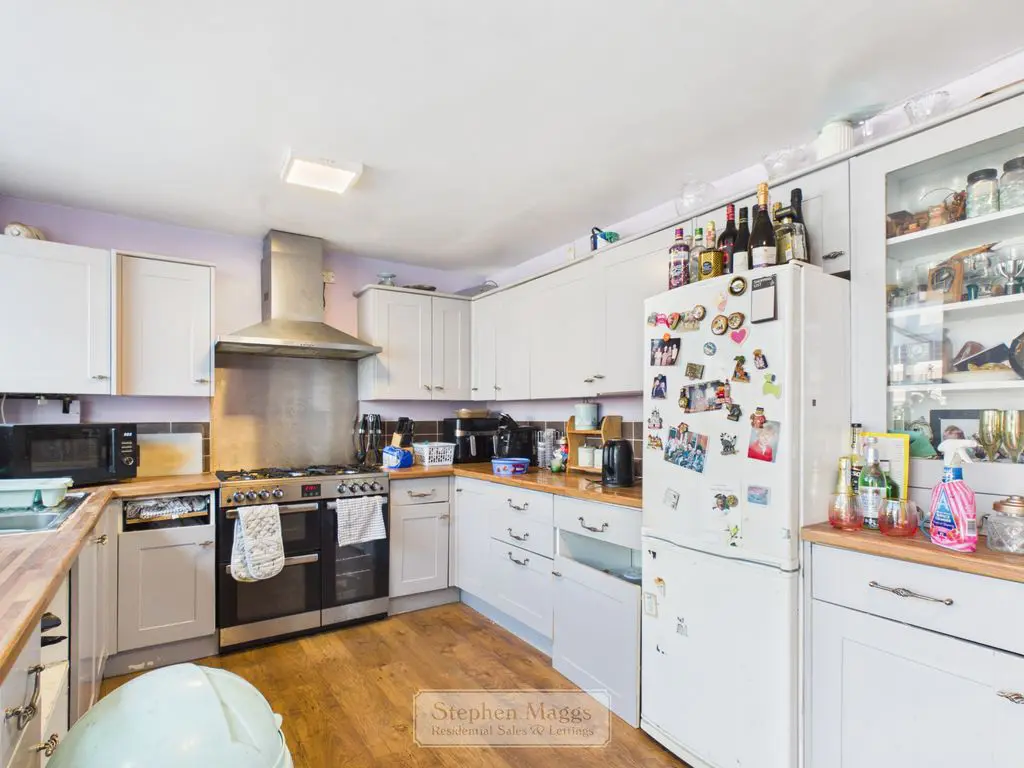
Square opening to double glazed conservatory, range of fitted wall and base units, stainless steel single drainer sink unit, five burner gas cooking range with cooker hood over, double panelled radiator, television point.
17′ 4” x 9′ 9” (5.28m x 2.97m)
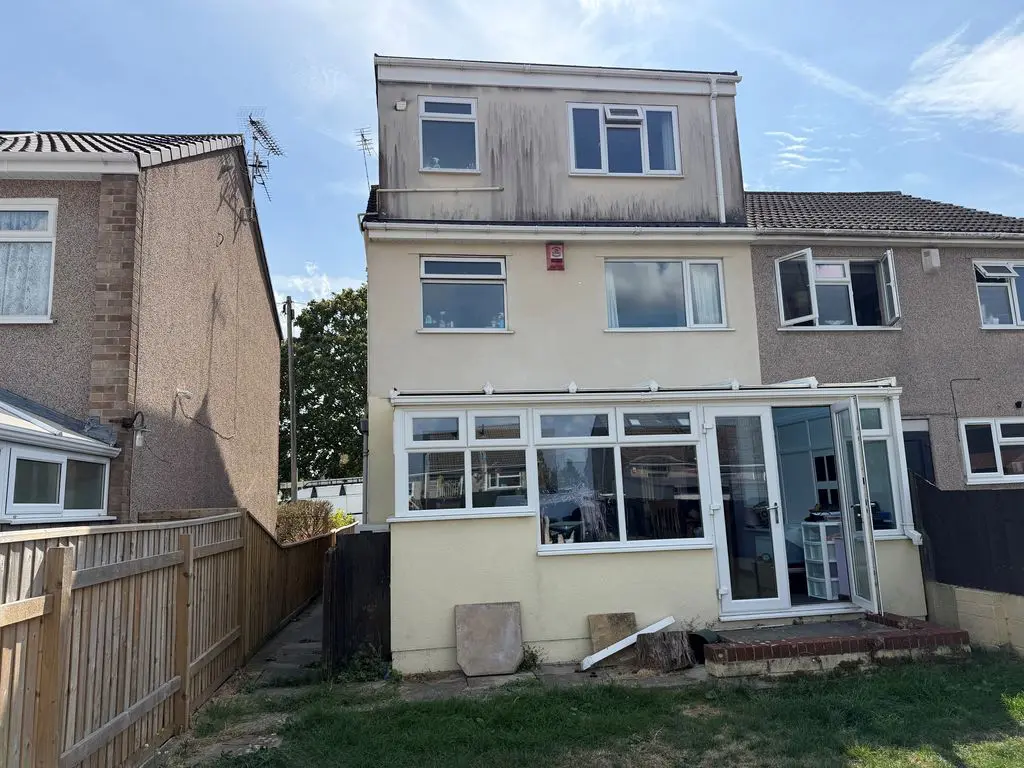
A substantial double glazed conservatory with glass roof, double panelled radiator, space and plumbing for automatic washing machine, laminated timber flooring, double glazed French doors giving access onto the rear garden.
16′ 7” x 9′ 0” (5.05m x 2.74m)
Doors to all first floor accommodation, staircase rising to loft conversion.
Double glazed window to the front, single panelled radiator, wardrobe.
11′ 2” plus door recess x 9′ 2” (3.40m x 2.79m)
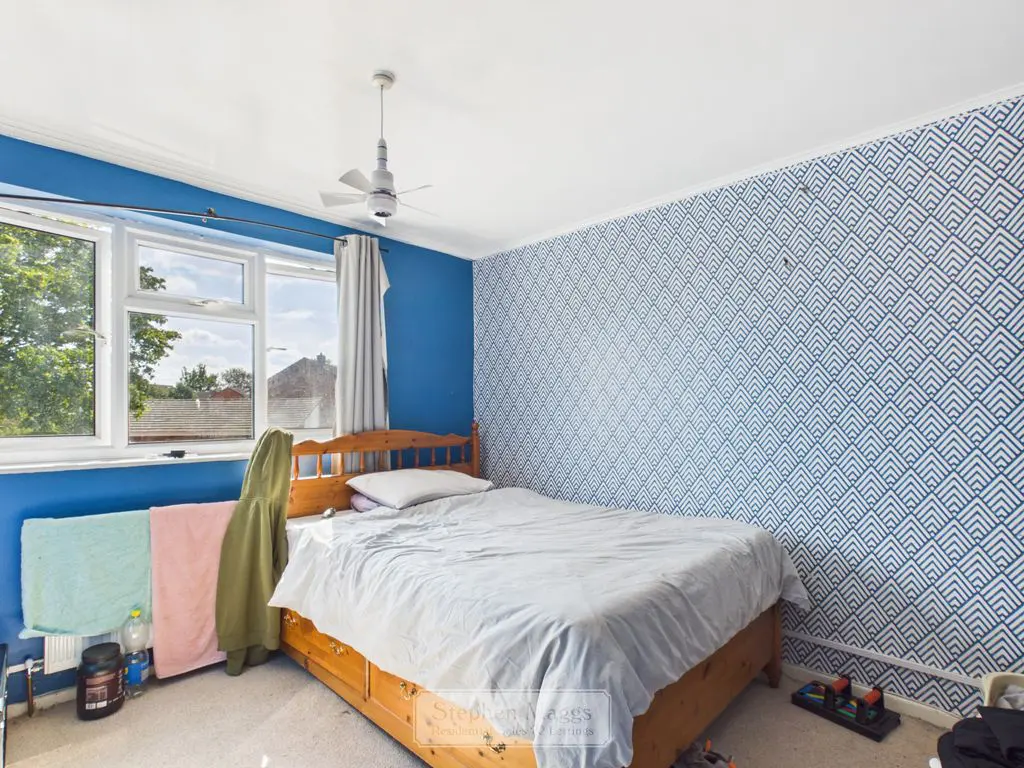
Double glazed window to the rear, panelled radiator, built in storage cupboard.
11′ 7” x 10′ 2” (3.53m x 3.10m)
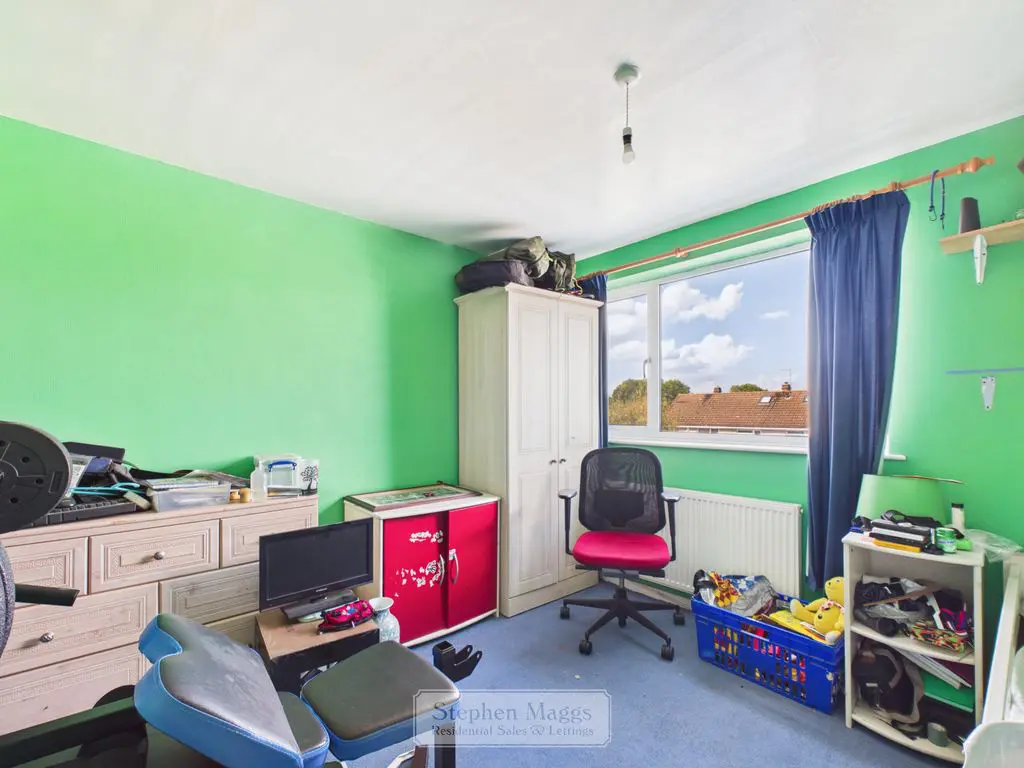
Double glazed window to the front, panelled radiator.
8′ 2” x 8′ 0” (2.49m x 2.44m)
Opaque double glazed window to the rear, fitted with a white bath with shower over and glass shower screen, pedestal wash hand basin, radiator.
Opaque double glazed window to the side, white close coupled W.C.
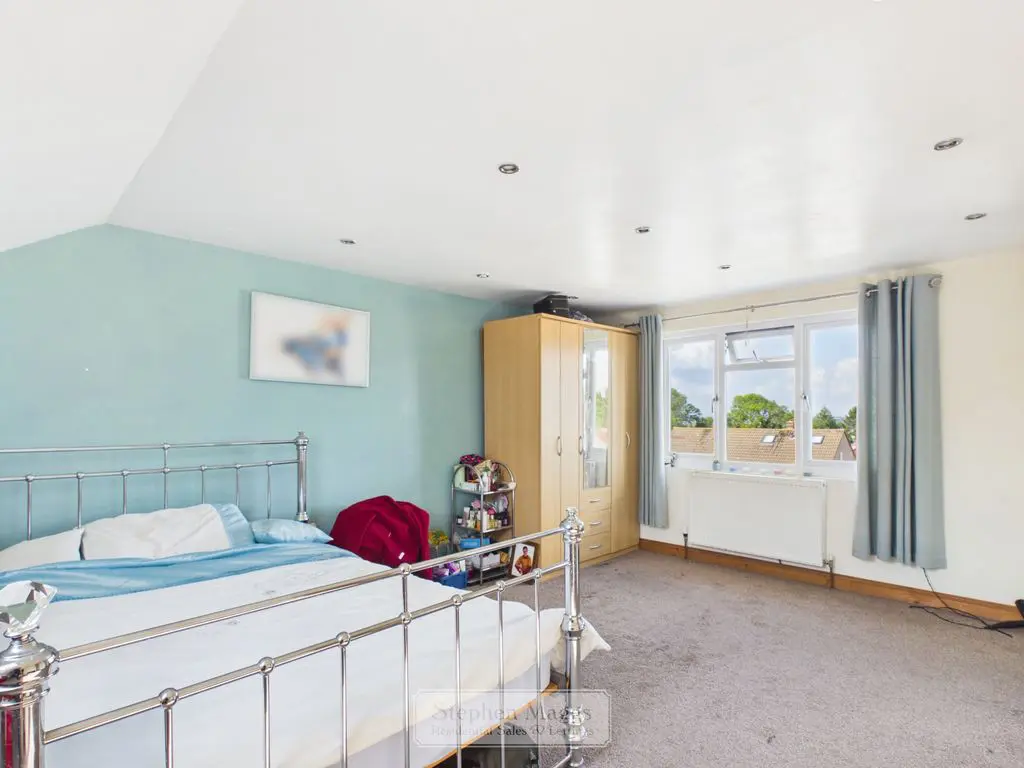
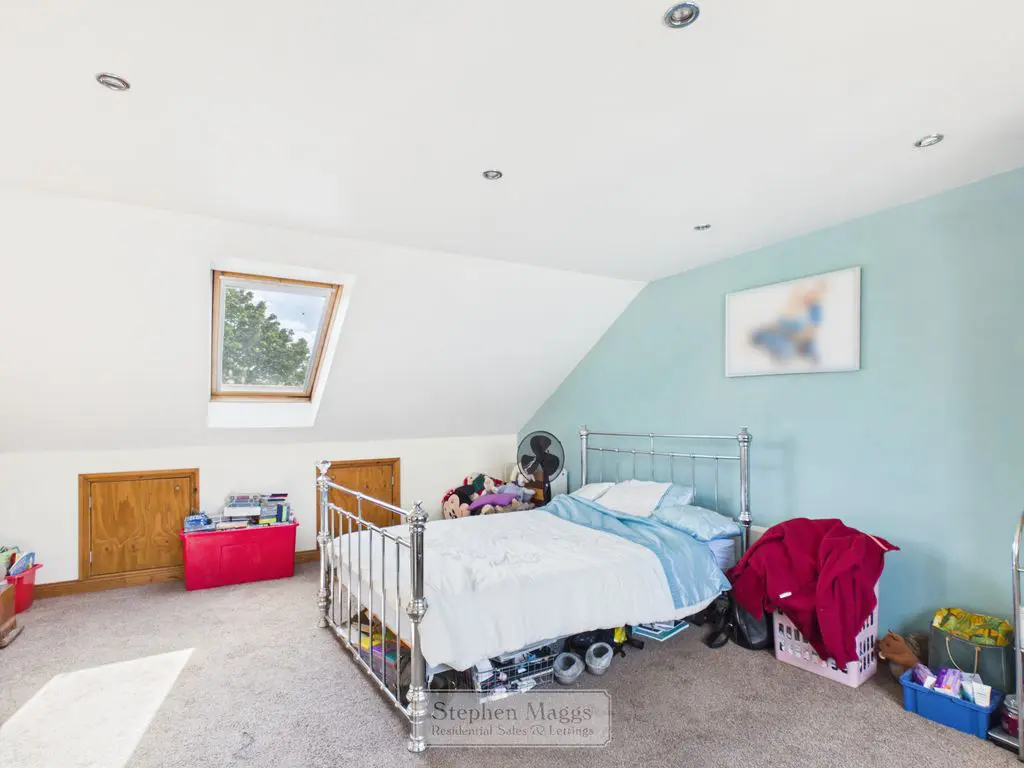
This occupies a loft conversion. Double glazed Velux to the front, dormer window to the rear, double panelled radiator, built in eaves storage cupboards, door to:
18′ 11” x 14′ 0” (5.76m x 4.26m)
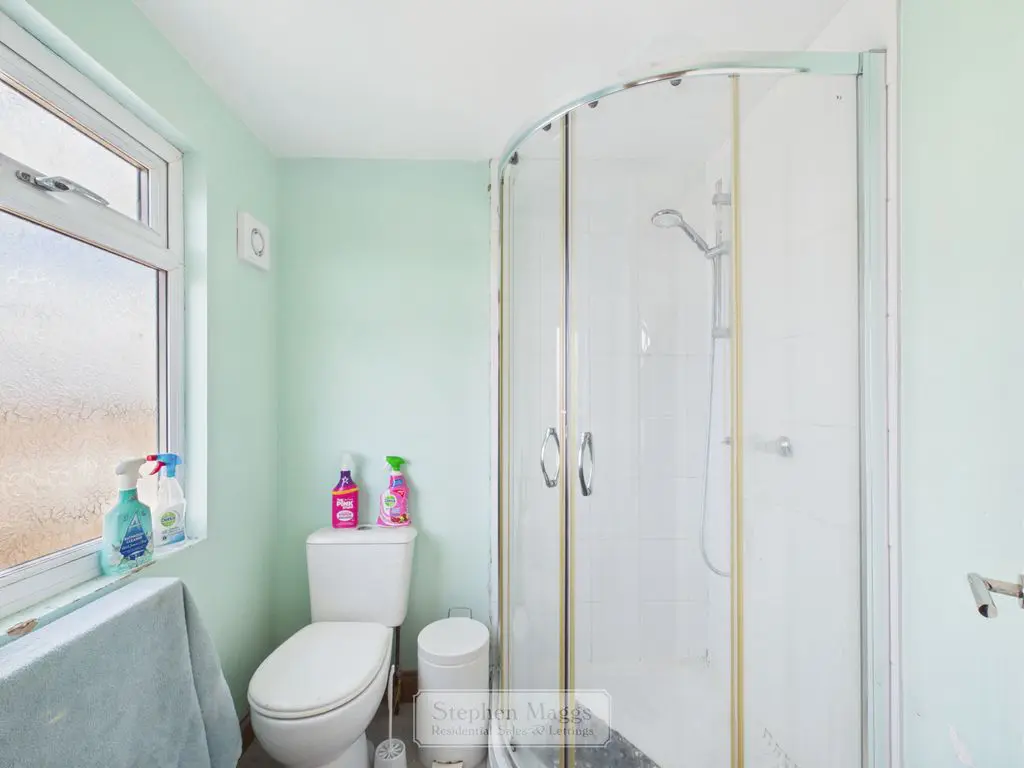
Double glazed window to the rear, fitted with a shower cubicle with mixer shower, close coupled W.C, pedestal wash hand basin.
The front is laid to block paving providing off road parking for two cars.
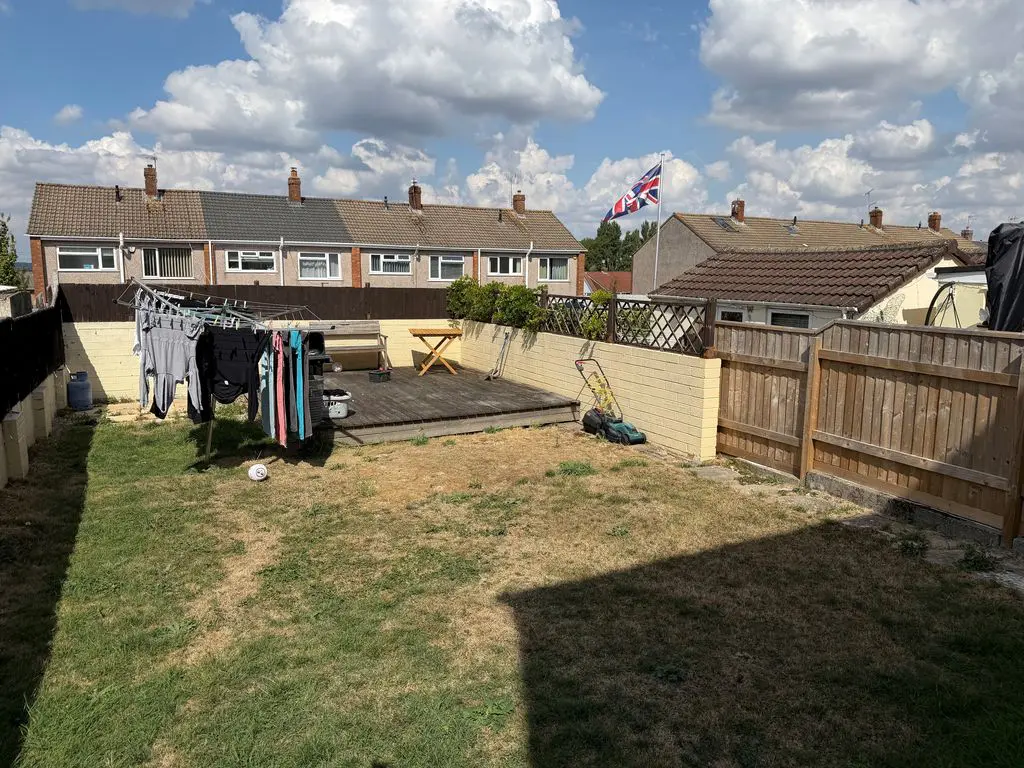
The rear garden is enclosed with a combination of walling and fencing, being laid mainly to lawn with a corner area with decking.
All Estate Agents operating in the UK are required to conduct Anti-Money Laundering (AML) checks, in order to comply with the regulations set out H.M.R.C for all property transactions. It is mandatory for both buyers and sellers to successfully complete these checks before any property transaction can proceed. Stephen Maggs Estate Agents use Coadjute’s Assured Compliance service to facilitate the AML checks. A fee will be charged for each individual AML check conducted and is payable directly to Coadjute. If your offer is accepted, we will not formally prepare sales letters until the AML checks have been completed.
DRAFT DETAILS WAITING OUR VENDORS CONFIRMATION OF ACCURACY. APPROVED DETAILS SHOULD BE REQUESTED FROM THE AGENTS.
Share This Property
Other Properties