
- Reference No.ASW5664
- 3 Bedroom(s)
- 1 Bathroom(s)
- 3 Reception Room(s)
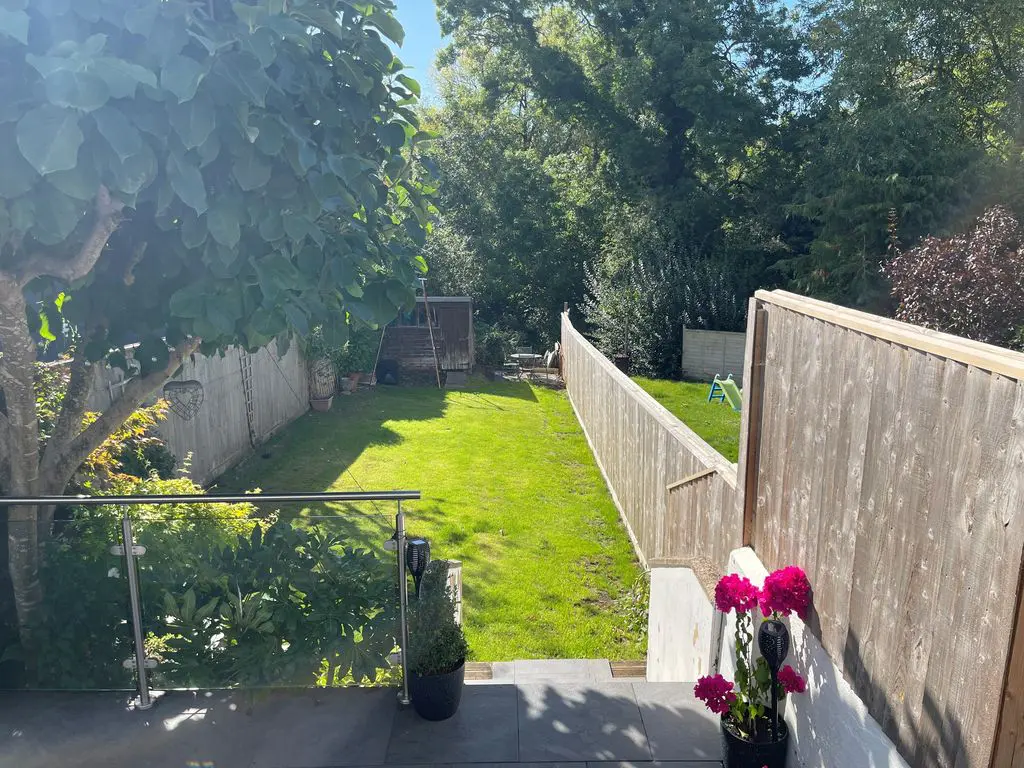
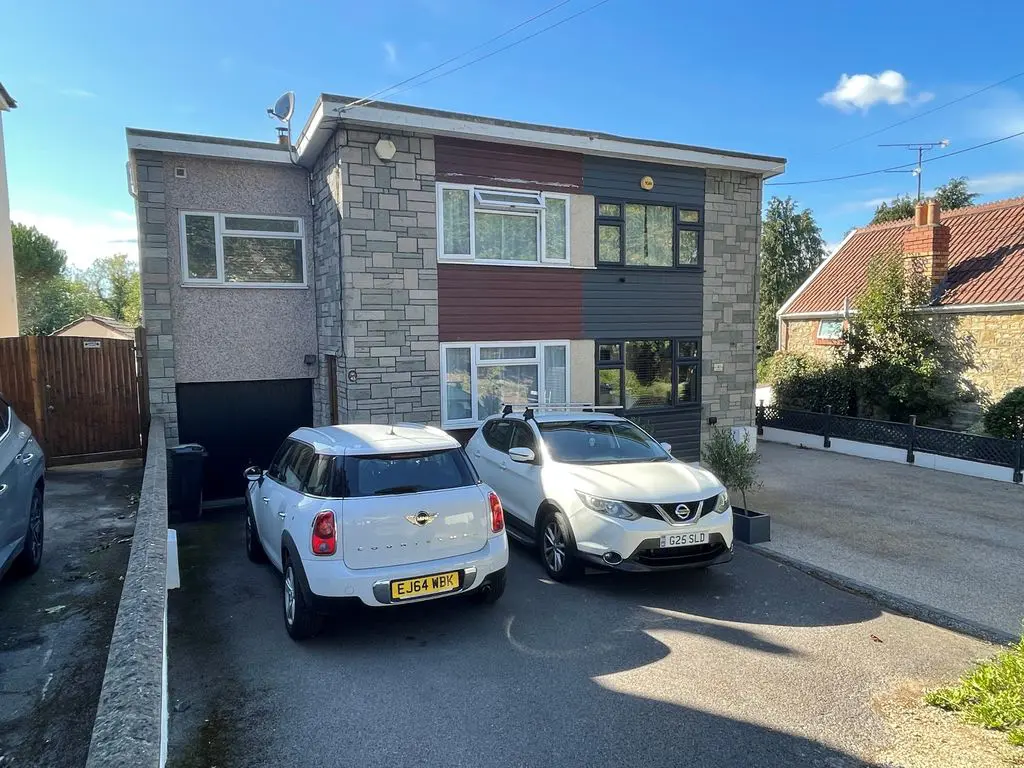
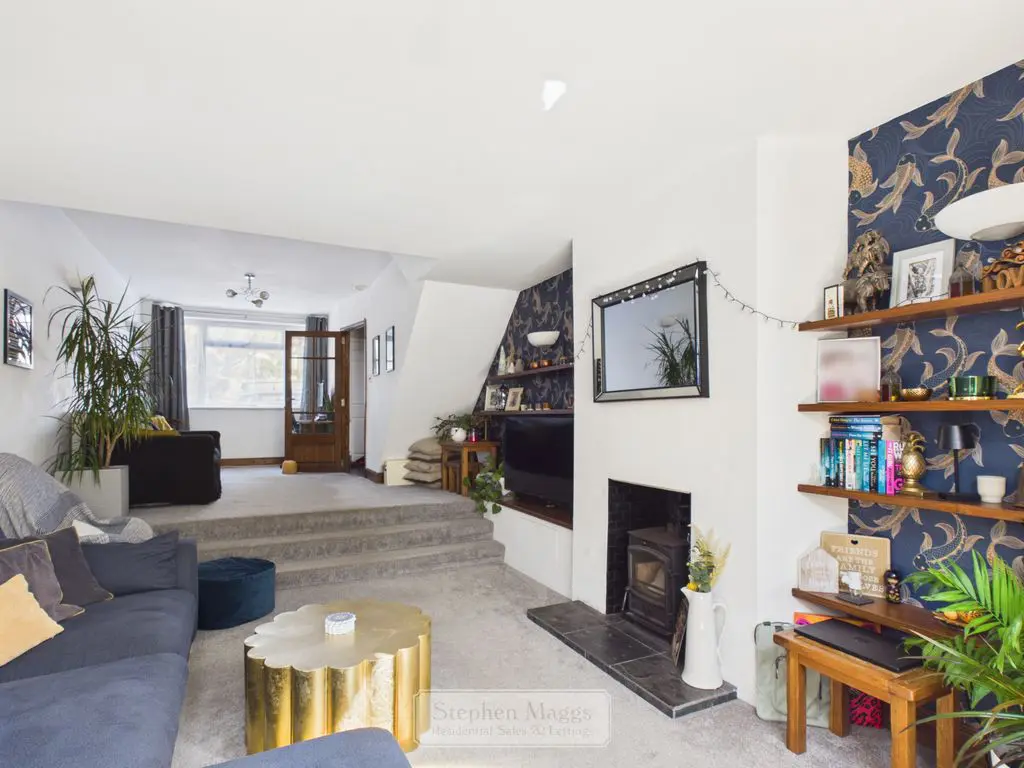
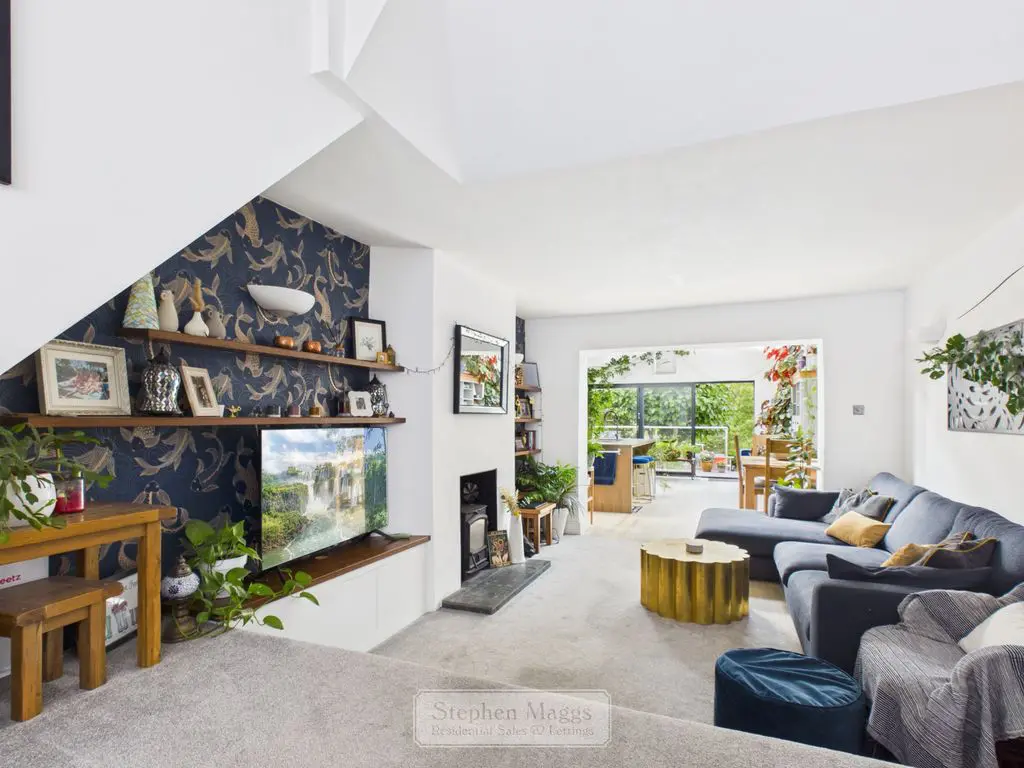
A modern, deceptively spacious three bedroom semi detached property enjoying a delightful position backing onto The Saltwell Viaduct meadows. This semi detached home offering open plan kitchen/living area that in our opinion is both spacious and well presented. The property benefits from ,both gas central heating and double glazing. split level lounge with log burner, snug area, kitchen/dining opening onto a terrace with the aforementioned Meadow Views. The accommodation also has a fully fitted kitchen, and a luxurious bathroom. There is generous garage with additional parking spaces, and a West facing rear garden backing onto fields.
The property is situated in WHITCHURCH VILLAGE which is located on the southern outskirt of Bristol on the A37 (Wells Road), and is the home of the HorseWorld charity equine centre. There is an 18 hole golf course at nearby Stockwood Vale, with a wider range of country pursuits throughout the Chew Valley. Whitchurch Village is convenient for commuters to both Bristol and Bath. Local amenities such as Schools, Shops, Asda superstore and Sports Centre can be found in nearby Whitchurch.
Entry is via a leaded double glazed door, storage cupboard electric meter, staircase rising to the first floor, glazed door to:
Upvc window to front, double panelled radiator, steps leading to:
8′ 8” x 15′ 9” (2.64m x 4.80m)
Archway to kitchen, log burner, built in television display unit.
11′ 10” x 12′ 11” (3.60m x 3.93m)
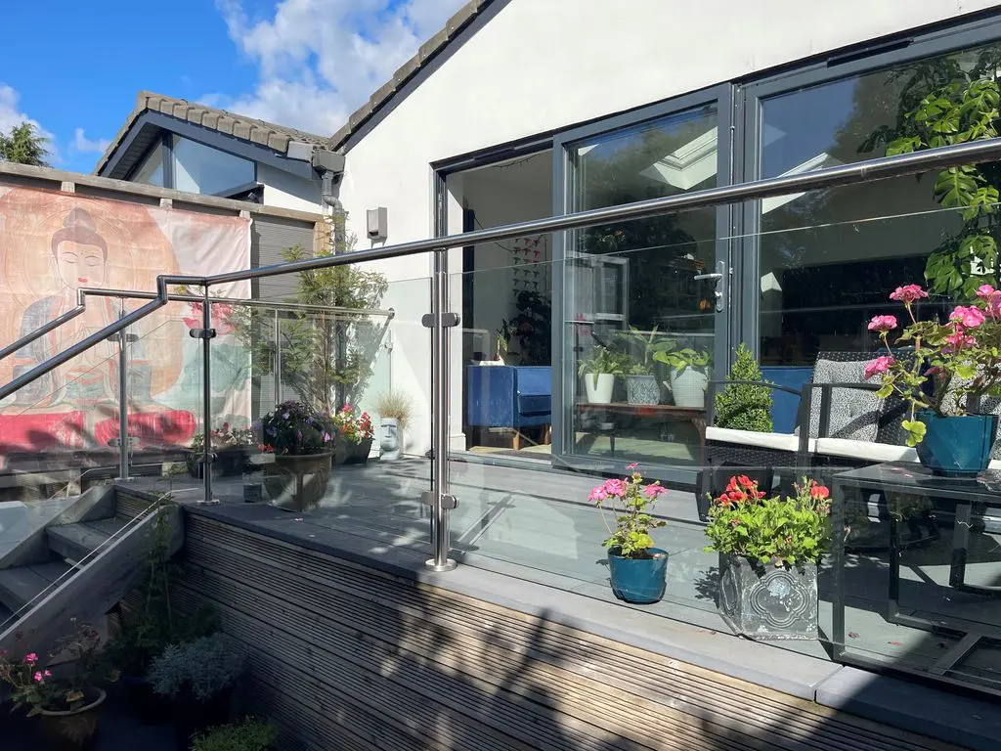
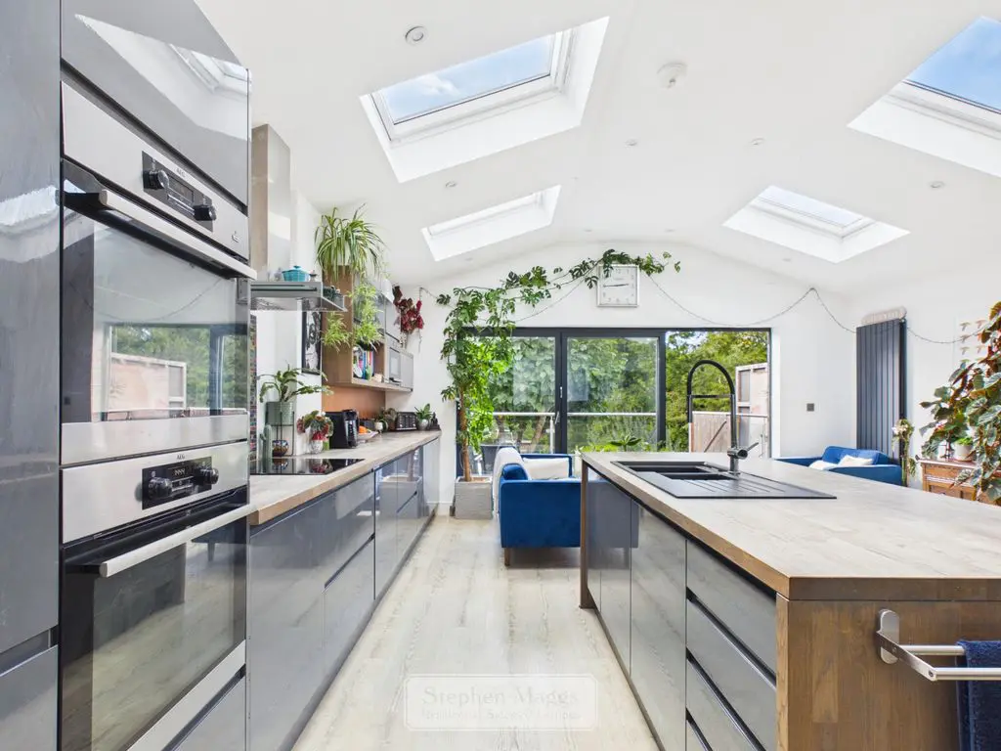
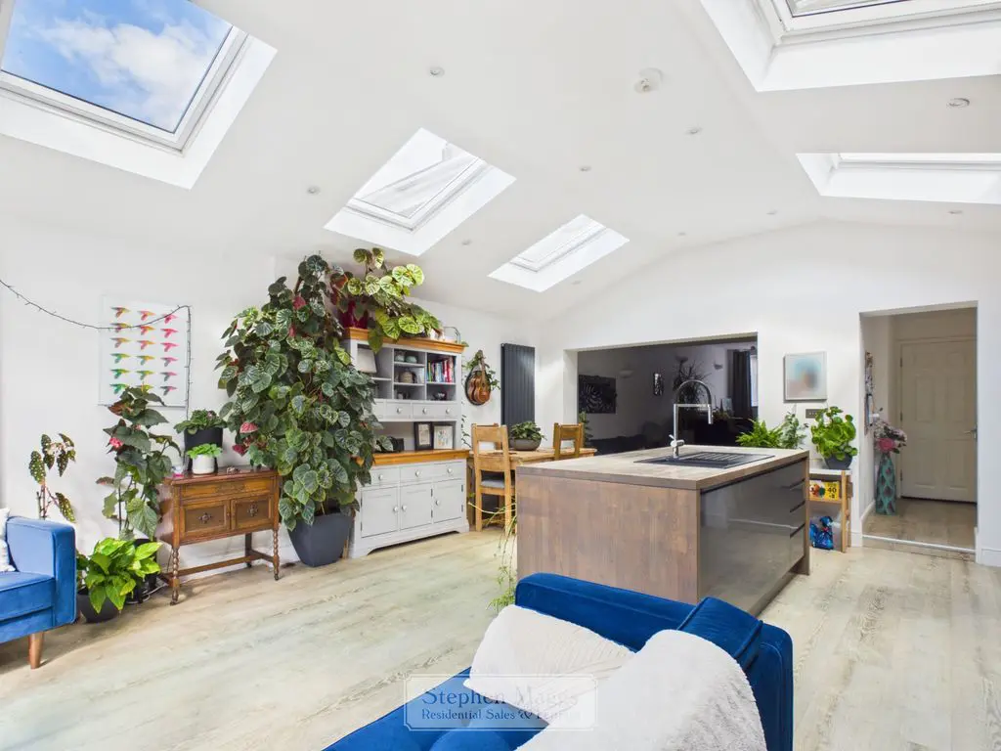
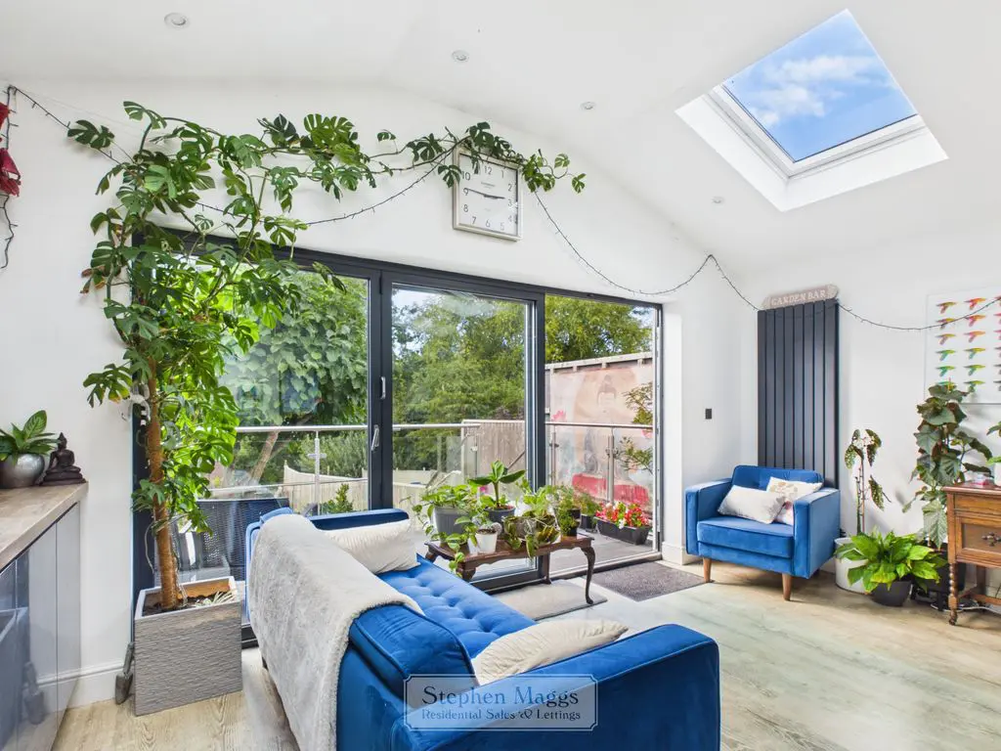
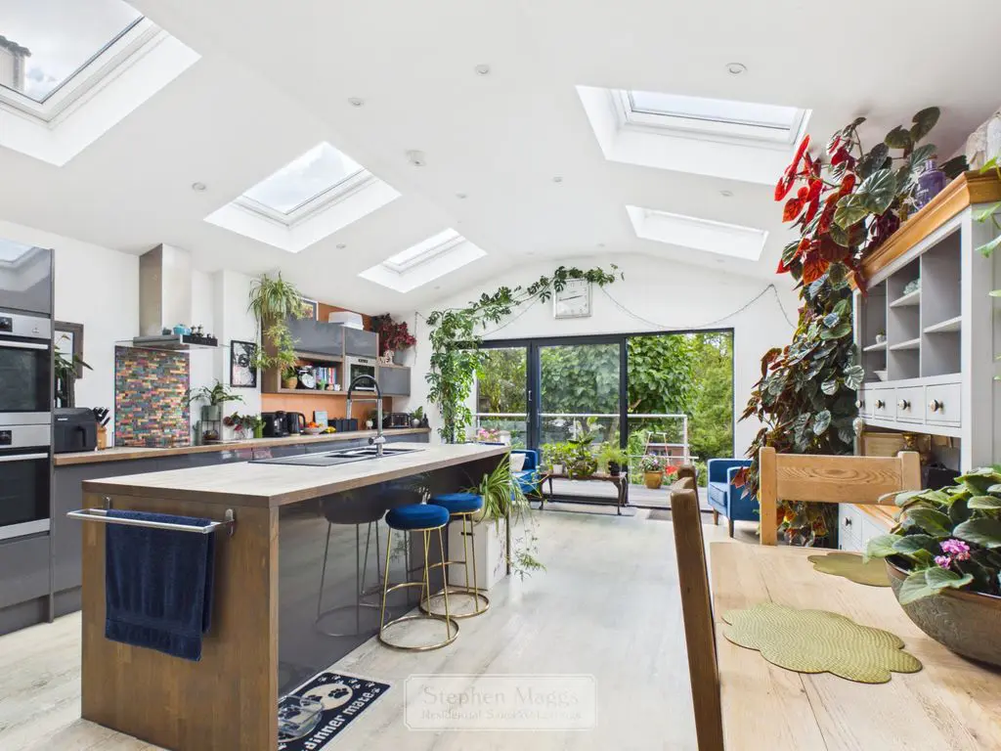
This spacious sunny room has the wow factor and is a great space for modern living with bi-fold doors over looking and giving access onto the rear garden, six Velux windows, recessed low voltage ceiling spotlights, the kitchen is fitted with a range of wall and base units with wooden work surface over, housing an AEG double oven, electric hob with extractor fan over, central island with 1.5 bowl sink and mixer tap over, ,space for stools, Karndene flooring throughout two vertical radiators.
29′ 2” x 16′ 11” (8.88m x 5.15m)
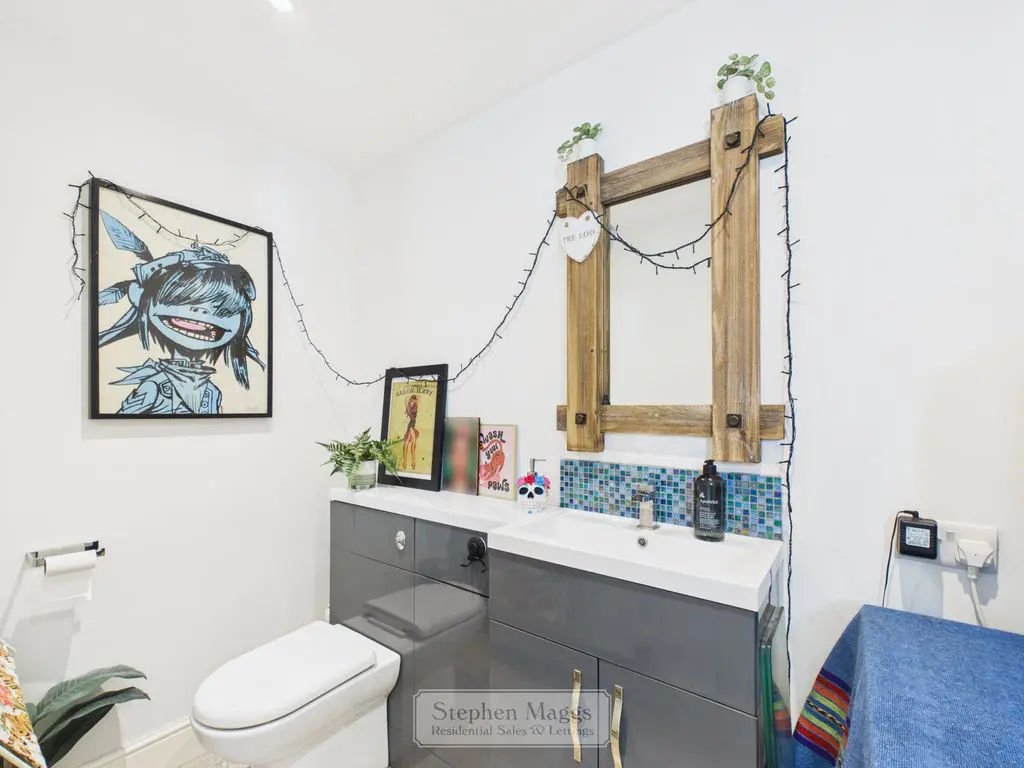
Fitted with a white close coupled W.C., recessed low voltage spotlight.
A split level landing, built in storage cupboard, doors to all first floor accommodation.
Double panelled radiator, W.C and vanity unit, plumbing for automatic washing machine.
8′ 3” x 4′ 4” (2.51m x 1.32m)
Three steps to landing, cupbaord door to:
Upvc window to front with double panelled radiator and built-in storage cupboards.
14′ 10” x 11′ 10” (4.52m x 3.60m)
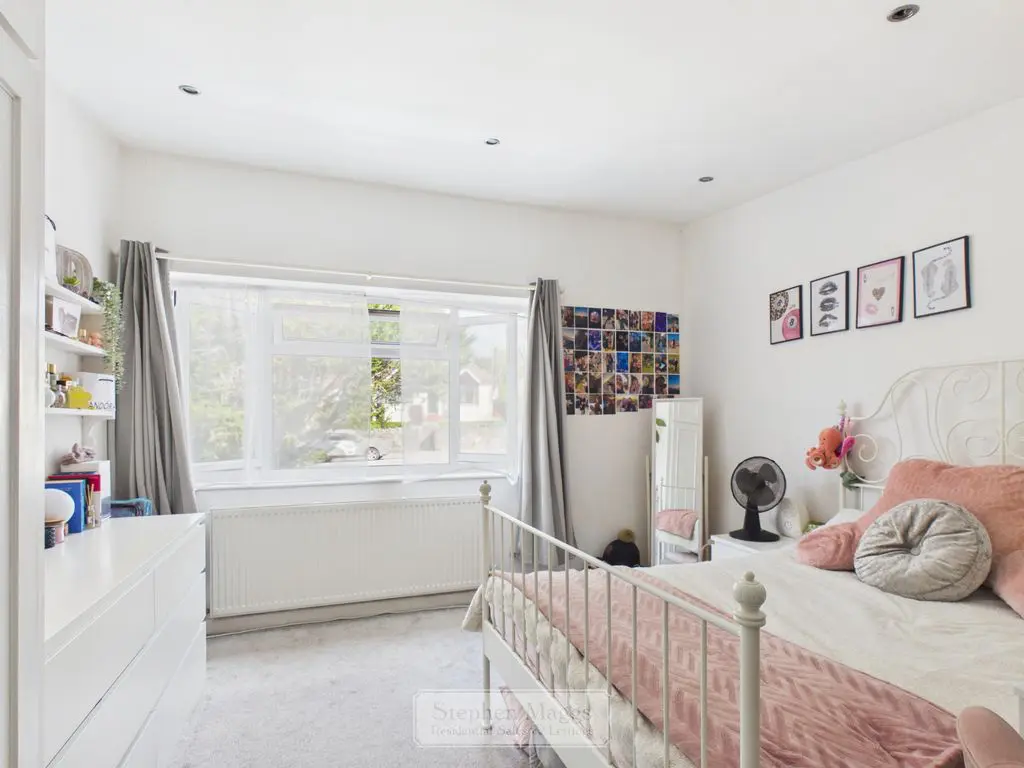
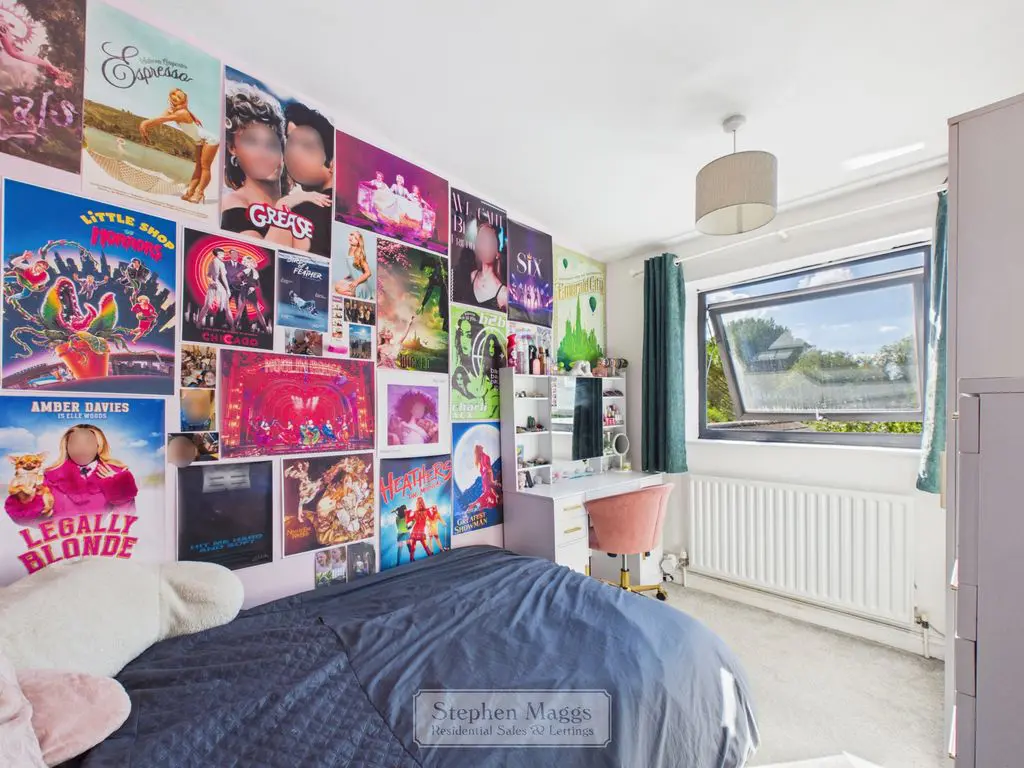
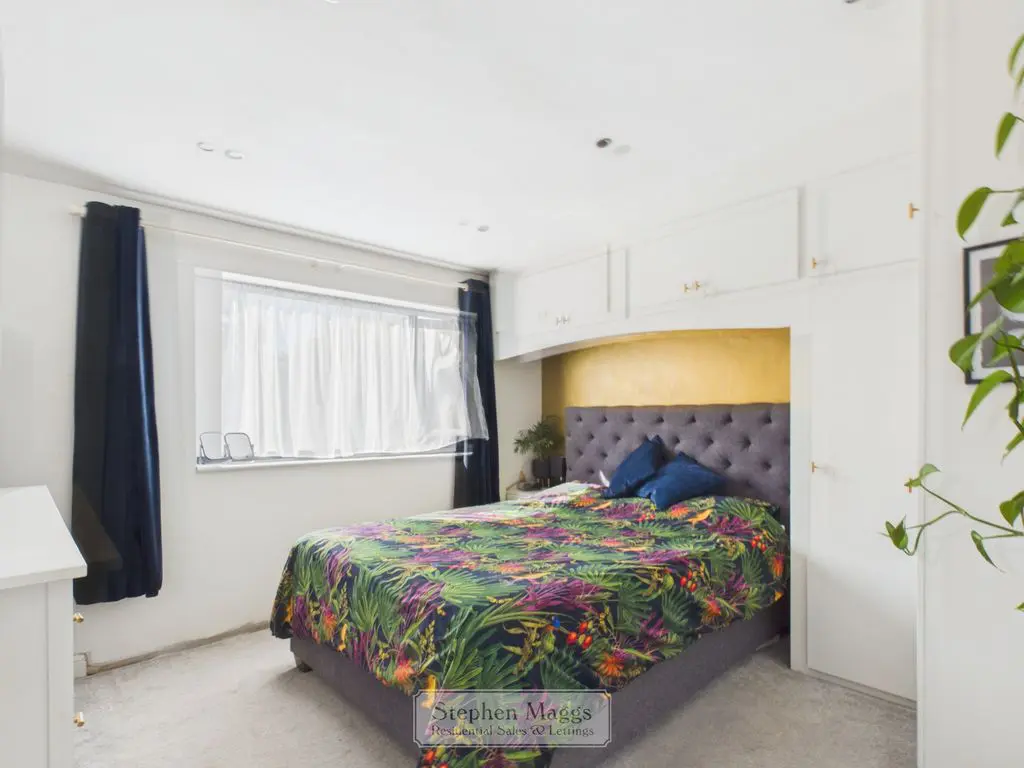
Black Upvc window to the rear, views to the rear, single panelled radiator, built in wardrobes with overhead storage cupboards.
11′ 10” x 10′ 11” (3.60m x 3.32m)
Black Upvc window to rear enjoying views, single panelled radiator.
10′ 10” x 7′ 8” (3.30m x 2.34m)
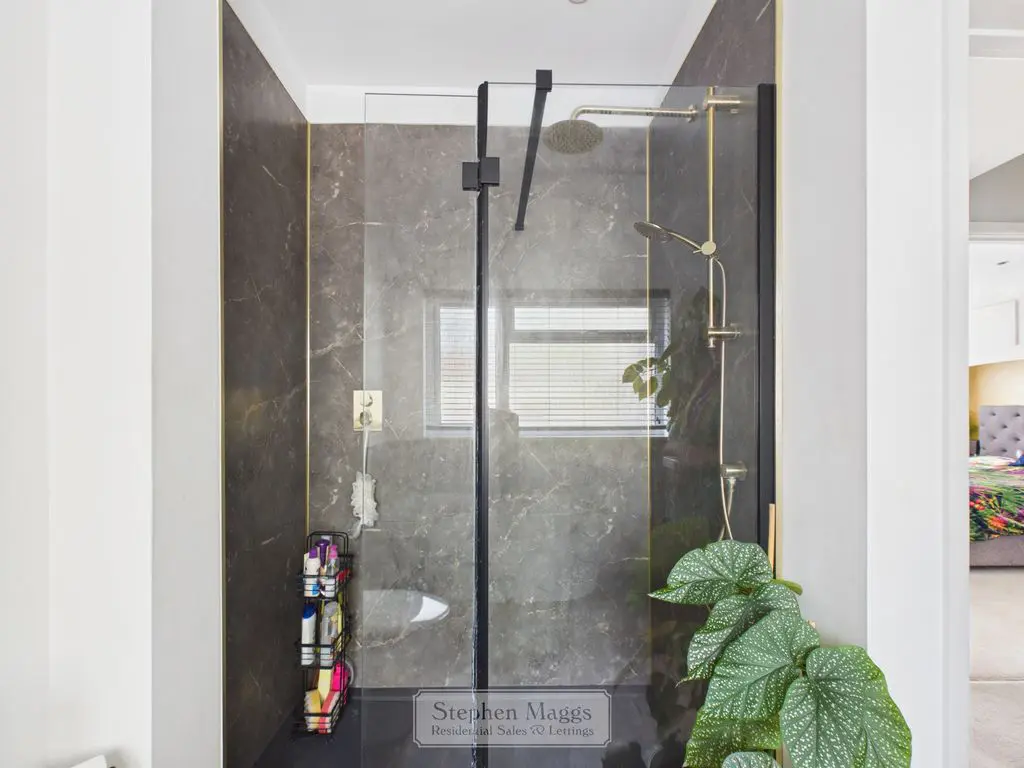
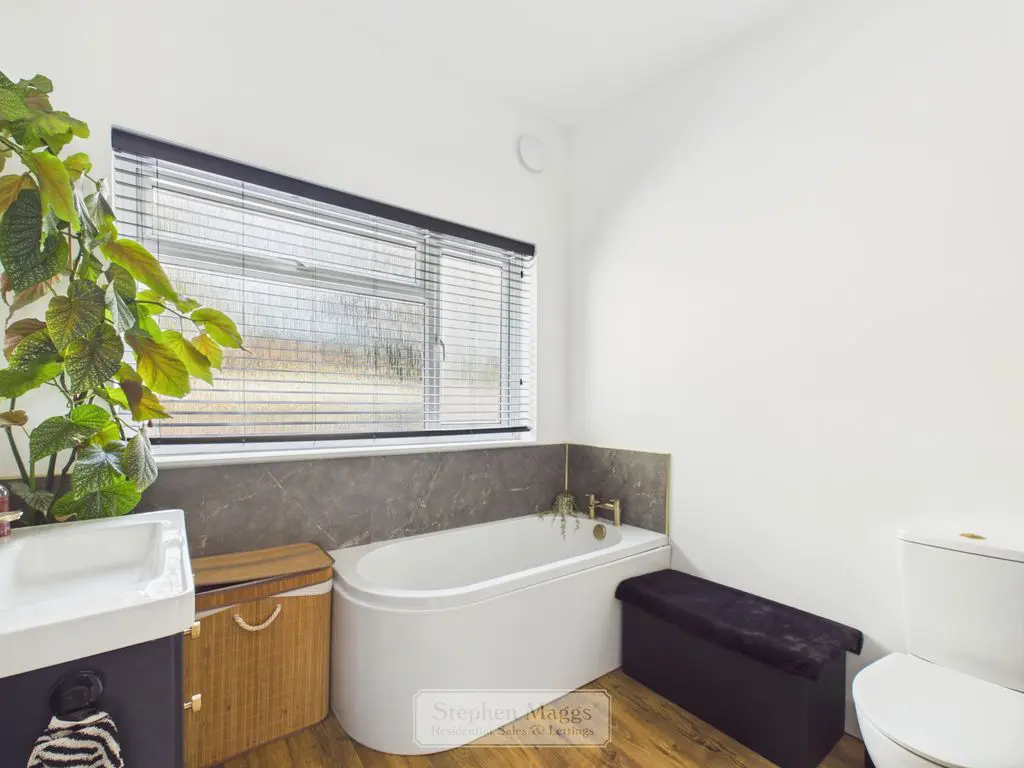
Upvc window to front, fitted with white suite comprising of bath with brass style taps, sink set on vanity unit with brass taps, low level W.C, seperate shower cubicle with brass mixer shower and glass screen, tiled splash backs, vertical radiator,
11′ 1” x 8′ 0” (3.38m x 2.44m)
The front is set well back from Bristol Road, approached via a tarmac drive. there is parking for three cars giving access to the Garage.
This is a good size integral single garage having a metal up and over door, power and light connected, personal door giving access to the rear inner lobby, ‘Vailant’ gas fired combination boiler providing central heating and domestic hot water.
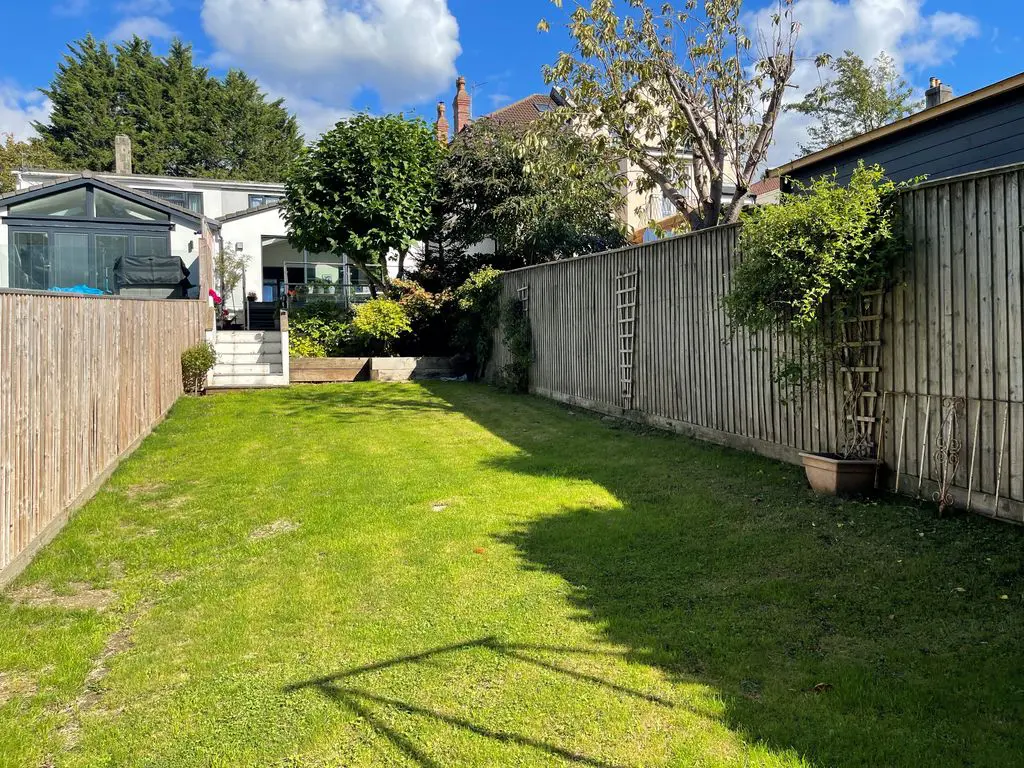
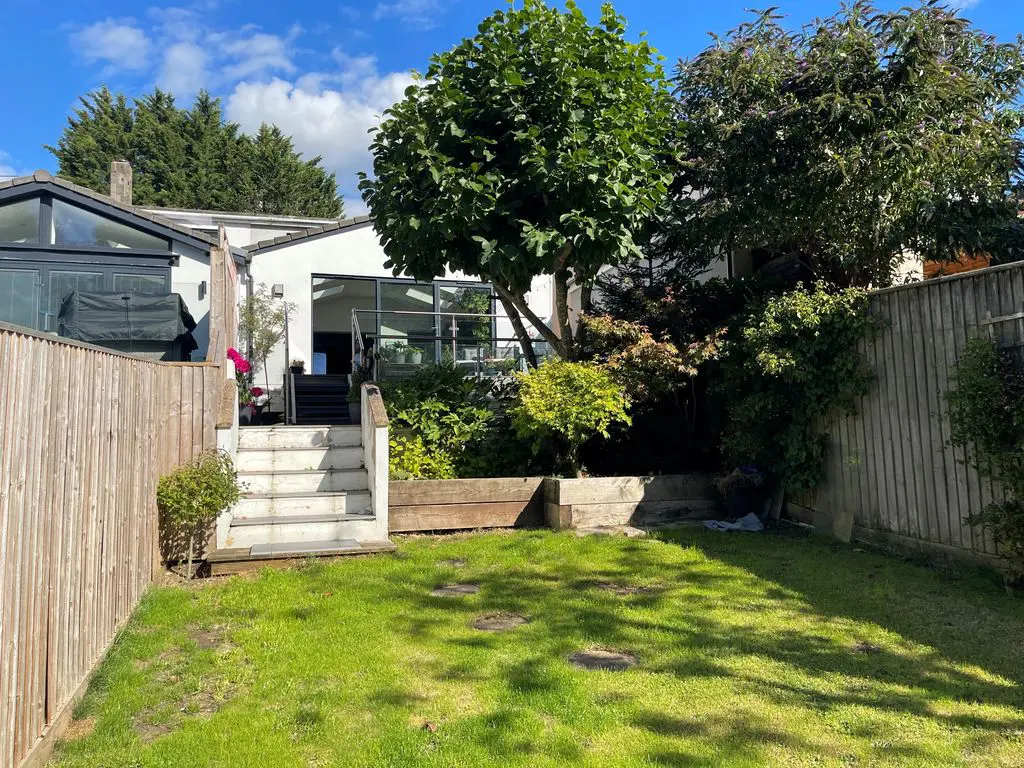
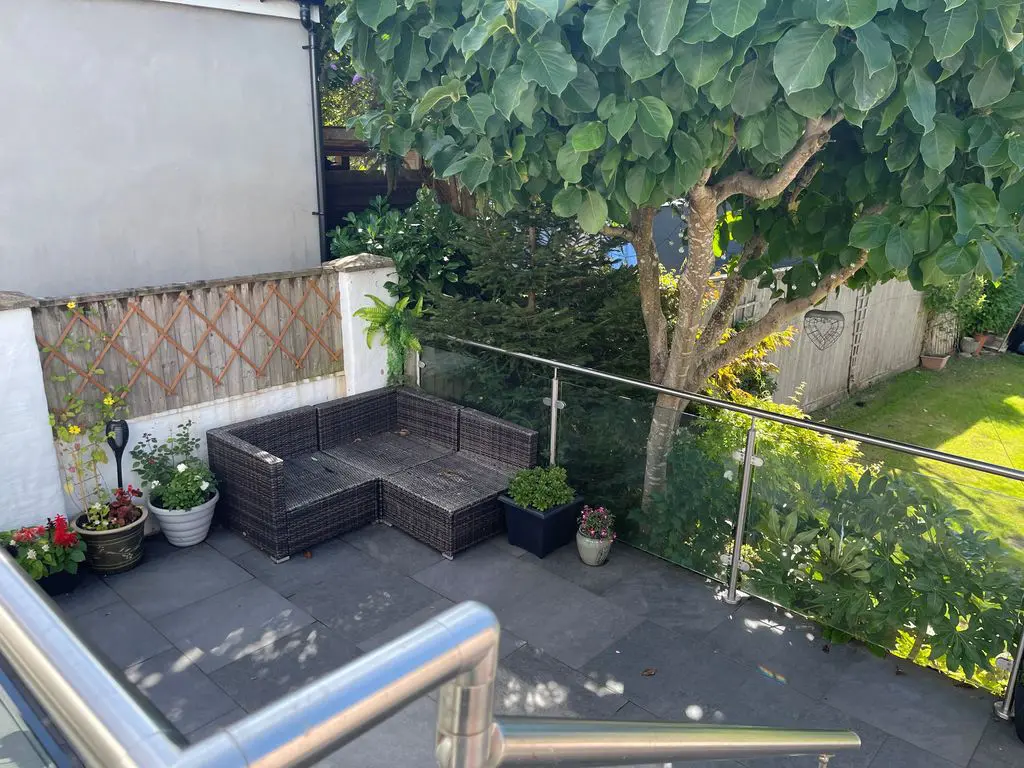
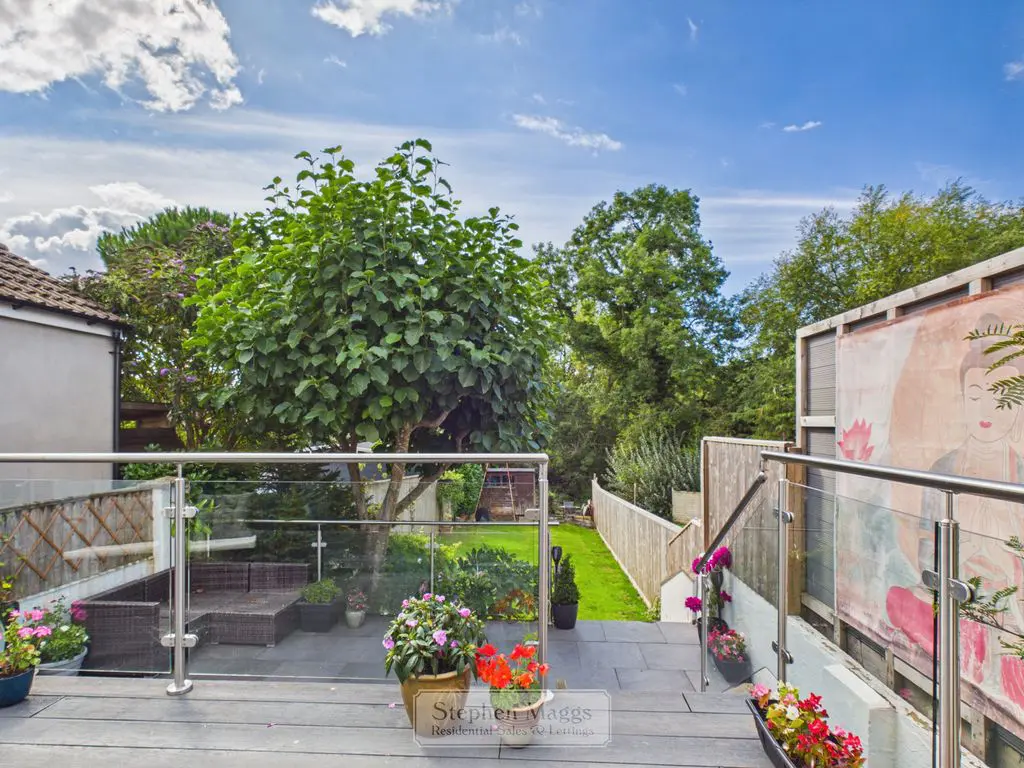
This enjoys a westerly aspect to take advantage of the afternoon and evening sun, backing directly onto a small meadow. Immediately adjacent to the property is a raised deck with glass balustrade with steps to a patio area with another seating area and law with mature tree borders and shrubbery, garden shed to the rear of the garden,
DRAFT DETAILS WAITING OUR VENDORS CONFIRMATION OF ACCURACY. APPROVED DETAILS SHOULD BE REQUESTED FROM THE AGENTS.
All Estate Agents operating in the UK are required to conduct Anti-Money Laundering (AML) checks, in order to comply with the regulations set out H.M.R.C for all property transactions. It is mandatory for both buyers and sellers to successfully complete these checks before any property transaction can proceed. Stephen Maggs Estate Agents use Coadjute’s Assured Compliance service to facilitate the AML checks. A fee will be charged for each individual AML check conducted and is payable directly to Coadjute. If your offer is accepted, we will not formally prepare sales letters until the AML checks have been completed.
Share This Property
Other Properties