
- Reference No.ASW5682
- 2 Bedroom(s)
- 1 Bathroom(s)
- 1 Reception Room(s)
KNOWLE is situated off the A37 and is within easy commuting distance of the City Centre (which is approximately 3 miles away), Temple Meads Station and for access to the M32. Convenient for Broadwalk Shopping Precinct which offers a selection of shops and a Dental Surgery. Broadwalk itself has a number of High Street Banks and is accessible for main bus routes. Knowle also has a Golf Course.
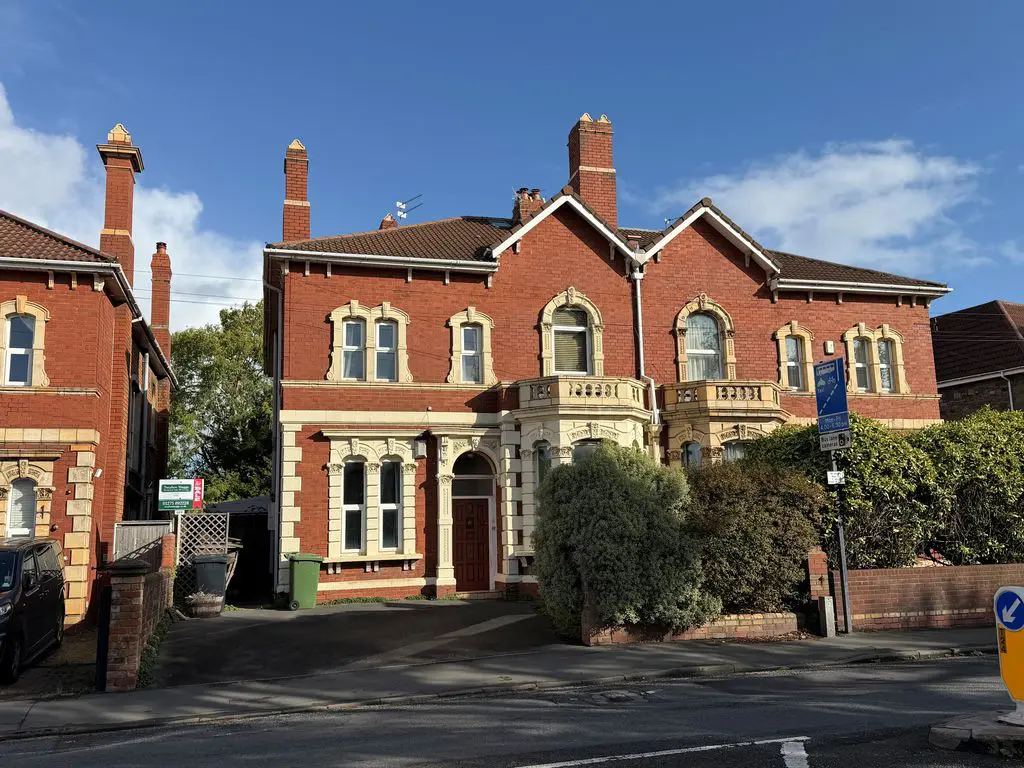
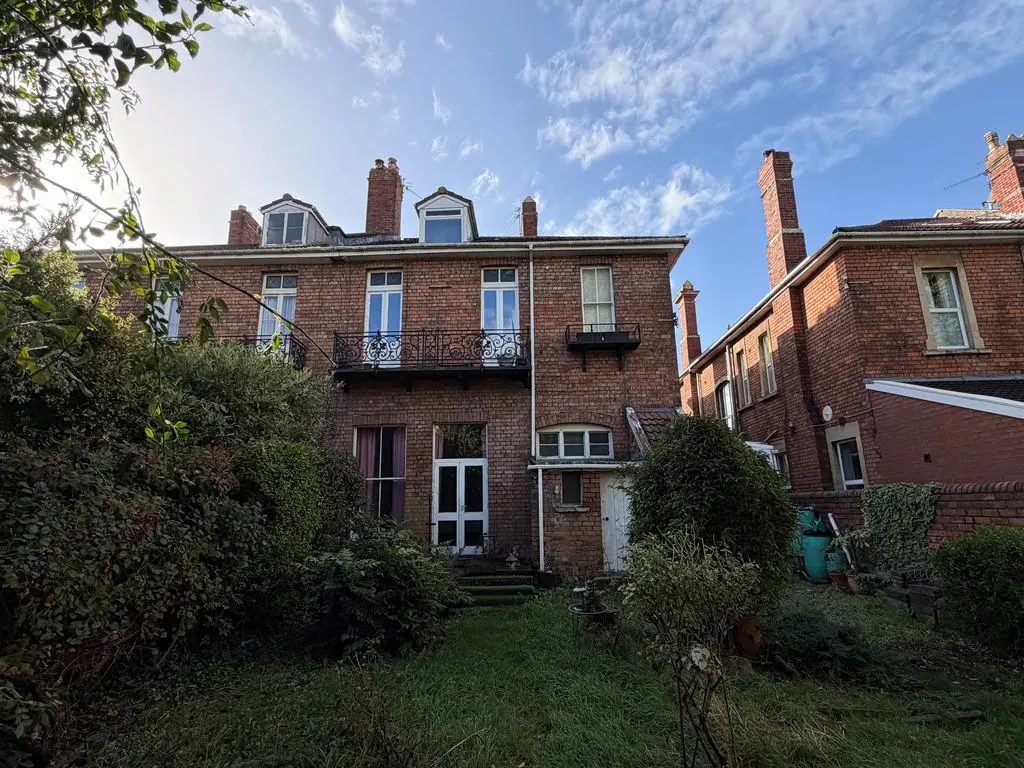
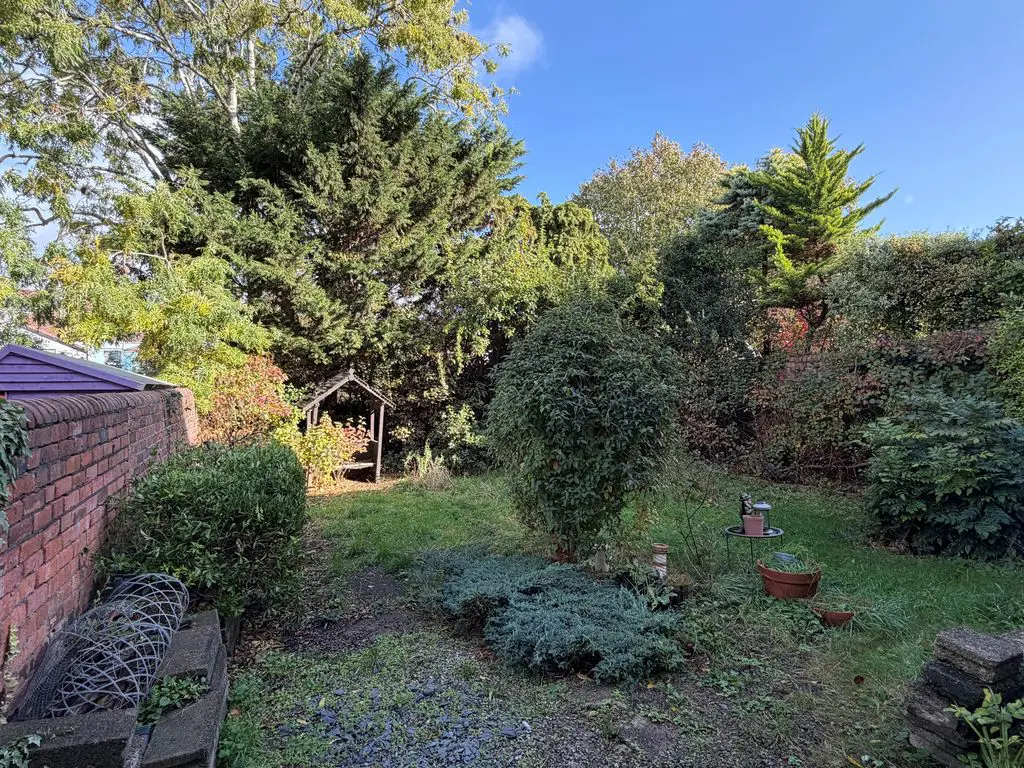
Situated on Wells Road, this spacious ground floor flat in set in what was originally a very impressive family house. The accommodation requires a program of renovation, which has been allowed for within the realistic asking price. The flat enjoys the whole of what would have been the family garden at the rear, and has allocated parking for one car. This is a rare opportunity – call the sole selling agent without delay!
Part glazed entrance door with fanlight, dado rail, further part glazed door to:
Single panelled radiator, large walk in storage cupboard, doors to both bedrooms and door to:
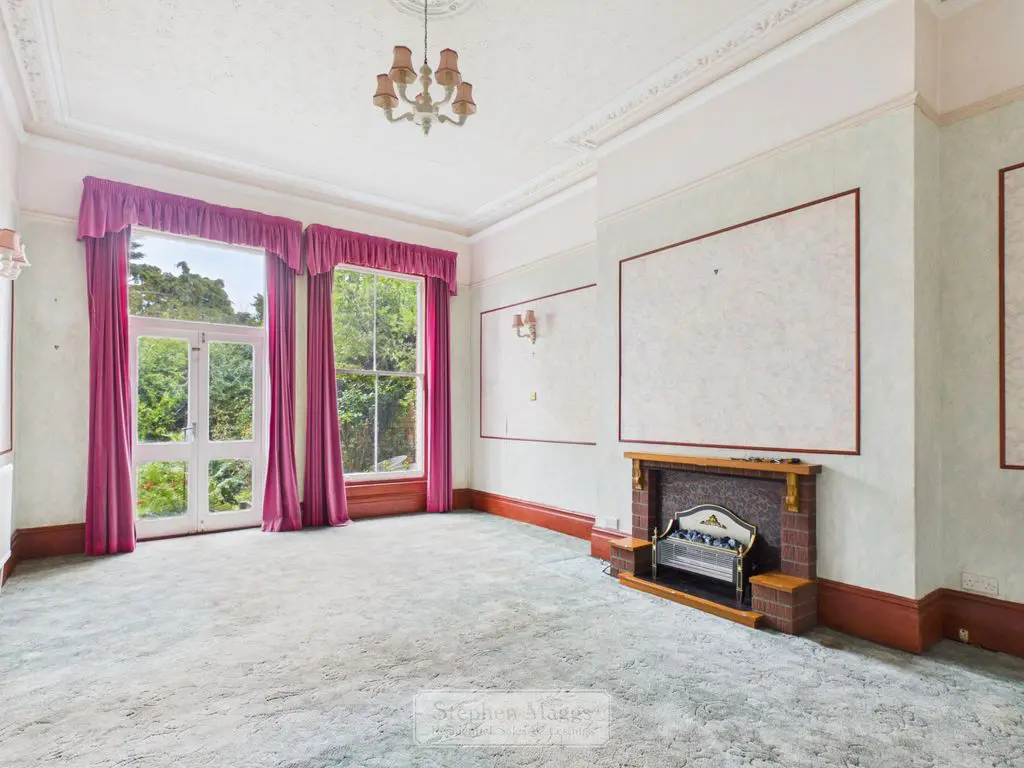
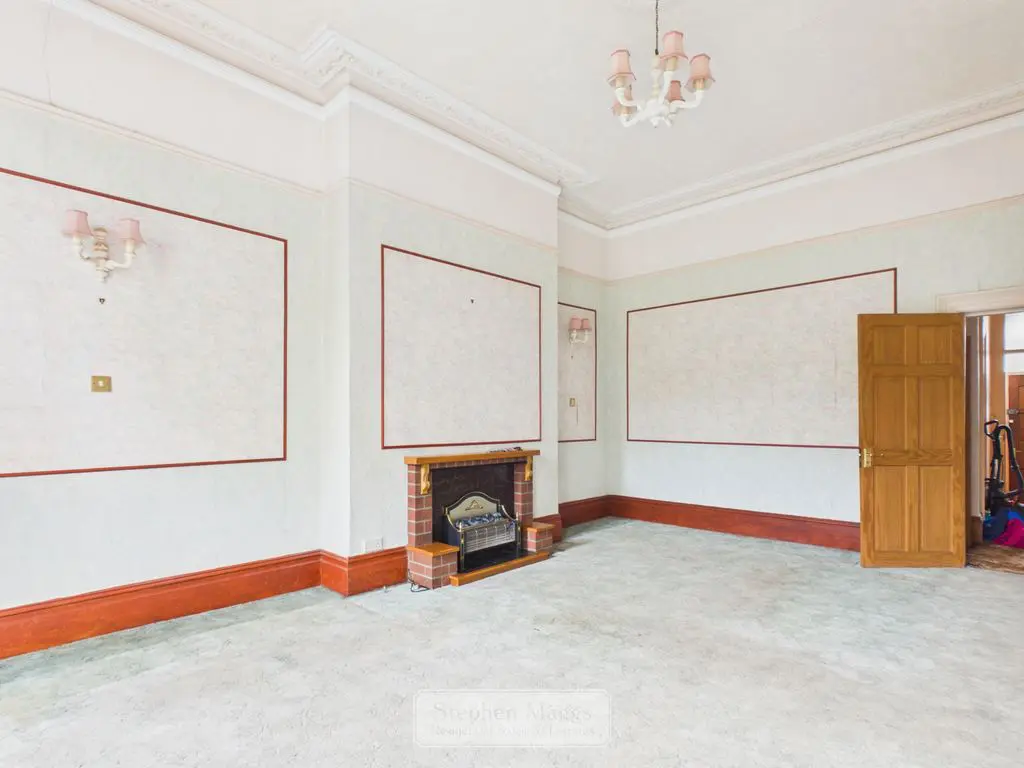
An impressive room with 12′ high ceiling. Large sash window to the rear and glazed double doors with fanlight overlooking and giving access onto the rear garden, brick built fireplace, wiring for wall lights, two double panelled radiators, original decorative and picture rail, doorway to:
20′ 8” x 14′ 1” (6.29m x 4.29m)
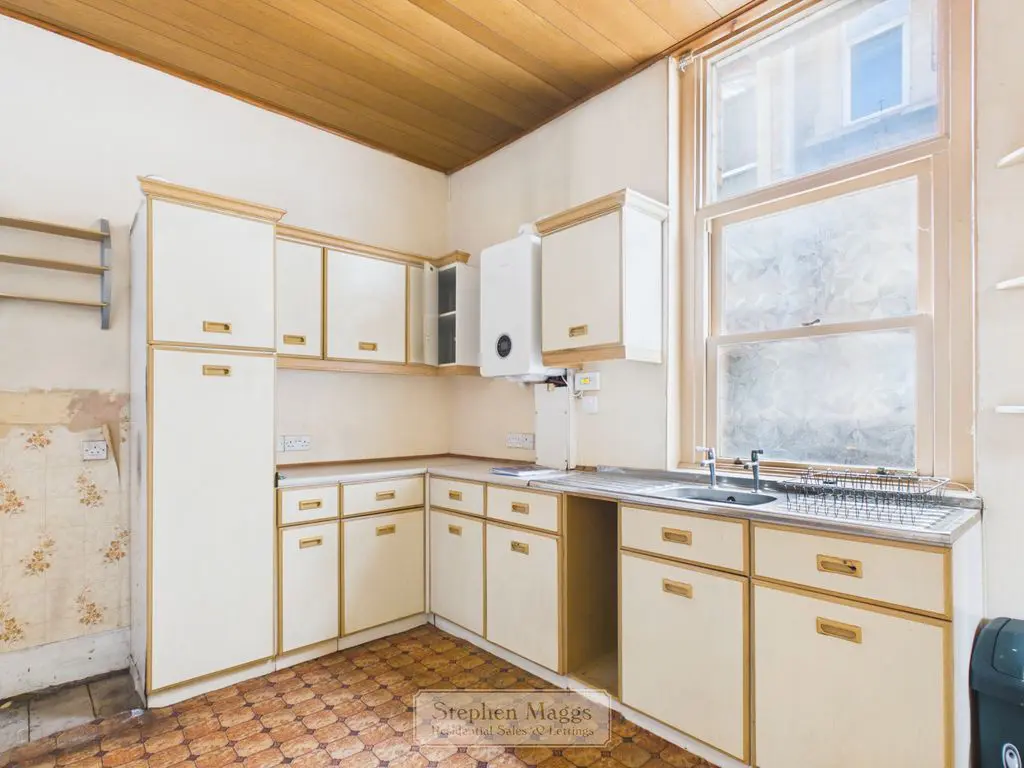
Opaque sash window to the side, fitted wall and base units with worktop surface, stainless steel double drainer sink unit, gas and electric cooker points, double panelled radiator, gas and electric cooker points, Worcester gas fired combination boiler supplying gas central heating and domestic hot water.
11′ 10” x 7′ 10” (3.60m x 2.39m)
Built in storage cupboards, door to:
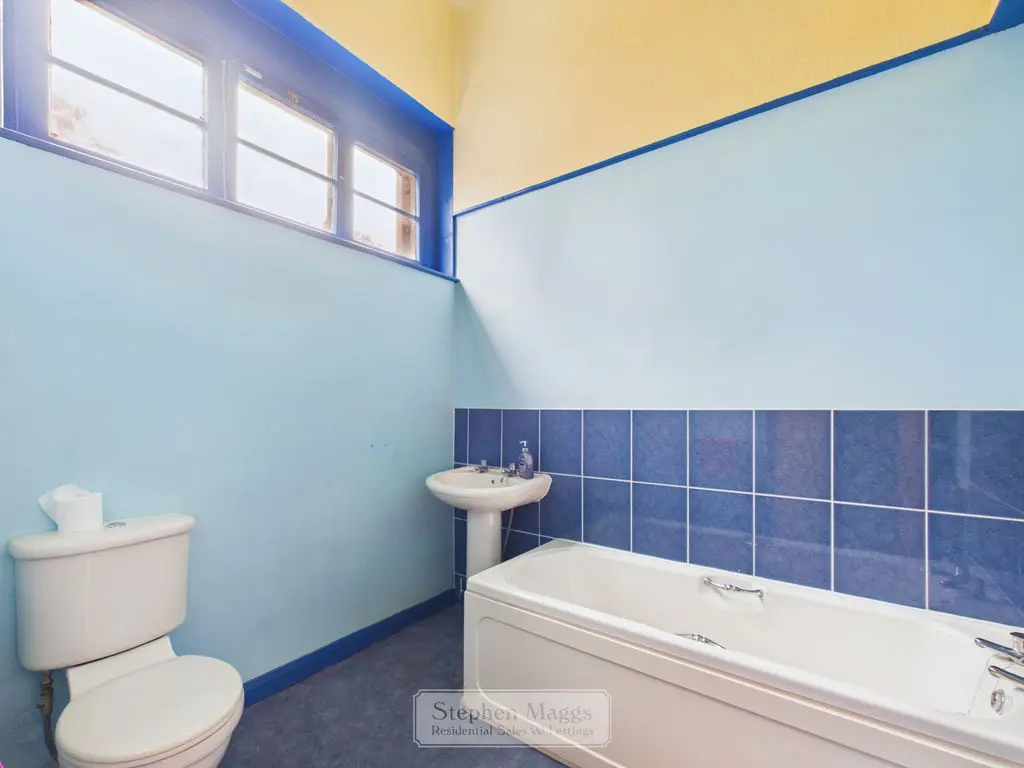
High level window to the rear, fitted with a panelled bath, pedestal wash hand basin, close coupled W.C, towel rail linked to heating system and single panelled radiator, useful overhead storage area.
7′ 11” x 7′ 10” (2.41m x 2.39m)
Double glazed doors to the front and rear with a polycarbonate roof.
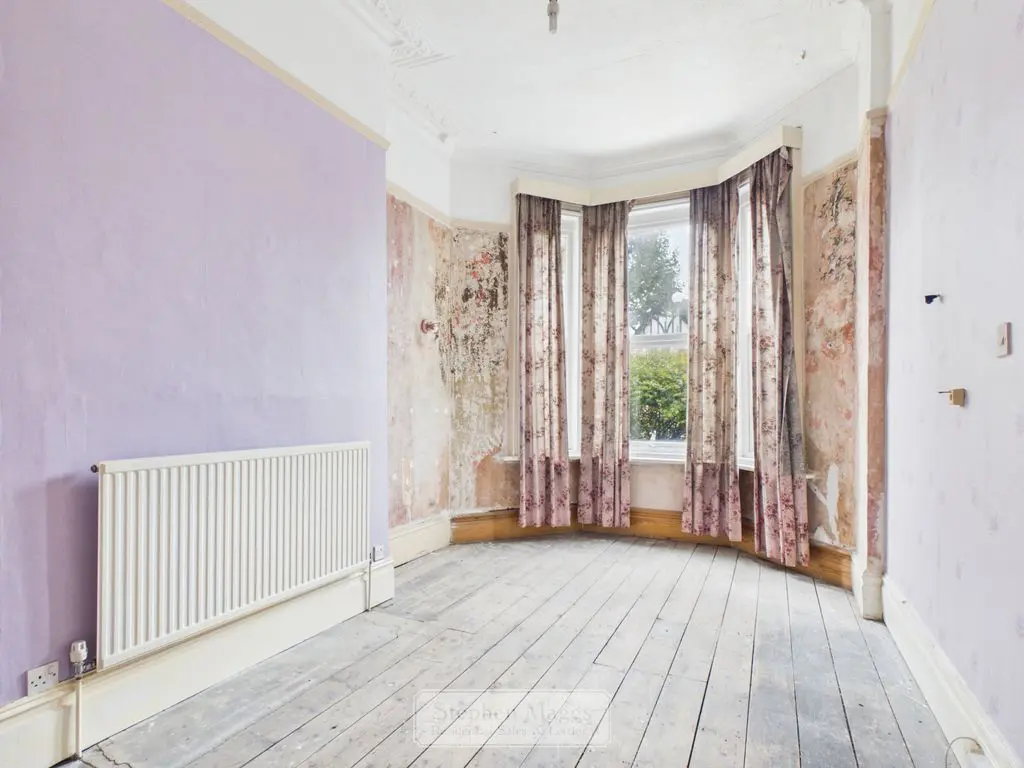
Double glazed bay window to the front, original cornice picture rail, single panelled radiator.
18′ 5” into bay x 10′ 5” (5.61m x 3.17m)
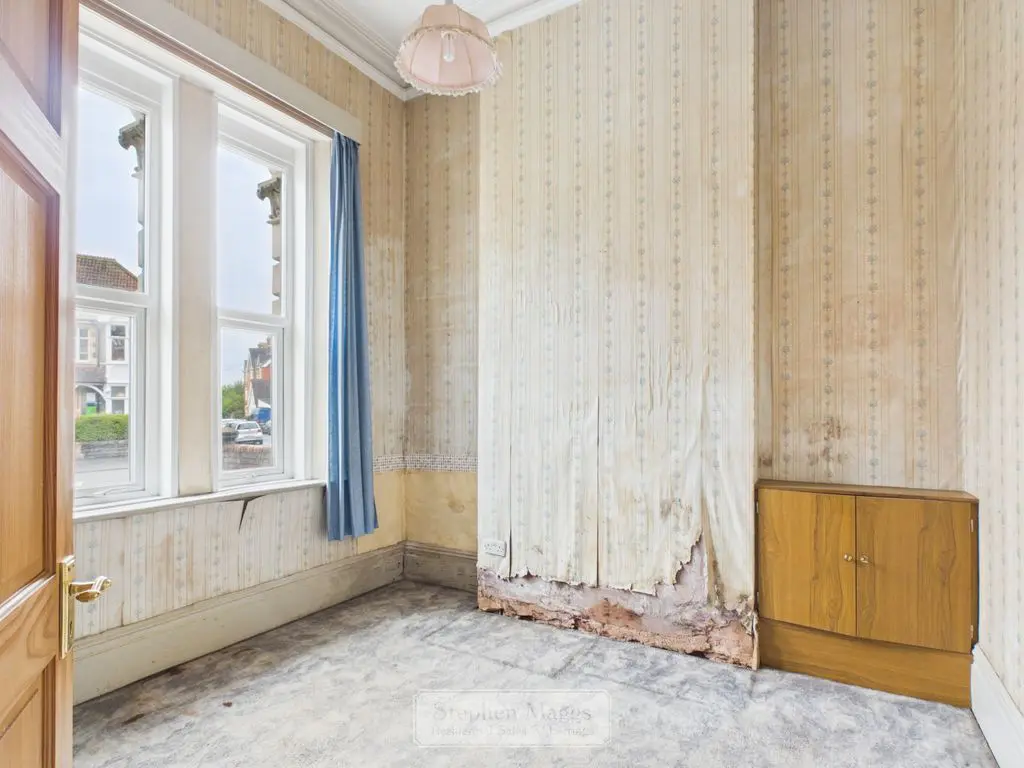
Two double glazed casement windows to the front, panelled radiator, original cornice, cupboard housing the electric meter.
10′ 4” x 9′ 5” (3.15m x 2.87m)
At the front is a small area of lawn with shrubbery, to the side of which is a Tarmac driveway which the ground floor has parking for one car, and the first floor has parking for one car, paved pathway giving access to the side with wooden gate which gives giving access to a small courtyard leading to our side porch.
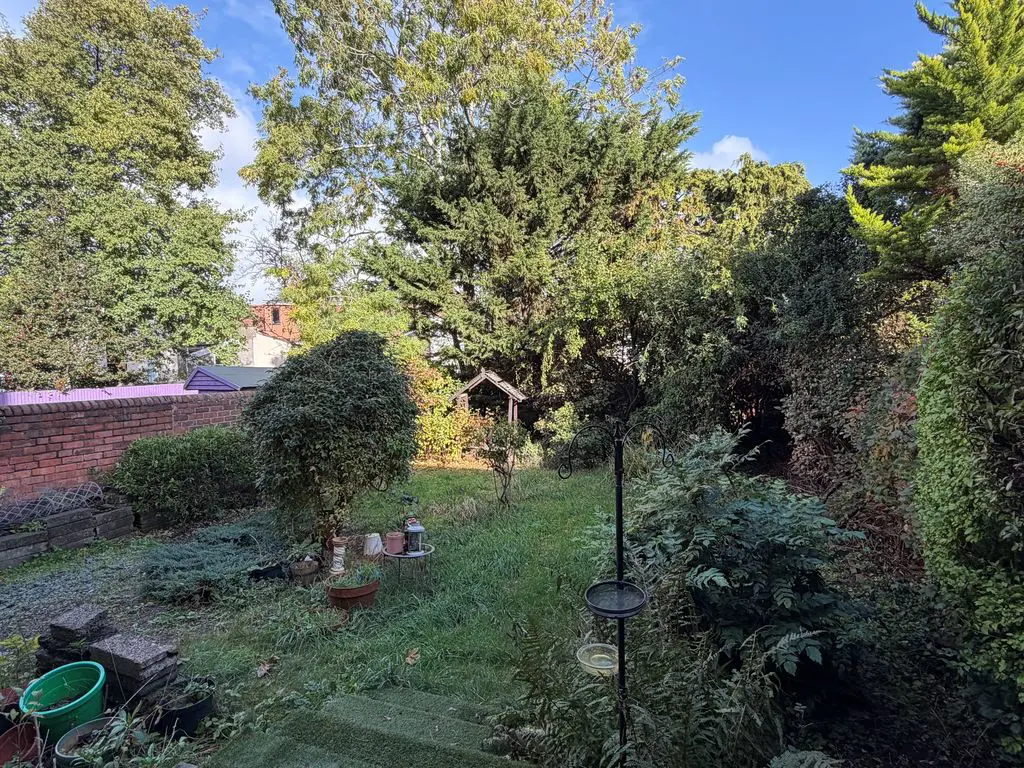
At the rear is a large garden, enclosed with walling and laid to lawn, with various mature trees and shrubbery. There is an outhouse which is need of demolishing and rebuilding.
All Estate Agents operating in the UK are required to conduct Anti-Money Laundering (AML) checks, in order to comply with the regulations set out H.M.R.C for all property transactions. It is mandatory for both buyers and sellers to successfully complete these checks before any property transaction can proceed. Stephen Maggs Estate Agents use Coadjute’s Assured Compliance service to facilitate the AML checks. A fee will be charged for each individual AML
DRAFT DETAILS WAITING OUR VENDORS CONFIRMATION OF ACCURACY. APPROVED DETAILS SHOULD BE REQUESTED FROM THE AGENTS.
Share This Property
Other Properties